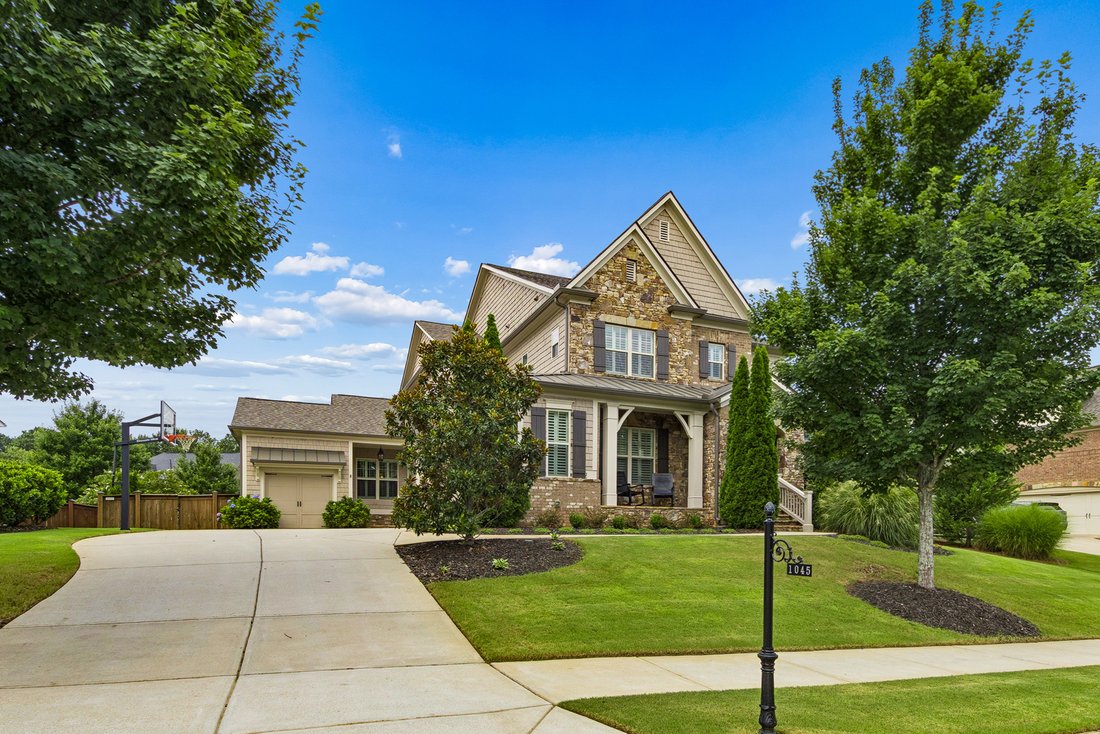
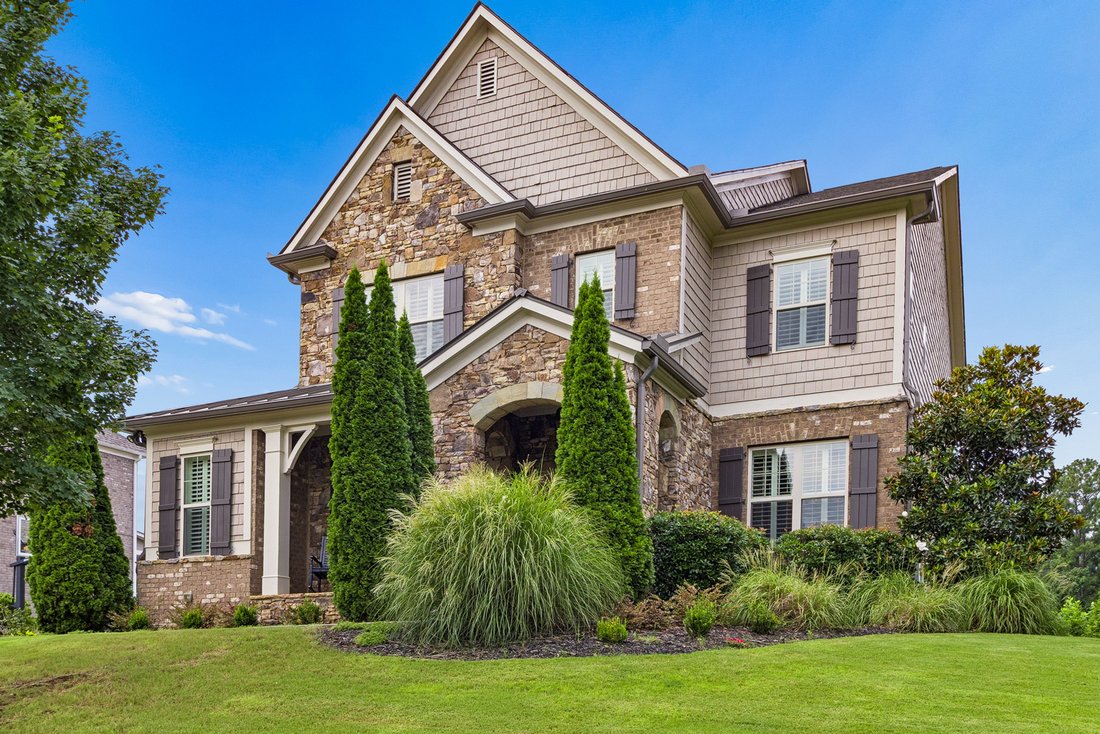
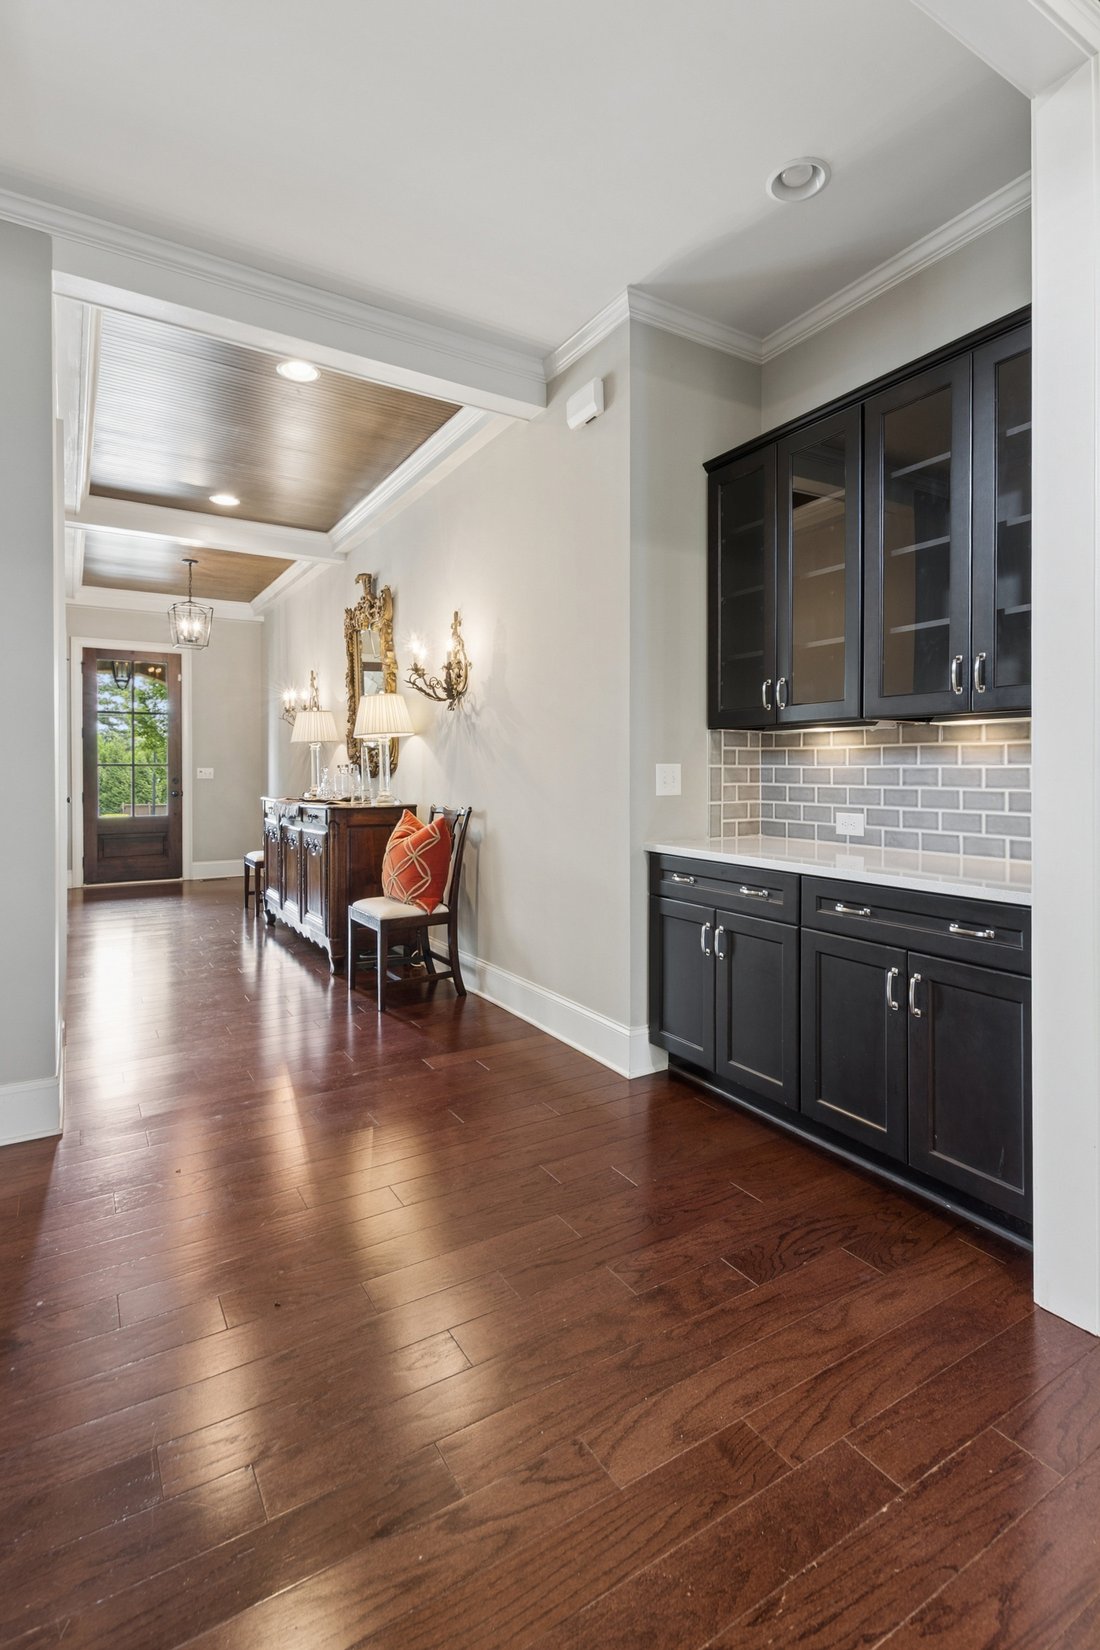
$1,195,000
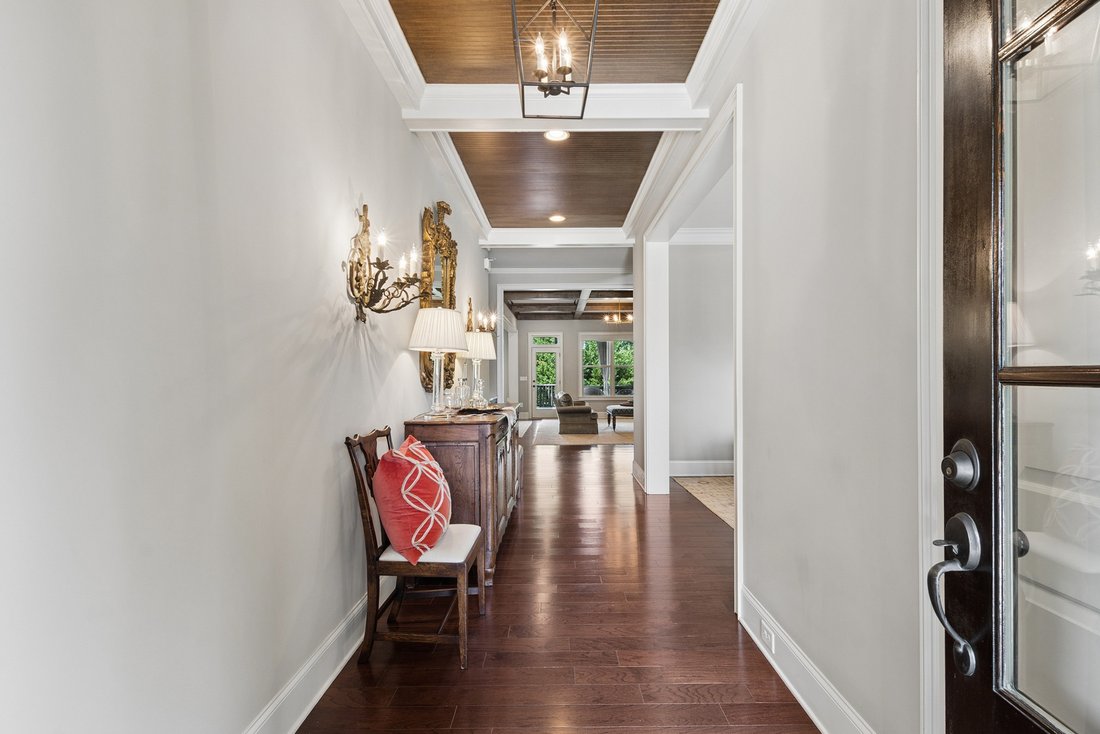
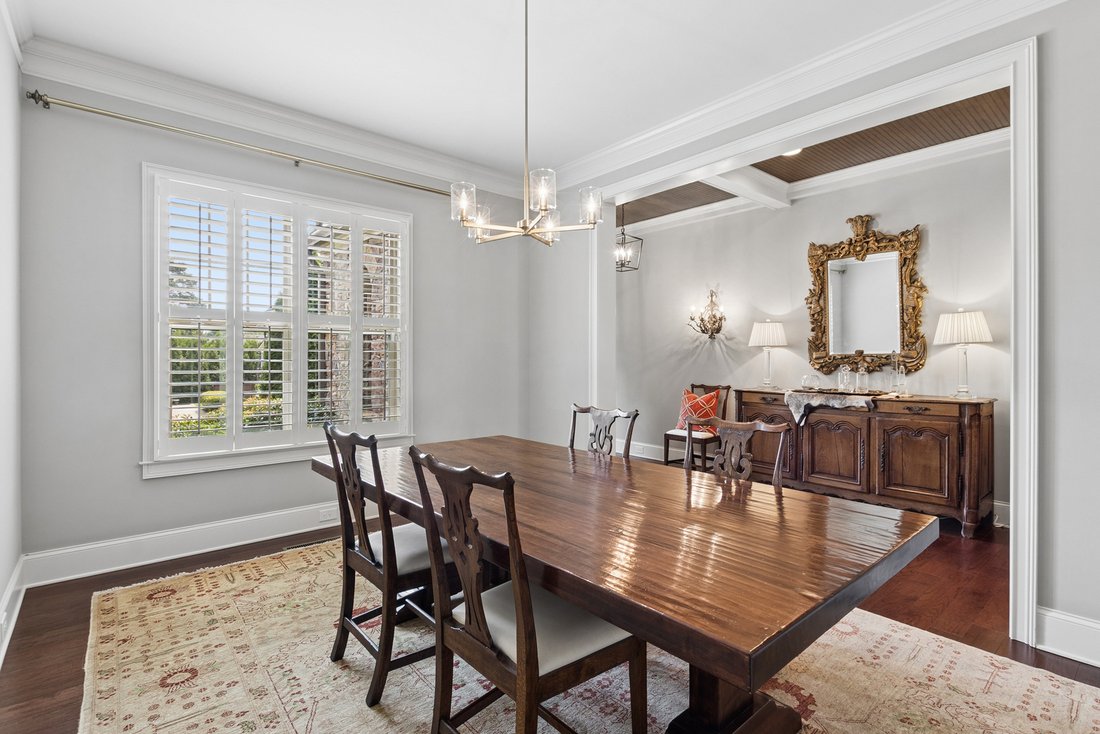
Stunning Custom Home In An Unbeatable Roswell Location
- 5 Beds
- 6 Baths
- 5,215 Sqft
- 14,245 Sqft lot
-
4
Views for last 30 days
- MLS#7813584
About the Property
-
Property type
House
-
Year built
2015
-
Price/sqft
$229
Features
- Garage
- Walk In Closet
- Fireplace
- Garden
- Terrace
- Panoramic / Scenic View
- Gate
- Air Conditioning
- Outdoor Living Space
Features
Lot
- Panoramic / Scenic View
Indoor
- High Ceiling
- Fireplace
- Air Conditioning
- Kitchen island
- Gas Stovetop
- Bar
- Laundry Room
- Basement
- Stone Countertops
- Walk In Closet
Outdoor
- Terrace
- Parking
- Garage
- Outdoor Living Space
- Gate
- Garden
Explore the Area
1045 Etris Manor Drive, Roswell, GA 30075, Georgia, United States
View on Google Maps
Price per sqft
Low
High
Joined 11 years ago
You have inquired about this property
The agent will contact you soon by
Listed by
4
Listings
2019
Joined
Book home tour with Carson Cowan
Choose a date and whether you'd like a virtual or in-person tour with the agent.
Preferred date
Tour type

Atlanta Fine Homes Sotheby's International Realty
1555 Peachtree Street NE, Suite 100, 30309, Atlanta, Georgia, United States
View agency profile
Last updated
August 13
First listed
Aug 7
Listing link
Listing reference
NRZTH5
Contract status
Contract Pending
Similar Properties Nearby
New Listings in Roswell


Explore More Homes for Sale
Roswell, GA, United States property types
Roswell, GA, United States popular searches
- Properties with Pool in Roswell, GA, United States
- Properties with Tennis Court in Roswell, GA, United States
- Gated Community properties in Roswell, GA, United States
- Modern properties in Roswell, GA, United States
- Lakefront properties in Roswell, GA, United States
- Waterfront properties in Roswell, GA, United States
- Properties with Elevator in Roswell, GA, United States
- Investment Property properties in Roswell, GA, United States
- Golf View properties in Roswell, GA, United States
- Equestrian properties in Roswell, GA, United States
- City View properties in Roswell, GA, United States
- Riverfront properties in Roswell, GA, United States
- Mountain View properties in Roswell, GA, United States
- Mansion properties in Roswell, GA, United States
- Hilltop properties in Roswell, GA, United States
Related Guides & Stories
Trusted by the World's Leading Brokers
The agents behind the world's most exceptional properties list with JamesEdition.
- Listings from Sotheby's, Christie's, BARNES, and Engel & Völkers
- Every listing reviewed before it goes live
- Connect directly with verified listing agents
By continuing you agree to our Terms and Privacy Policy.
brokerages we
partnered with
partnered with