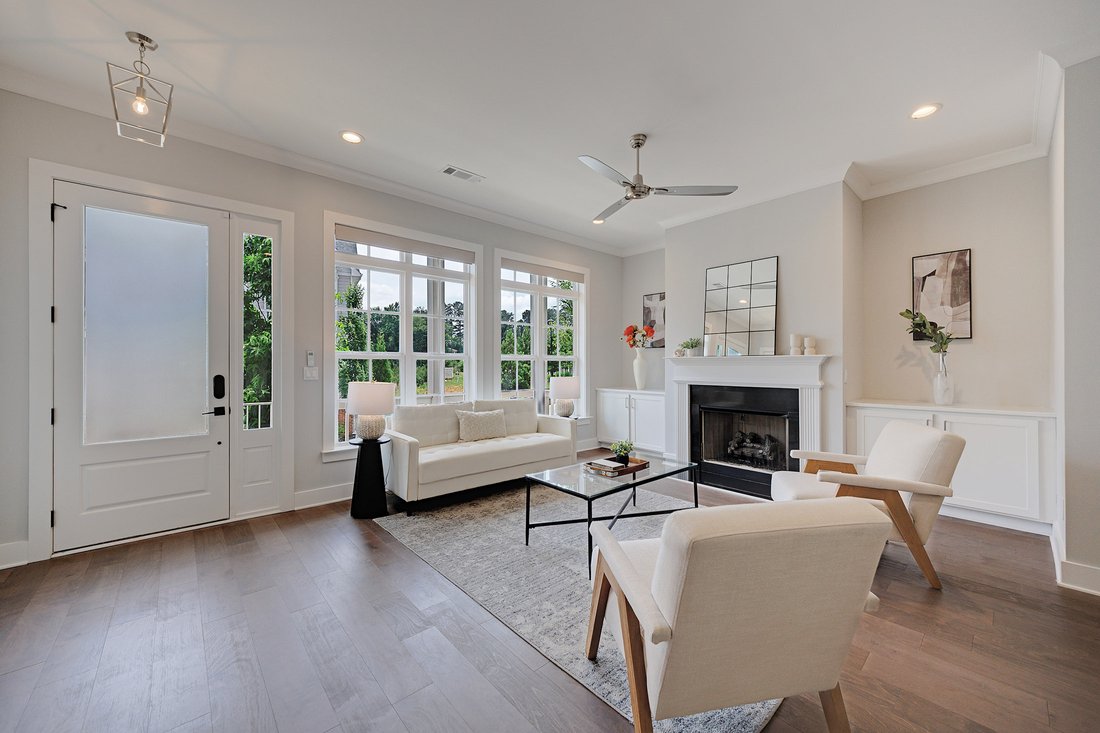
Sophisticated Design With Thoughtfully Curated Finishes
- 4 Beds
- 4 Baths
- 2,566 Sqft
- MLS#7783505
About the Property
Rarely does a townhome offer the scale and livability of a single-family home. This beautifully appointed residence features a sought-after wide floorplan, sun-drenched living spaces , 10- foot ceilings on the main and upper levels, wide birch hardwood floors, and luxurious finishes throughout. The open-concept layout seamlessly connects the fireside living room, dining area, chef’s kitchen, an
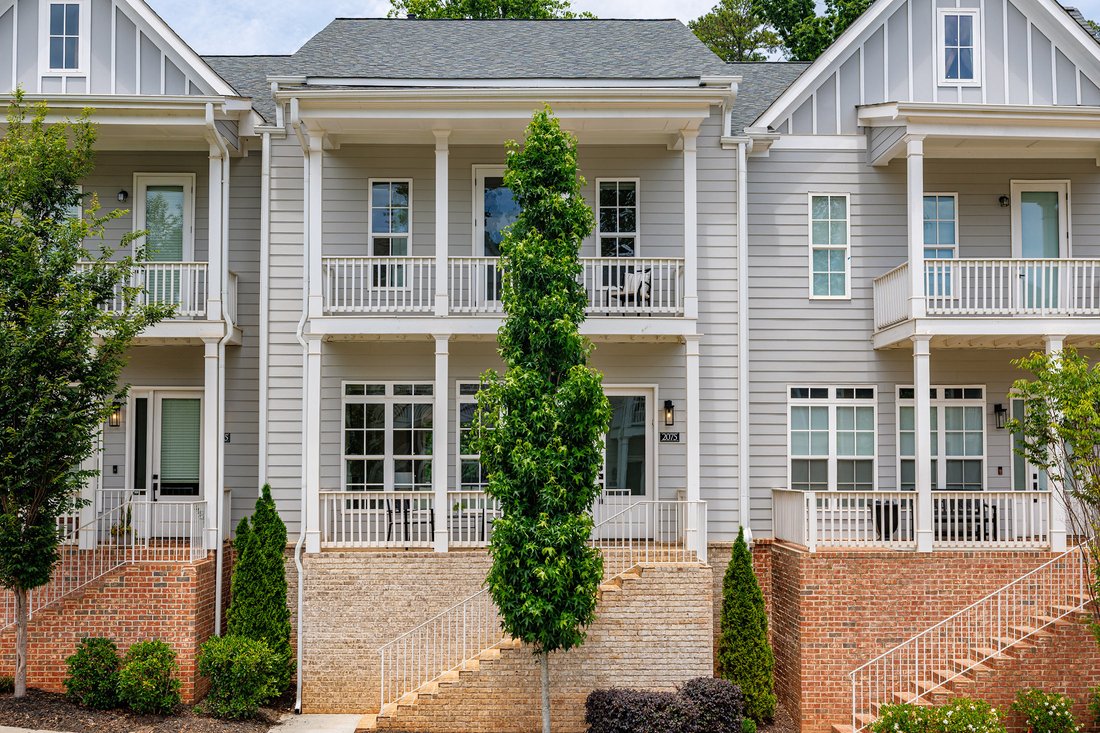
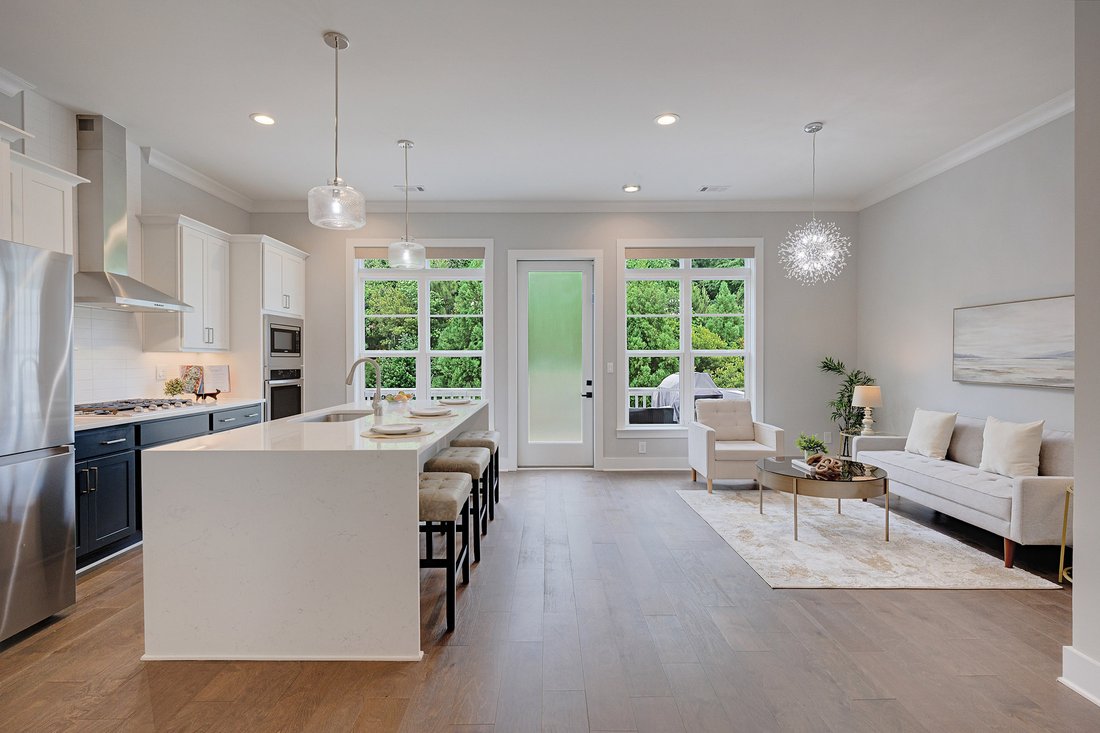
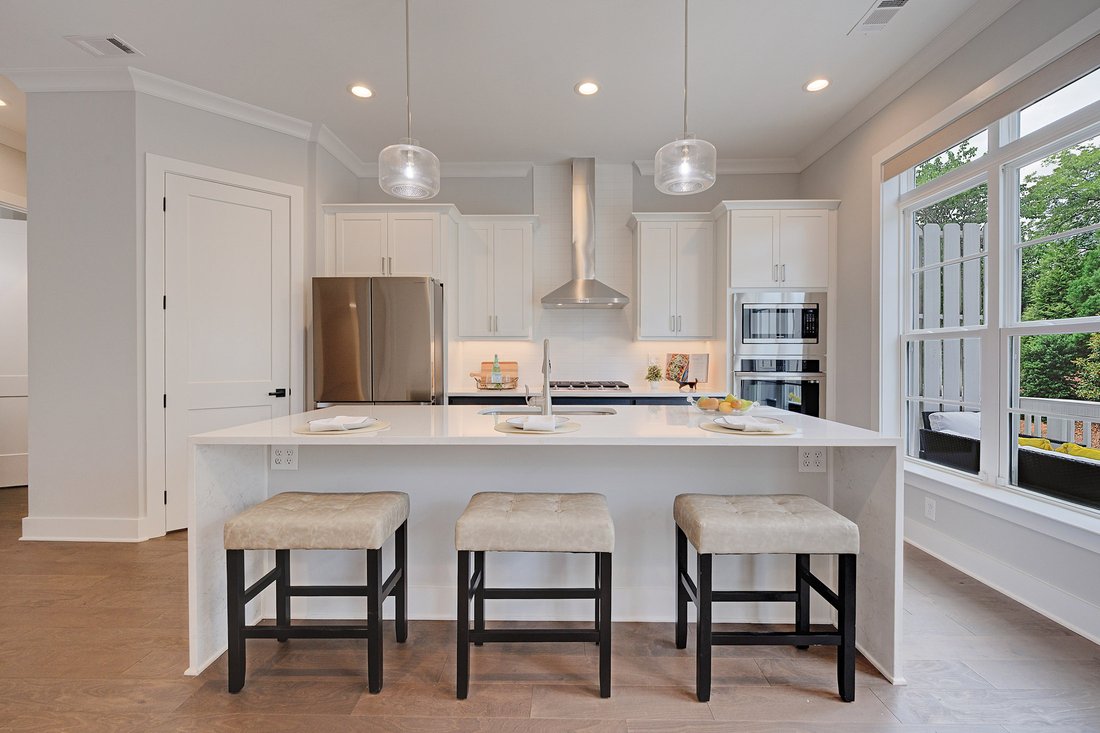
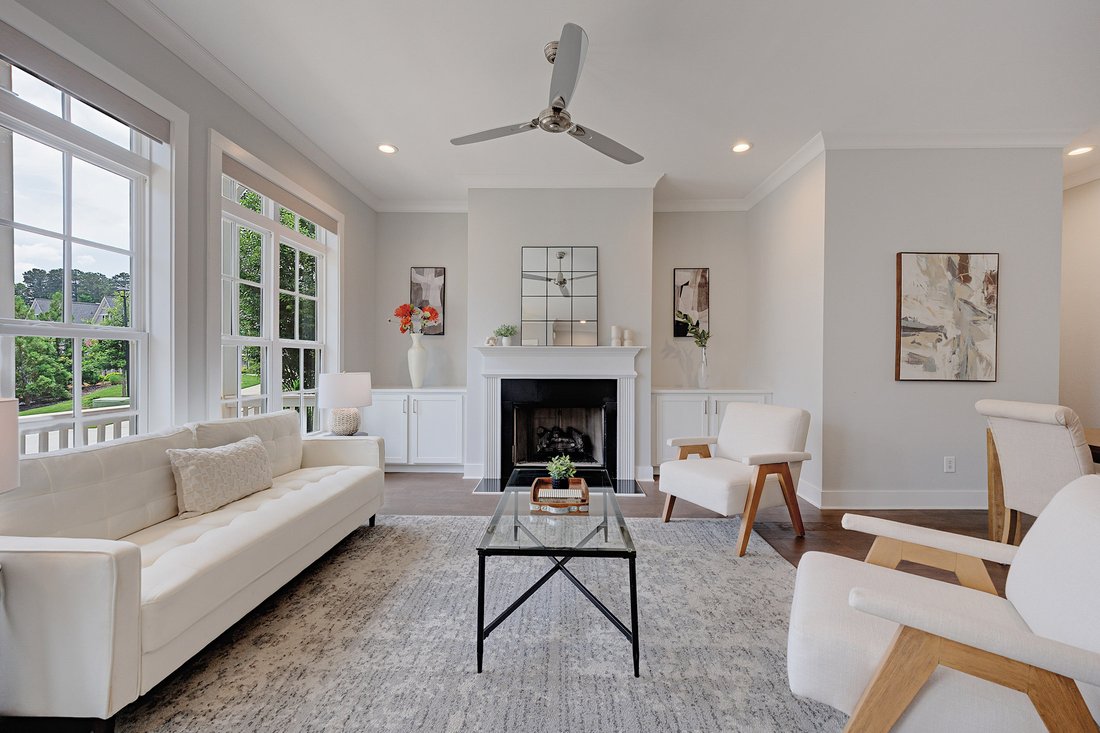
Rarely does a townhome offer the scale and livability of a single-family home. This beautifully appointed residence features a sought-after wide floorplan, sun-drenched living spaces , 10- foot ceilings on the main and upper levels, wide birch hardwood floors, and luxurious finishes throughout. The open-concept layout seamlessly connects the fireside living room, dining area, chef’s kitchen, and casual sitting area, all overlooking serene wooded views. The stunningly appointed kitchen offers quartz countertops, soft-close cabinetry, gas cooktop, stainless steel appliances, two walk-in pantries, and an oversized waterfall island with breakfast bar seating. Enjoy exceptional indoor-outdoor living with three private outdoor spaces, including a welcoming front porch, a spacious covered deck off the kitchen, ideal for entertaining, grilling, or simply relaxing, and a private covered deck off the primary suite. The upper level features a luxurious primary retreat with a large custom walk-in closet and spa-inspired bath complete with dual quartz vanities and an oversized seamless glass shower with built-in bench. Two additional bedrooms are served by a well-appointed bath with dual sinks, quartz countertops, and a tub/shower combination. A generously sized laundry room with built-ins and a utility sink adds further convenience to the upper level. The finished terrace level offers versatility with a fourth bedroom or flex room featuring two closets, ideal for a home office, gym, media room, or guest suite, along with a full bathroom finished with quartz countertops and a tub/shower combination Additional upgrades setting us apart: Elevator shaft on the main and upper levels currently customized as additional closet space — adding exceptional storage and flexibility for future elevator installation Custom closet systems; Automatic Designer window shades throughout the home with blackout shades in the primary suite; Privacy film on select patio doors; Surge protection; Garage pre-wiring for an electric vehicle charger. Ideally located directly across from East Roswell Park, offering an incredible lifestyle with tennis courts, sports fields, scenic walking and biking trails, picnic areas, a dog park, and the new East Roswell Library. Just minutes from Roswell, Alpharetta, and Avalon, this location combines convenience, recreation, dining, shopping, and entertainment in one outstanding setting. Incorrect square footage in Tax Records. The terrace-level room is virtually staged. Come visit today and see why 2075 Parkside Lane will be your next home!
-
Property type
House
-
Year built
2022
-
Price/sqft
$251
Features
- Garage
- Walk In Closet
- Fireplace
- Terrace
- Cinema
- Open Kitchen
- Panoramic / Scenic View
- Air Conditioning
- Washer Dryer
Lot
- Panoramic / Scenic View
Indoor
- Office
- Fireplace
- Air Conditioning
- Kitchen island
- Gas Stovetop
- Washer Dryer
- Bar
- Laundry Room
- Cinema
- Open Kitchen
- Basement
- Walk In Closet
Outdoor
- Terrace
- Balcony
- Garage
Explore the Area
The agent will contact you soon by
Listed by
Book home tour with Moriya Jackson
Choose a date and whether you'd like a virtual or in-person tour with the agent.

Similar Properties Nearby
New Listings in Roswell





Explore More Homes for Sale
Roswell, GA, United States property types
Roswell, GA, United States popular searches
- Properties with Pool in Roswell, GA, United States
- Properties with Tennis Court in Roswell, GA, United States
- Gated Community properties in Roswell, GA, United States
- Modern properties in Roswell, GA, United States
- Waterfront properties in Roswell, GA, United States
- Lakefront properties in Roswell, GA, United States
- Properties with Elevator in Roswell, GA, United States
- Investment Property properties in Roswell, GA, United States
- Golf View properties in Roswell, GA, United States
- Riverfront properties in Roswell, GA, United States
- City View properties in Roswell, GA, United States
- Hilltop properties in Roswell, GA, United States
- Equestrian properties in Roswell, GA, United States
Related Guides & Stories
Trusted by the World's Leading Brokers
The agents behind the world's most exceptional properties list with JamesEdition.
- Listings from Sotheby's, Christie's, BARNES, and Engel & Völkers
- Every listing reviewed before it goes live
- Connect directly with verified listing agents
By continuing you agree to our Terms and Privacy Policy.
partnered with