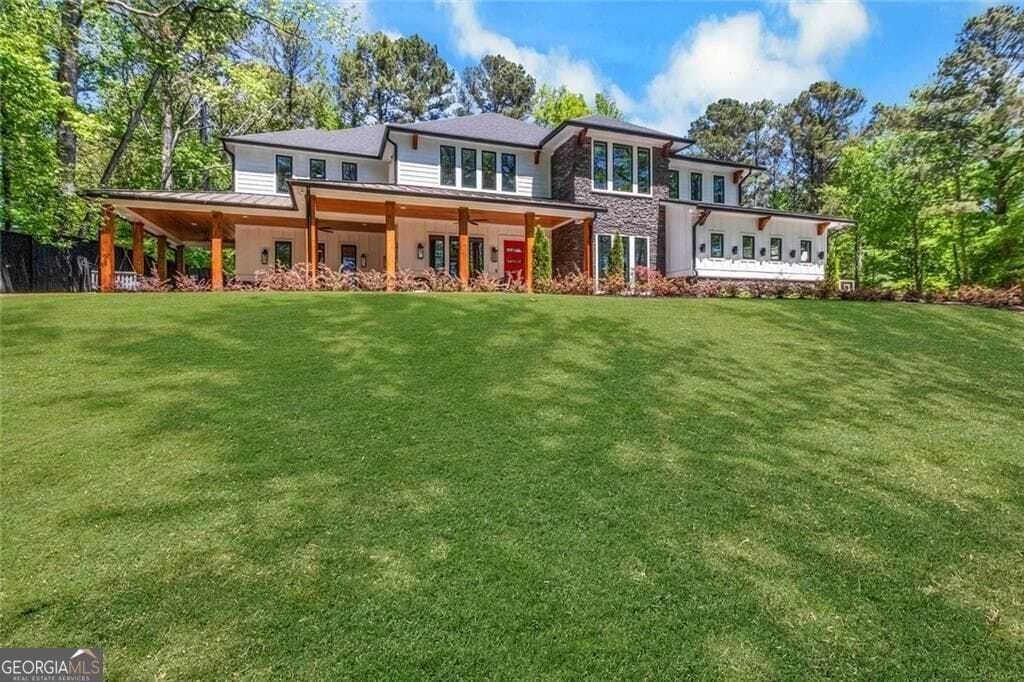
$5,250,000
Price decreased by $449,000 on Sep 29, 2026
Single Family For Sale In Roswell
- 9 Beds
- 10 Baths
- 9,318 Sqft
- 2.26 Ac lot
- Updated: September 29
- 5
- MLS#10737014
About the Property
Discover resort-style living at 365 Cagle Road, an extraordinary, gated luxury estate in Roswell, Georgia, offering exceptional privacy, sophisticated entertaining, multigenerational flexibility, and an impressive collection of lifestyle amenities-all within minutes of Milton, Alpharetta, Avalon, and Downtown Roswell. Featuring 9 bedrooms and 9.5 bathrooms, this custom North Atlanta residence was
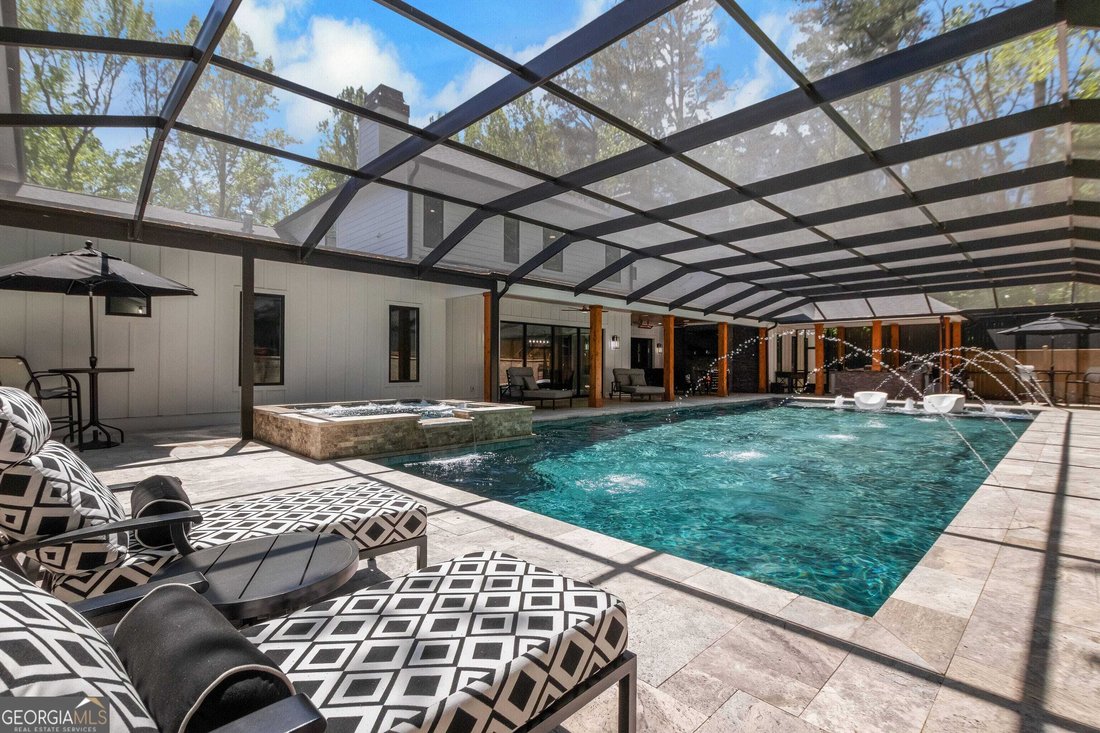
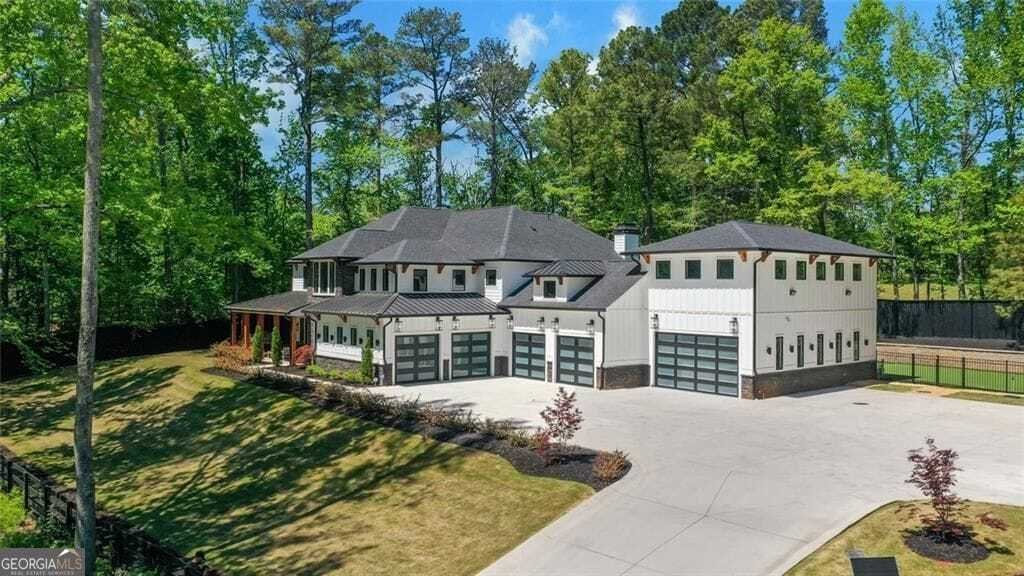
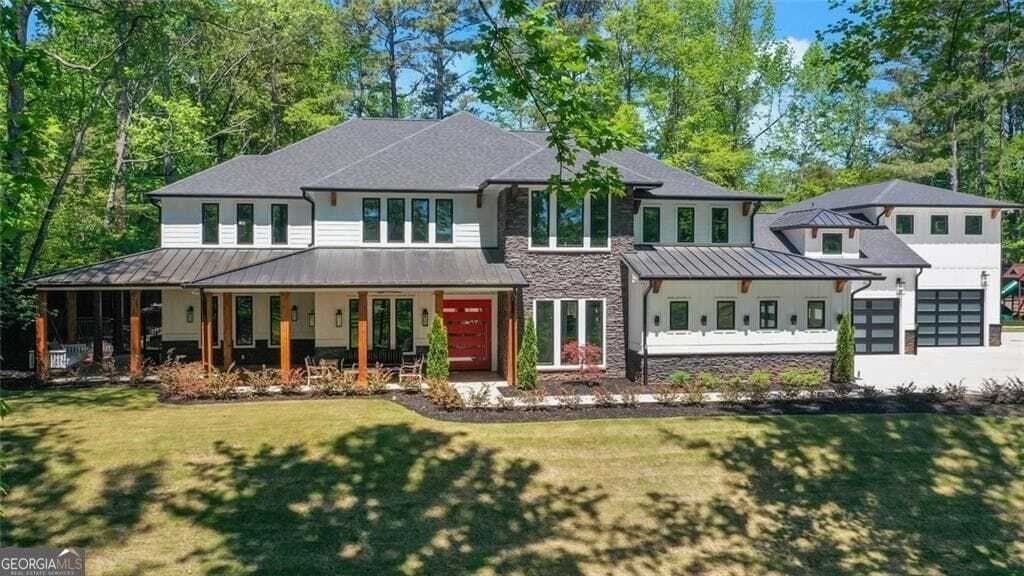
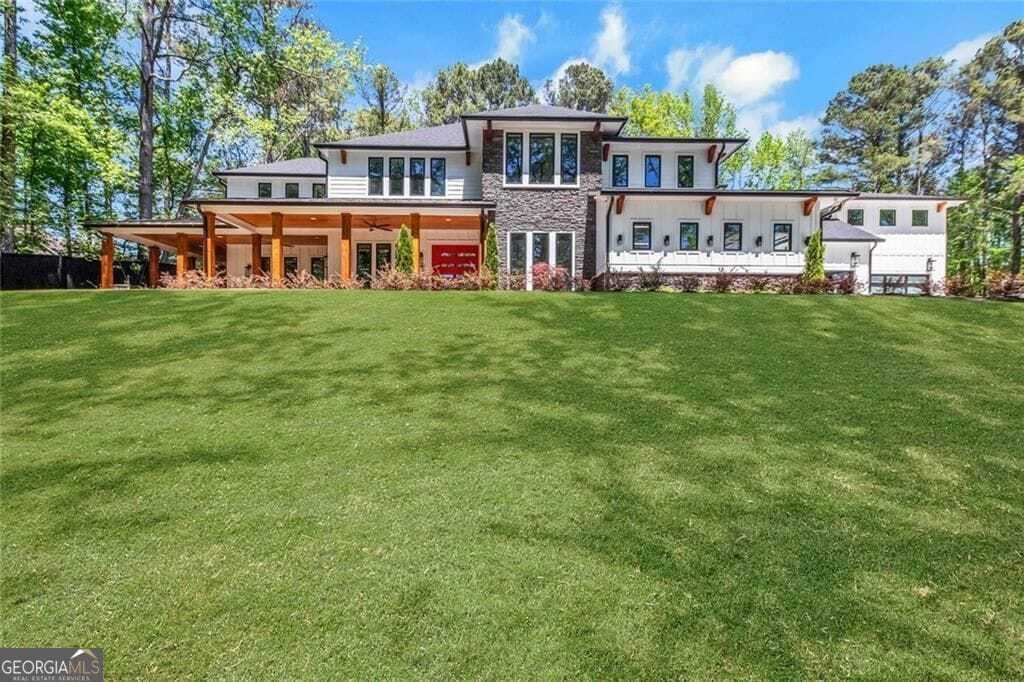
Discover resort-style living at 365 Cagle Road, an extraordinary, gated luxury estate in Roswell, Georgia, offering exceptional privacy, sophisticated entertaining, multigenerational flexibility, and an impressive collection of lifestyle amenities-all within minutes of Milton, Alpharetta, Avalon, and Downtown Roswell. Featuring 9 bedrooms and 9.5 bathrooms, this custom North Atlanta residence was thoughtfully designed to make everyday living feel like a private resort. At the heart of the home is a showstopping double-island chef’s kitchen featuring black leather quartz countertops, commercial-grade appliances, and a fully equipped scullery kitchen-equally suited for casual gatherings and entertaining on a grand scale. The resort-inspired backyard is an extension of the home and was designed for year-round enjoyment. A heated pool and spa alongside a private putting green and outdoor recreation areas, while expansive travertine patios create a seamless setting for entertaining. The covered outdoor living area features a gas-start wood-burning fireplace, infrared heaters, and a fully equipped outdoor kitchen with pizza oven, grill, double burner, and sink. Whether hosting a summer pool party, enjoying an autumn evening by the fire, or entertaining throughout the winter, this estate was created to be enjoyed in every season. Inside, recreation and wellness continue with a dedicated movie room, exercise room with sauna, and custom children’s playroom. Whole-home sound, Cat 5 connectivity, and integrated electronic controls-including app-controlled pool lighting-bring modern convenience to the estate’s extensive amenities. The owner’s suite offers a private retreat with dual custom walk-in closets and a spa-inspired bath featuring double vanities, separate his-and-her water closets, a zero-entry walk-in shower with dual shower heads, rain shower heads and body jet sprayers, plus a freestanding soaking tub. An expansive in-law suite provides exceptional flexibility for multigenerational living, extended-stay guests, live-in staff, or a private secondary retreat. For buyers searching across North Atlanta, 365 Cagle Road offers a particularly desirable combination of privacy and accessibility. The estate is approximately 4 minutes from Downtown Milton, 12 minutes from Downtown Alpharetta, 14 minutes from Avalon, and 13 minutes from Downtown Roswell, placing some of North Fulton’s most desirable dining, shopping and entertainment destinations within easy reach. Downtown Atlanta is approximately 40 minutes away, with Hartsfield-Jackson Atlanta International Airport approximately 50 minutes away. * From its gated setting and resort-style pool to its chef’s kitchen, scullery, putting green, theater, fitness and wellness spaces, smart-home features, and multigenerational accommodations, 365 Cagle Road is more than a luxury home-it is a private North Atlanta resort designed for the way you want to live, gather, entertain, and unwind. *Travel times are approximate and may vary based on traffic and route.
-
Property type
House
-
Year built
2024
-
Price/sqft
$563
Features
- Garage
- Walk In Closet
- Fireplace
- Garden
- Sauna
- Outdoor Kitchen
- Jacuzzi
- Playground
- Fitness Center / Gym
Features
Lot
- Privacy
Indoor
- Fireplace
- Jacuzzi
- Bar
- Sauna
- Stone Countertops
- Walk In Closet
- Fitness Center / Gym
Outdoor
- Pool
- Garage
- Playground
- Outdoor Kitchen
- Outdoor Living Space
- Gate
- Garden
Explore the Area
365 Cagle Road, Roswell, Georgia, United States
View on Google Maps
Price per sqft
Low
High
Joined 1 year ago
You have inquired about this property
The agent will contact you soon by
Listed by
1
Listings
2025
Joined
Book home tour with B.J. McCranie
Choose a date and whether you'd like a virtual or in-person tour with the agent.
Preferred date
Tour type
575 North Office
1431 Riverstone Parkway, Suite 110, 30114, Canton, Georgia, United States
View agency profile
Berkshire Hathaway HomeServices Georgia Properties
Last updated
September 29
First listed
April 22
Listing reference
10737014
Similar Properties Nearby
New Listings in Roswell






Explore More Homes for Sale
Roswell, GA, United States property types
Roswell, GA, United States popular searches
- Properties with Pool in Roswell, GA, United States
- Properties with Tennis Court in Roswell, GA, United States
- Gated Community properties in Roswell, GA, United States
- Modern properties in Roswell, GA, United States
- Waterfront properties in Roswell, GA, United States
- Lakefront properties in Roswell, GA, United States
- Properties with Elevator in Roswell, GA, United States
- Investment Property properties in Roswell, GA, United States
- Golf View properties in Roswell, GA, United States
- Riverfront properties in Roswell, GA, United States
- City View properties in Roswell, GA, United States
- Hilltop properties in Roswell, GA, United States
- Equestrian properties in Roswell, GA, United States
Related Guides & Stories
Trusted by the World's Leading Brokers
The agents behind the world's most exceptional properties list with JamesEdition.
- Listings from Sotheby's, Christie's, BARNES, and Engel & Völkers
- Every listing reviewed before it goes live
- Connect directly with verified listing agents
By continuing you agree to our Terms and Privacy Policy.
brokerages we
partnered with
partnered with