$2,350,000
Single Family Detached Roswell
- 4 Beds
- 4 Baths
- 5,443 Sqft
- 28,750 Sqft lot
- Updated: Yesterday
- MLS#7858644
About the Property
Above the Chattahoochee. Beyond the Ordinary.
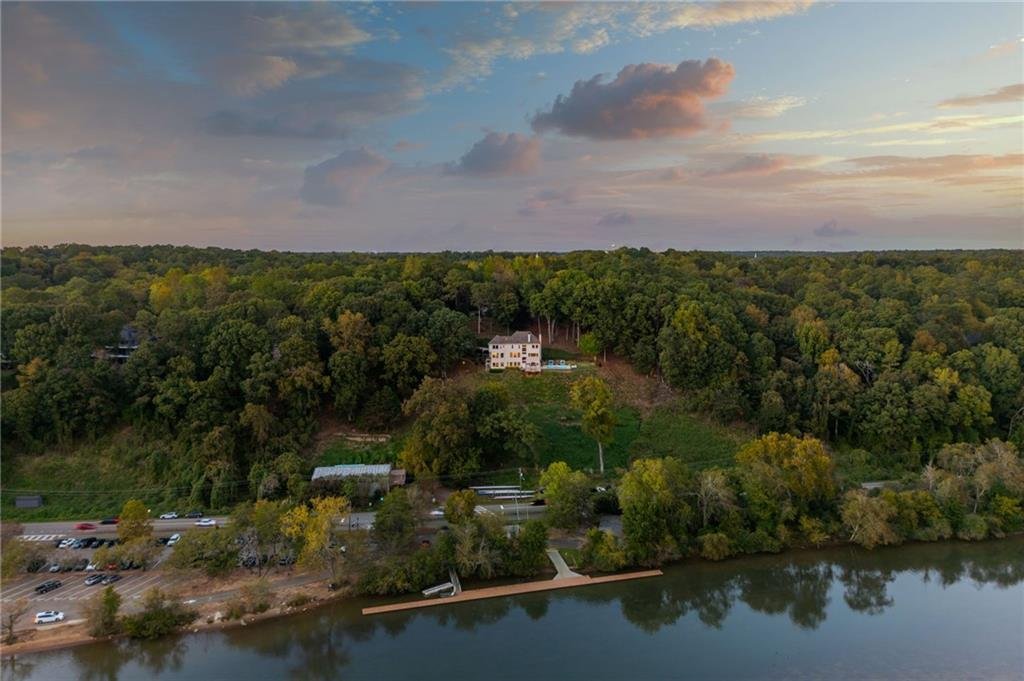
Perched high above the Chattahoochee River, this extraordinary Roswell residence offers a perspective few properties in metro Atlanta can rival. Sweeping river views, a dramatic hillside setting, and thoughtfully redesigned interiors create a private retreat surrounded by nature—yet within walking distance of downtown Roswell’s vibrant shops,
Perched high above the Chattahoochee River, this extraordinary Roswell residence offers a perspective few properties in metro Atlanta can rival. Sweeping river views, a dramatic hillside setting, and thoughtfully redesigned interiors create a private retreat surrounded by nature—yet within walking distance of downtown Roswell’s vibrant shops,
Above the Chattahoochee. Beyond the Ordinary.
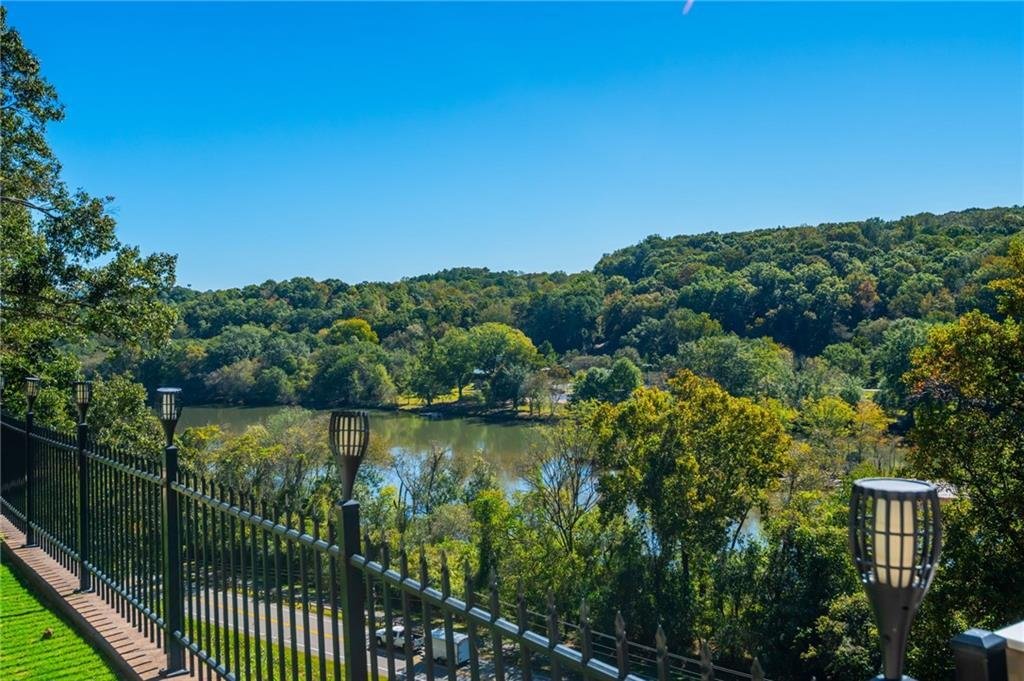
Perched high above the Chattahoochee River, this extraordinary Roswell residence offers a perspective few properties in metro Atlanta can rival. Sweeping river views, a dramatic hillside setting, and thoughtfully redesigned interiors create a private retreat surrounded by nature—yet within walking distance of downtown Roswell’s vibrant shops, restaurants, and popular gathering spots.
Watch eagles soar, deer wander, and crew teams glide across the water below. From morning coffee overlooking the river to evenings beside the pool, the setting transforms everyday moments into something remarkable.
Across three levels, expansive windows frame the landscape while custom lighting, designer fixtures, and distinctive finishes give each space its own character. The main living room features a striking picture window, river-facing seating bar, and gas fireplace. An office and adjoining sitting area introduce light oak flooring, while movable partitions allow the kitchen and dining spaces to flow together or offer greater separation.
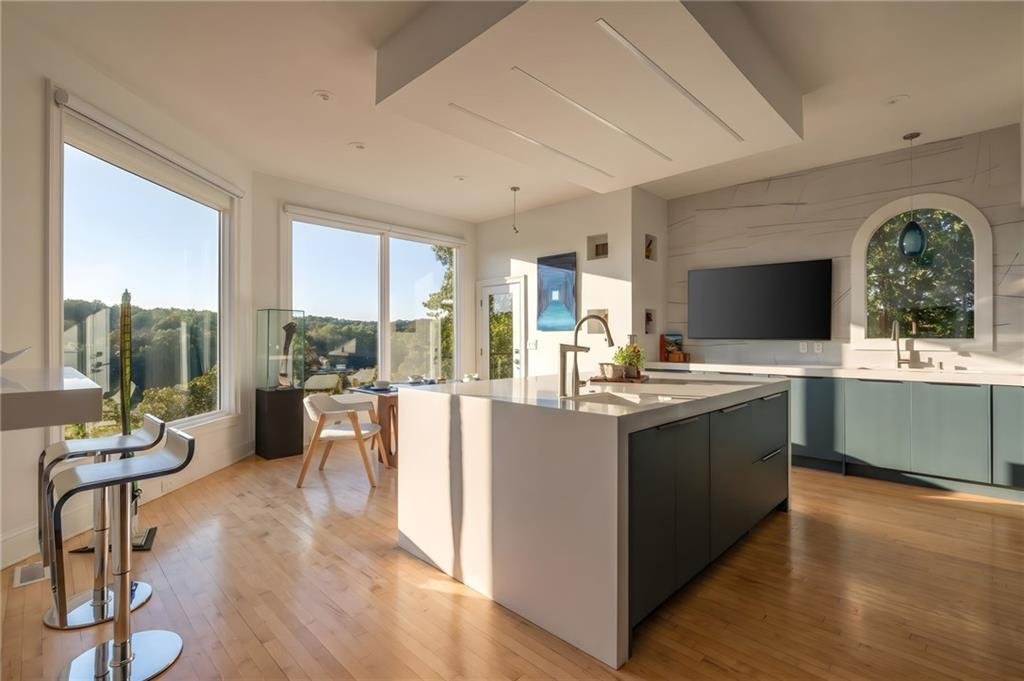
The redesigned kitchen pairs new appliances with tile accents, generous storage, and a substantial waterfall-edge island—all positioned to enjoy the views. A nearby deck provides space for grilling and outdoor dining above the river.
Upstairs, the primary suite captures the same spectacular outlook, complemented by custom lighting, a gas fireplace, and custom closet storage. Two additional bedrooms overlook the river, accompanied by a beautifully appointed secondary bathroom with a double vanity, separate tub, and shower. An oversized laundry room features extensive cabinetry and custom storage.
The lower-level apartment offers a separate entrance, full kitchen, and its own laundry, providing flexibility for extended family, guests, or potential rental use, subject to applicable requirements. A dedicated gym includes a Tonal workout station and additional fitness equipment. A safe room, utility closet, and thoughtfully integrated storage add practical convenience.
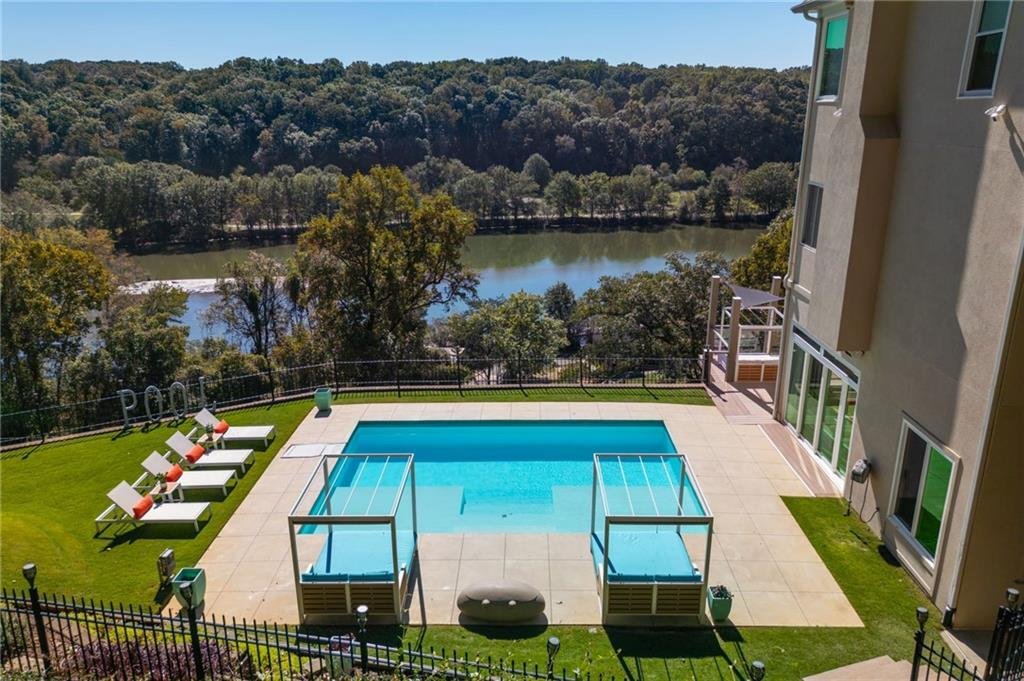
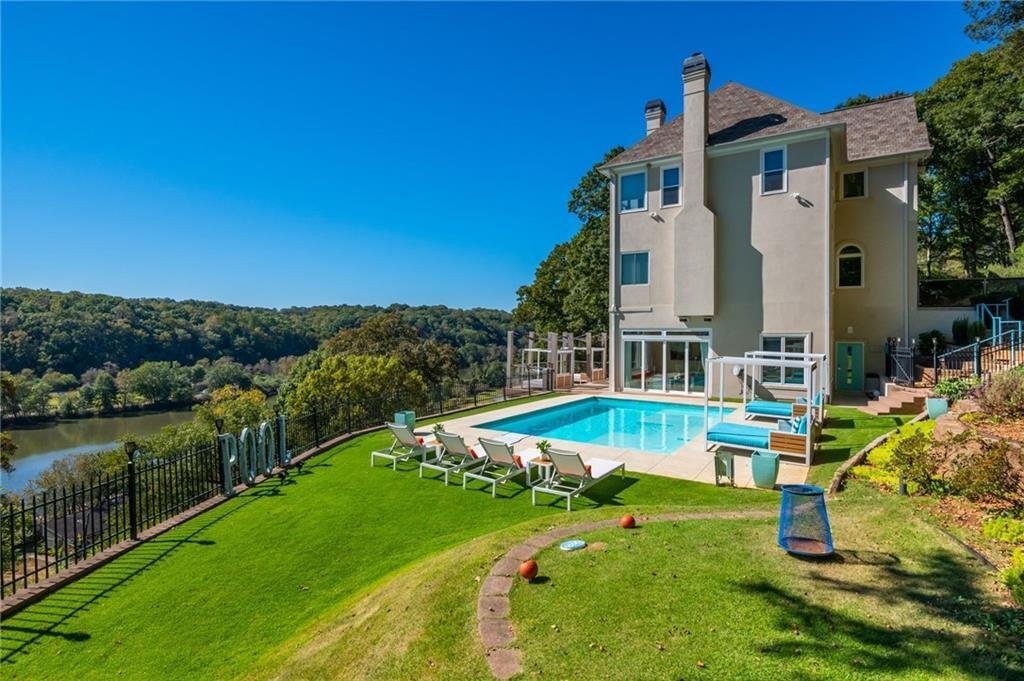
Outside, the Desjoyaux saltwater pool anchors a remarkable setting for entertaining. A poolside sunroom features tile flooring, speakers, a ceiling fan, and a sliding glass wall that opens to the pool terrace. Concrete and Trex decking create multiple gathering areas, while a shaded deck with a gas fire pit extends over the hillside for an unforgettable view of the river. Pool and patio furnishings are included, and an outdoor golf tee box adds another distinctive touch.
Extensive improvements include new windows and interior and exterior doors, automated blinds, custom closets, updated bathrooms, Daikin HVAC systems, reverse-osmosis and water-softening systems, two Tesla chargers, and a lifetime roof. Smart-home features integrate lighting, appliances, locks, and garage-door access. Two Bose surround-sound systems, indoor and pool-area audio, 14 Samsung smart televisions, an Eero network, Ring cameras, and a wired security system complete the home’s technology offerings.
Offered furnished, with televisions, audiovisual equipment, networking equipment, and gym equipment included, this residence is ready to enjoy. Artwork is available for separate purchase.
For those seeking additional space and privacy, the adjoining **0 Azalea Drive homesite offers an additional 0.96 acre and is available separately**. With similarly captivating river views, the lot presents an opportunity to preserve the natural setting as a privacy buffer or explore building possibilities, subject to applicable approvals.
An exceptional combination of river views, privacy, thoughtful improvements, and access to downtown Roswell—this is a home defined by its setting and designed around the experience of living there.
-
Property type
House
-
Year built
1993
-
Price/sqft
$431
Features
- Garage
- Walk In Closet
- Fireplace
- Garden
- River View
- Water View
- Fire Pit
- Fitness Center / Gym
- Terrace
Features
Lot
- Water View
- Privacy
- River View
Indoor
- Office
- Fireplace
- Kitchen island
- Gas Stovetop
- Laundry Room
- Stone Countertops
- Walk In Closet
- Fitness Center / Gym
Outdoor
- Terrace
- Balcony
- Fire Pit
- Pool
- Garage
- Garden
Explore the Area
119 Connemara Road, Roswell, GA 30075, Georgia, United States
View on Google Maps
Price per sqft
Low
High
Joined 5 years ago
You have inquired about this property
The agent will contact you soon by
Listed by
27
Listings
2022
Joined
Book home tour with the agent
Choose a date and whether you'd like a virtual or in-person tour with the agent.
Preferred date
Tour type

Last updated
Yesterday
First listed
October 24
Listing reference
2172900615830938
Listing status
Similar Properties Nearby
New Listings in Roswell




Explore More Homes for Sale
Roswell, GA, United States property types
Roswell, GA, United States popular searches
- Properties with Pool in Roswell, GA, United States
- Properties with Tennis Court in Roswell, GA, United States
- Gated Community properties in Roswell, GA, United States
- Modern properties in Roswell, GA, United States
- Waterfront properties in Roswell, GA, United States
- Lakefront properties in Roswell, GA, United States
- Properties with Elevator in Roswell, GA, United States
- Investment Property properties in Roswell, GA, United States
- Golf View properties in Roswell, GA, United States
- Riverfront properties in Roswell, GA, United States
- City View properties in Roswell, GA, United States
- Hilltop properties in Roswell, GA, United States
- Equestrian properties in Roswell, GA, United States
- High Altitude properties in Roswell, GA, United States
Related Guides & Stories
Trusted by the World's Leading Brokers
The agents behind the world's most exceptional properties list with JamesEdition.
- Listings from Sotheby's, Christie's, BARNES, and Engel & Völkers
- Every listing reviewed before it goes live
- Connect directly with verified listing agents
By continuing you agree to our Terms and Privacy Policy.
brokerages we
partnered with
partnered with