$1,150,000
Single Family Detached Roswell
- 6 Beds
- 6 Baths
- 35,502 Sqft lot
- Updated: Yesterday
- MLS#10856042
About the Property
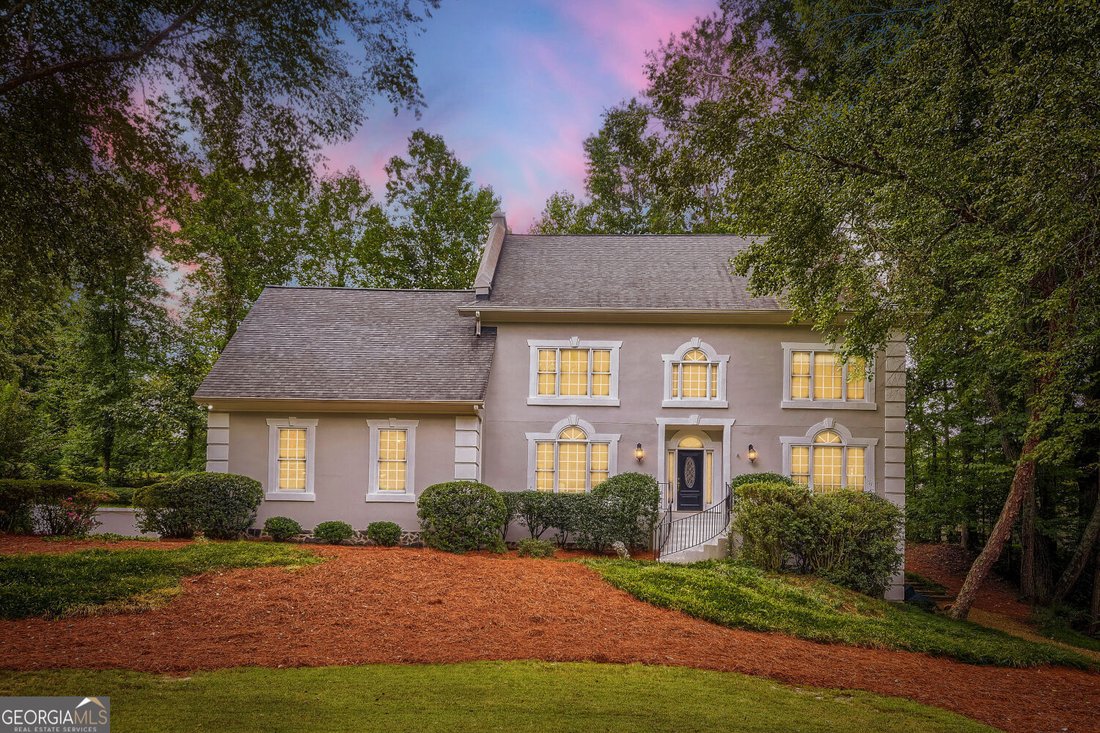
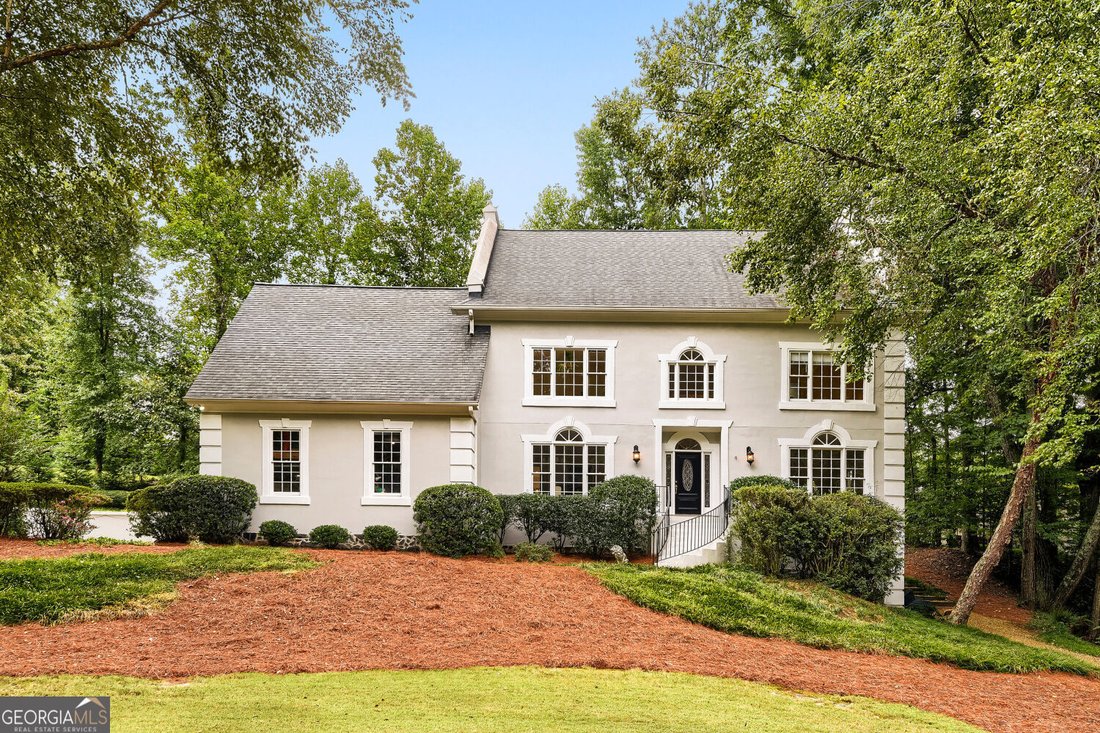
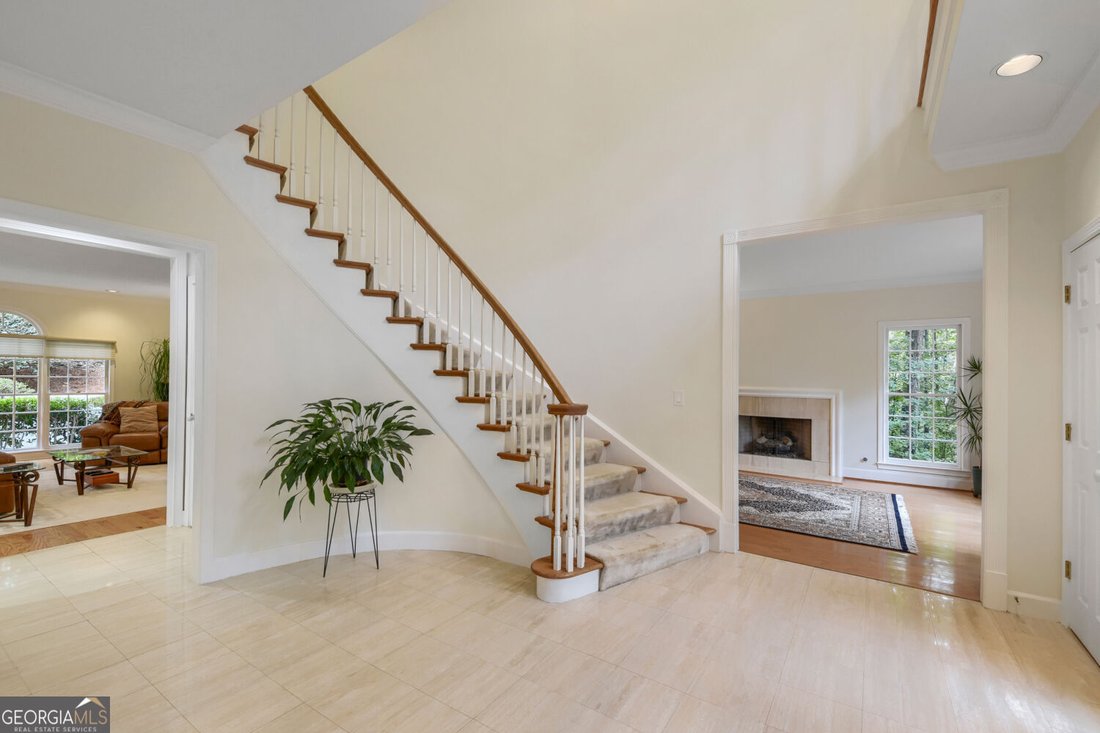
Welcome home to this spacious, beautifully updated retreat offering three full levels of comfortable living and exceptional flexibility. Recent improvements include new flooring, fresh paint, new appliances, granite counters, renovated bathrooms, and more. The dramatic two-story foyer welcomes you with marble flooring and a winding staircase leading to the upper level. The updated chef’s kitchen f
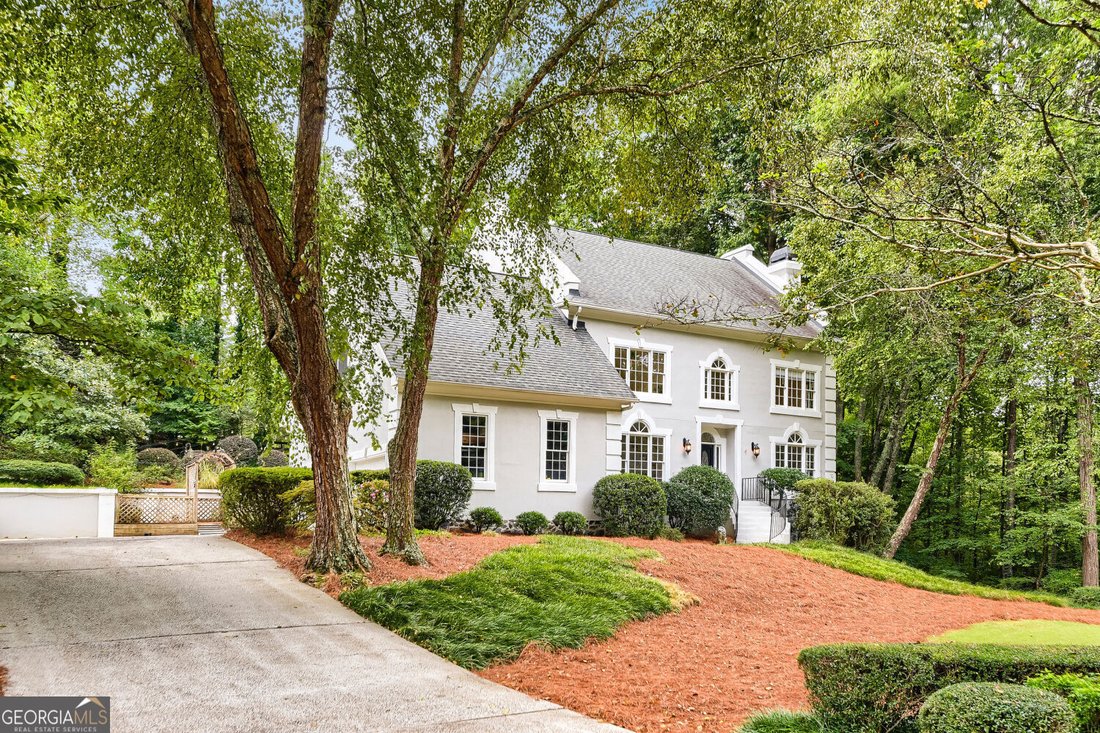
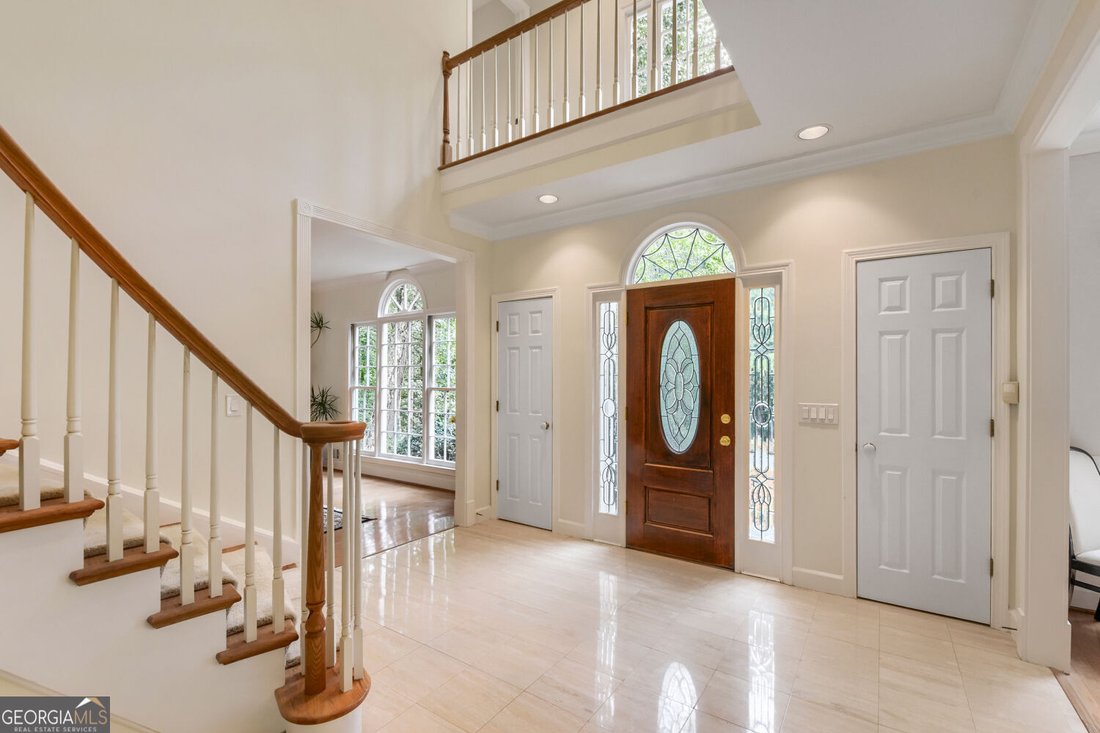
Welcome home to this spacious, beautifully updated retreat offering three full levels of comfortable living and exceptional flexibility. Recent improvements include new flooring, fresh paint, new appliances, granite counters, renovated bathrooms, and more. The dramatic two-story foyer welcomes you with marble flooring and a winding staircase leading to the upper level. The updated chef’s kitchen features new stainless appliances, beautiful granite countertops, abundant cabinetry, and views of the backyard. Just steps away, the eat-in area opens to the outdoor living space, complete with a patio and garden area-perfect for entertaining or relaxing outdoors. A conveniently located laundry room off the kitchen offers a utility sink, generous cabinetry, and ample storage. The upper level features two secondary bedrooms, each with an en-suite bath and walk-in closet, along with an expansive bonus bedroom featuring double closets and spanning the entire end of the home. The oversized owner’s suite boasts trey ceilings, a double-sided fireplace, and an adjoining sitting room or office. His-and-hers closets lead to a newly renovated, spa-inspired bathroom with a jetted soaking tub, double vanities, and a beautifully tiled shower with a waterfall showerhead. On the main level, the formal living room showcases a striking fireplace and palladian window, while the elegant dining room comfortably seats 12. The inviting family room features another fireplace and built-in storage. A main-level bedroom with an attached bath opens to a private deck overlooking the wooded side yard. An updated half bath adds convenience for guests. The finished lower level offers even more living space, including a second full kitchen, office, large entertainment or media room, space for workout equipment, and a flexible room that could serve as an additional bedroom. Numerous large closets provide exceptional storage. The terrace level opens to a private, wooded side yard with no neighboring homes encroaching on the setting. Additional highlights include an oversized 2-car garage with a custom-built loft for extra storage. This beautiful home is located in a sought-after swim/tennis community and is in close proximity to shops, restaurants and entertainment in downtown Roswell. With its spacious layout, thoughtful updates, versatile living spaces, and private outdoor areas, this exceptional home offers room to live, work, entertain, and grow.
-
Property type
House
-
Year built
1989
Features
- Garage
- Walk In Closet
- Fireplace
- Garden
- Jacuzzi
- Tennis Court
- Terrace
- Washer Dryer
- Parking
Features
Lot
- Renovated
Indoor
- High Ceiling
- Office
- Fireplace
- Kitchen island
- Gas Stovetop
- Jacuzzi
- Washer Dryer
- Bar
- Laundry Room
- Basement
- Stone Countertops
- Walk In Closet
Outdoor
- Terrace
- Parking
- Garage
- Tennis Court
- Garden
Explore the Area
5830 Plantation Drive, Roswell, GA 30075, Georgia, United States
View on Google Maps
Price per sqft
Low
High
Joined 5 years ago
You have inquired about this property
The agent will contact you soon by
Listed by
50
Listings
2022
Joined
Book home tour with the agent
Choose a date and whether you'd like a virtual or in-person tour with the agent.
Preferred date
Tour type

Last updated
Yesterday
First listed
October 2
Agent licence
#268507
Listing reference
2164770621376864
Listing status
New
Similar Properties Nearby
New Listings in Roswell






Explore More Homes for Sale
Roswell, GA, United States property types
Roswell, GA, United States popular searches
- Properties with Pool in Roswell, GA, United States
- Properties with Tennis Court in Roswell, GA, United States
- Gated Community properties in Roswell, GA, United States
- Modern properties in Roswell, GA, United States
- Waterfront properties in Roswell, GA, United States
- Lakefront properties in Roswell, GA, United States
- Properties with Elevator in Roswell, GA, United States
- Investment Property properties in Roswell, GA, United States
- Golf View properties in Roswell, GA, United States
- Riverfront properties in Roswell, GA, United States
- City View properties in Roswell, GA, United States
- Mountain View properties in Roswell, GA, United States
- Mansion properties in Roswell, GA, United States
- Duplex properties in Roswell, GA, United States
- Hilltop properties in Roswell, GA, United States
- Equestrian properties in Roswell, GA, United States
Related Guides & Stories
Trusted by the World's Leading Brokers
The agents behind the world's most exceptional properties list with JamesEdition.
- Listings from Sotheby's, Christie's, BARNES, and Engel & Völkers
- Every listing reviewed before it goes live
- Connect directly with verified listing agents
By continuing you agree to our Terms and Privacy Policy.
brokerages we
partnered with
partnered with