$1,500,000
Single Family Detached Roswell
- 6 Beds
- 5 Baths
- 5,384 Sqft
- 17,189 Sqft lot
- Updated: Yesterday
- MLS#7815349
About the Property
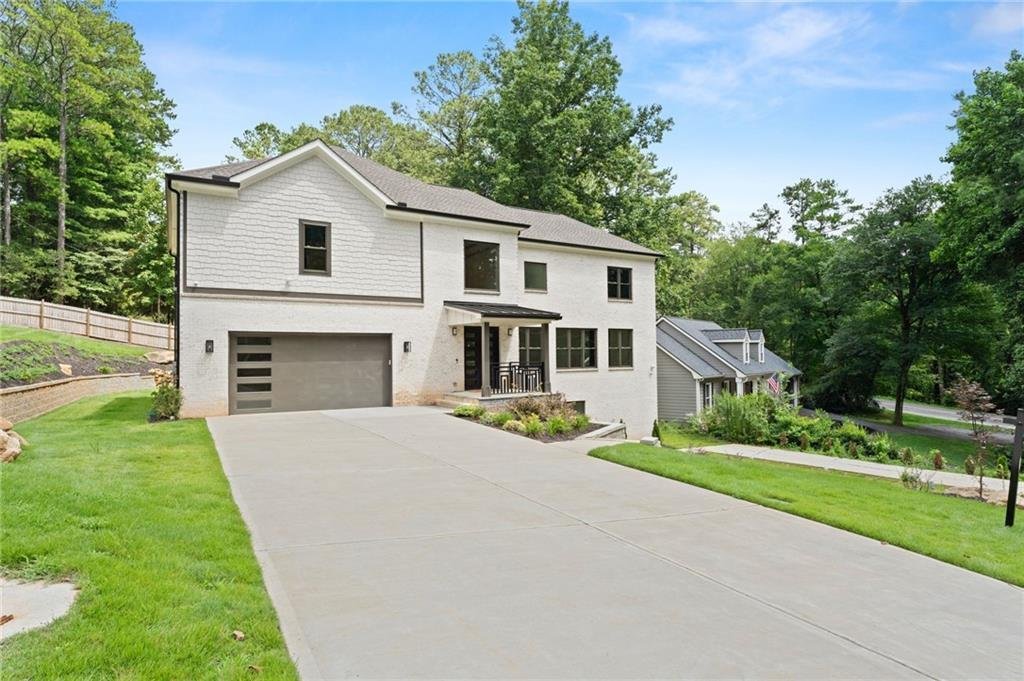
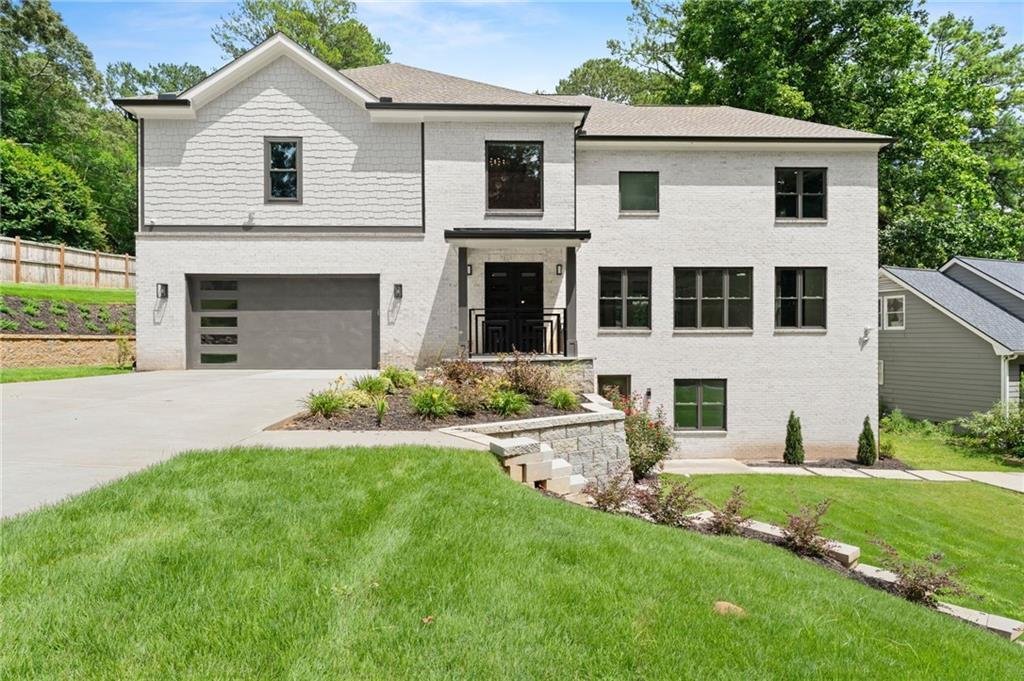
Luxury New Construction in Roswell, Pope High School District and No HOA.
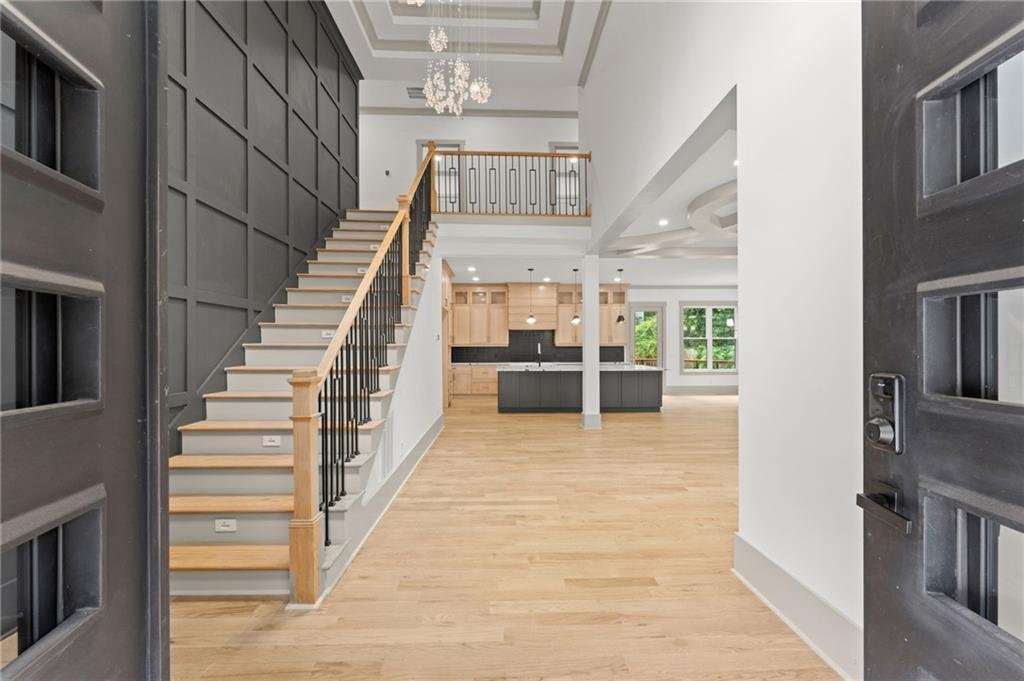
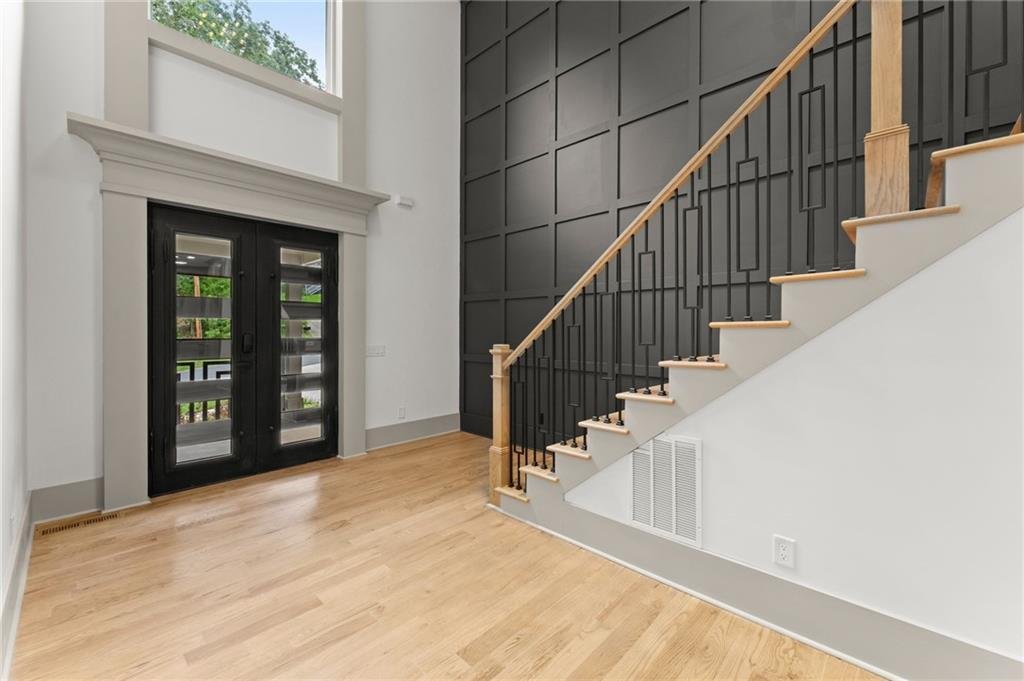
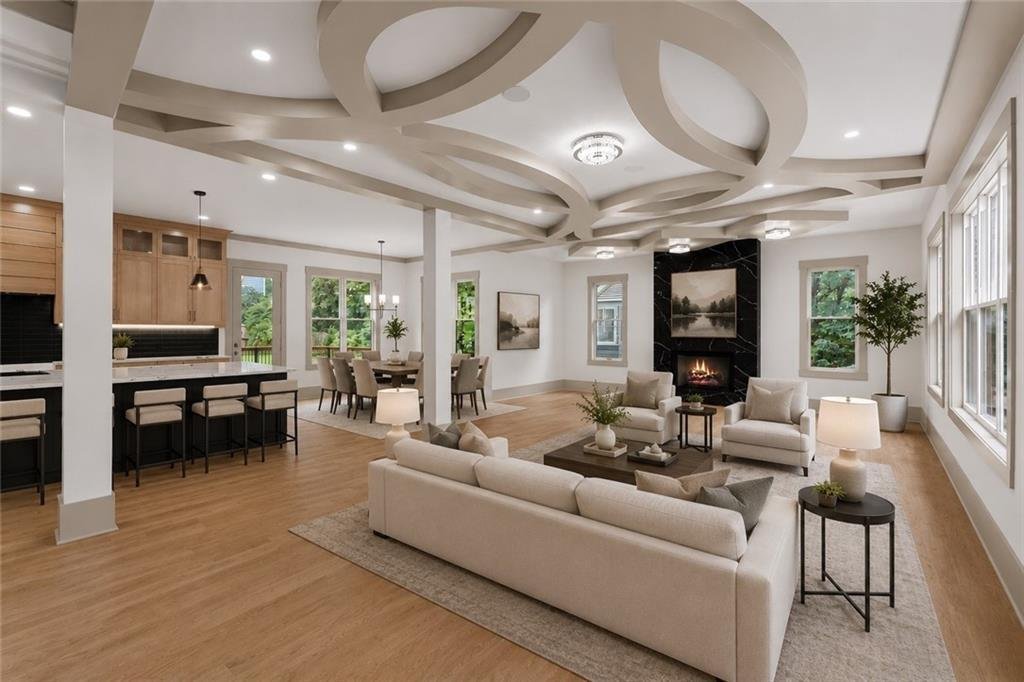
Offering over 5,300 square feet, 6 bedrooms, 5 bathrooms, and upscale finishes throughout, this home features hardwood and tile flooring with no carpet.
The main level welcomes you with an open-concept floor plan, a beautifully appointed designer kitchen, spacious living area, and a guest suite with a full
Offering over 5,300 square feet, 6 bedrooms, 5 bathrooms, and upscale finishes throughout, this home features hardwood and tile flooring with no carpet.
The main level welcomes you with an open-concept floor plan, a beautifully appointed designer kitchen, spacious living area, and a guest suite with a full
Luxury New Construction in Roswell, Pope High School District and No HOA.
Offering over 5,300 square feet, 6 bedrooms, 5 bathrooms, and upscale finishes throughout, this home features hardwood and tile flooring with no carpet.
The main level welcomes you with an open-concept floor plan, a beautifully appointed designer kitchen, spacious living area, and a guest suite with a full bath. Upstairs, the oversized primary suite offers two walk-in closets and a spa-inspired bathroom complete with a soaking tub, rain shower, and body jets. Three additional bedrooms and a dedicated home theater provide plenty of room for family, guests, and entertainment.
The finished terrace level offers exceptional flexibility for multigenerational living, extended guests, or a private retreat. Featuring its own separate driveway and entrance, this space includes a second kitchen, laundry room, bedroom, full bathroom, and expansive living area.
Outside, enjoy a spacious, privacy-fenced backyard with room to create your dream outdoor oasis, including the potential for a future pool. Additional highlights include a two-car garage with an EV charger outlet, an oversized main driveway, and a separate driveway providing convenient access to the terrace level.
With its impressive square footage, thoughtful layout, premium finishes, private lower-level living, and desirable Roswell location, this home offers a rare combination of space, comfort, and versatility—all with NO HOA.
Offering over 5,300 square feet, 6 bedrooms, 5 bathrooms, and upscale finishes throughout, this home features hardwood and tile flooring with no carpet.
The main level welcomes you with an open-concept floor plan, a beautifully appointed designer kitchen, spacious living area, and a guest suite with a full bath. Upstairs, the oversized primary suite offers two walk-in closets and a spa-inspired bathroom complete with a soaking tub, rain shower, and body jets. Three additional bedrooms and a dedicated home theater provide plenty of room for family, guests, and entertainment.
The finished terrace level offers exceptional flexibility for multigenerational living, extended guests, or a private retreat. Featuring its own separate driveway and entrance, this space includes a second kitchen, laundry room, bedroom, full bathroom, and expansive living area.
Outside, enjoy a spacious, privacy-fenced backyard with room to create your dream outdoor oasis, including the potential for a future pool. Additional highlights include a two-car garage with an EV charger outlet, an oversized main driveway, and a separate driveway providing convenient access to the terrace level.
With its impressive square footage, thoughtful layout, premium finishes, private lower-level living, and desirable Roswell location, this home offers a rare combination of space, comfort, and versatility—all with NO HOA.
-
Property type
House
-
Year built
2026
-
Price/sqft
$278
Features
- Garage
- Walk In Closet
- Fireplace
- Garden
- Terrace
- Pool
- 2D Floor Plan
- New Builds
- Stone Countertops
Features
Lot
- Privacy
- New Builds
Indoor
- High Ceiling
- Fireplace
- Kitchen island
- Bar
- Laundry Room
- Basement
- Stone Countertops
- Walk In Closet
Outdoor
- Terrace
- Pool
- Garage
- Garden
Explore the Area
4842 Sturbridge Crescent NE, Roswell, GA 30075, Georgia, United States
View on Google Maps
Price per sqft
Low
High
Joined 3 years ago
You have inquired about this property
The agent will contact you soon by
Listed by
1
Listings
2023
Joined
Book home tour with Britney Javens
Choose a date and whether you'd like a virtual or in-person tour with the agent.
Preferred date
Tour type

Atlanta-North Fulton
925 North Point Pkwy., Suite 200, 30005, Alpharetta, United States
View agency profile
Last updated
Yesterday
First listed
August 6
Agent licence
#425742
Listing reference
2144267086064744
Listing status
Similar Properties Nearby
New Listings in Roswell






Explore More Homes for Sale
Roswell, GA, United States property types
Roswell, GA, United States popular searches
- Properties with Pool in Roswell, GA, United States
- Properties with Tennis Court in Roswell, GA, United States
- Gated Community properties in Roswell, GA, United States
- Modern properties in Roswell, GA, United States
- Waterfront properties in Roswell, GA, United States
- Lakefront properties in Roswell, GA, United States
- Properties with Elevator in Roswell, GA, United States
- Investment Property properties in Roswell, GA, United States
- Golf View properties in Roswell, GA, United States
- Riverfront properties in Roswell, GA, United States
- City View properties in Roswell, GA, United States
- Hilltop properties in Roswell, GA, United States
- Equestrian properties in Roswell, GA, United States
Related Guides & Stories
Trusted by the World's Leading Brokers
The agents behind the world's most exceptional properties list with JamesEdition.
- Listings from Sotheby's, Christie's, BARNES, and Engel & Völkers
- Every listing reviewed before it goes live
- Connect directly with verified listing agents
By continuing you agree to our Terms and Privacy Policy.
brokerages we
partnered with
partnered with