$695,000
4 Bedrooms Other Residential
- 4 Beds
- 3 Baths
- 2,648 Sqft
- 10,890 Sqft lot
- Updated: August 26
- MLS#10812254
About the Property
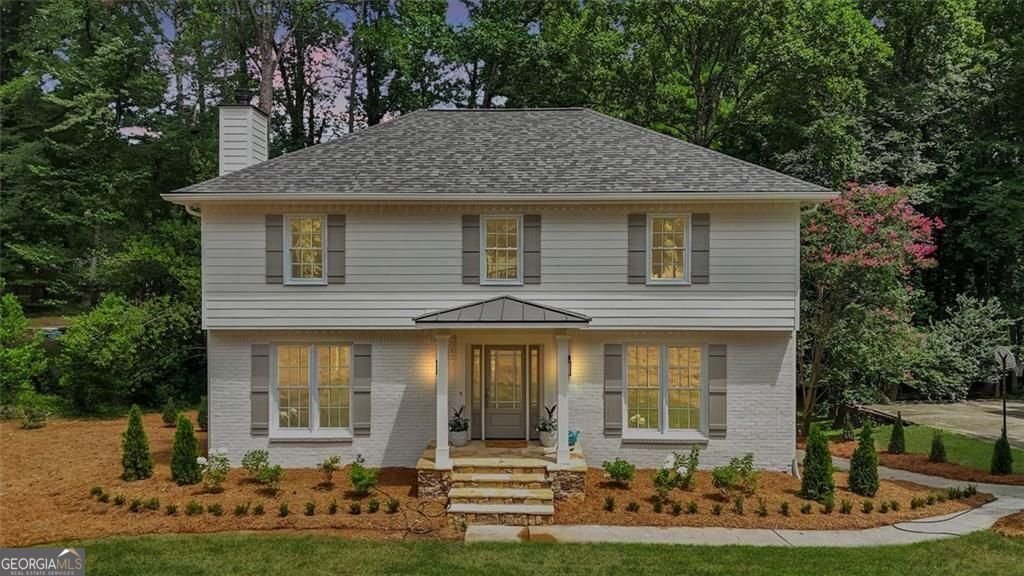
PRICE IMPROVEMENT - now offered at $695,000! Every inch of this Glenforest showstopper has been rebuilt for modern living. A stunning, top-to-bottom renovation in the coveted Lassiter High School district! Behind the freshly painted brick, new Hardie siding, stacked-stone steps, and standing-seam metal portico, you’ll find nearly 2,650 square feet of light-filled, designer-finished space. The all-
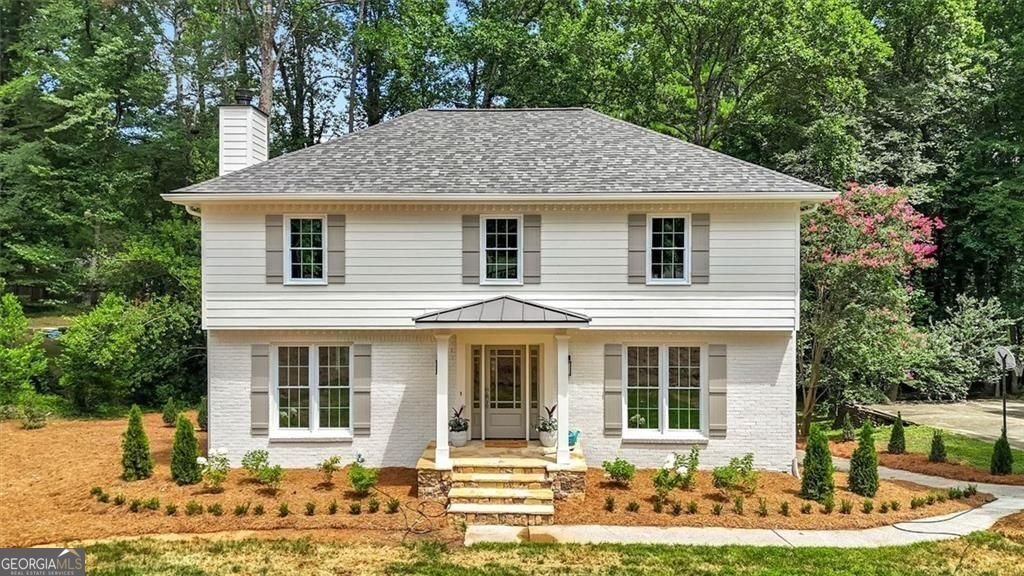
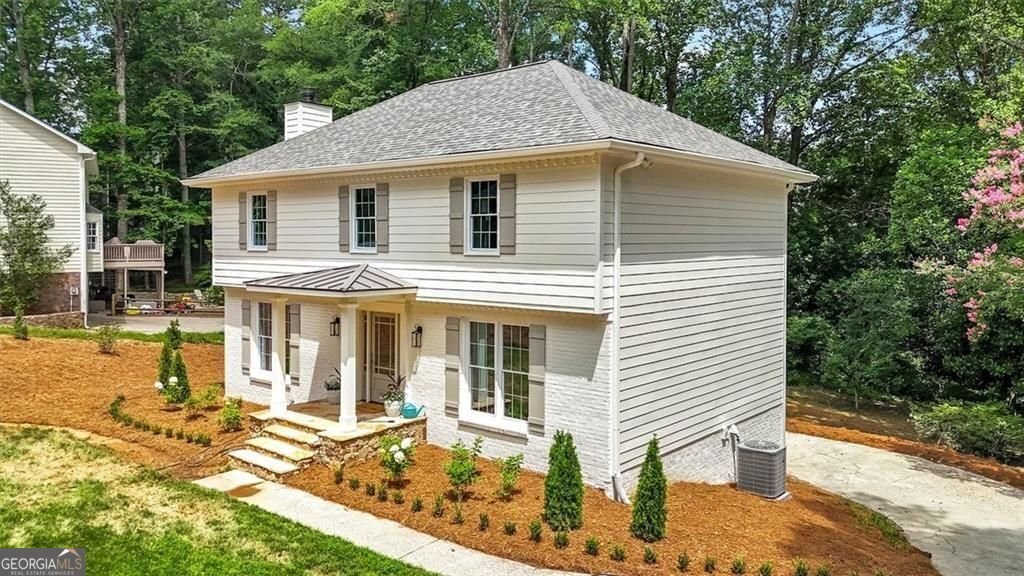
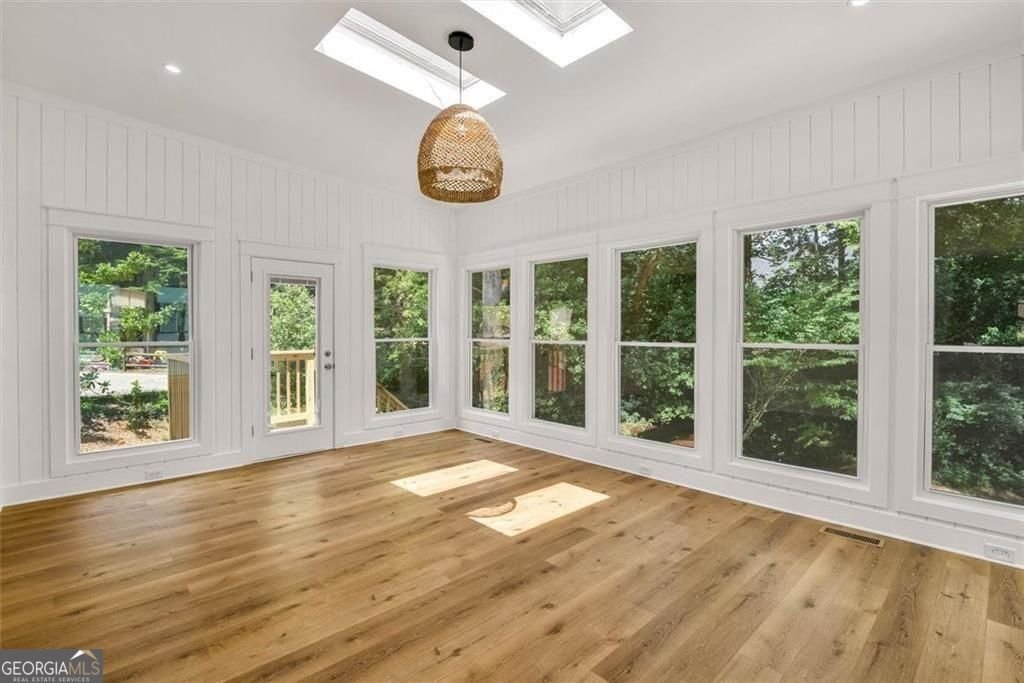
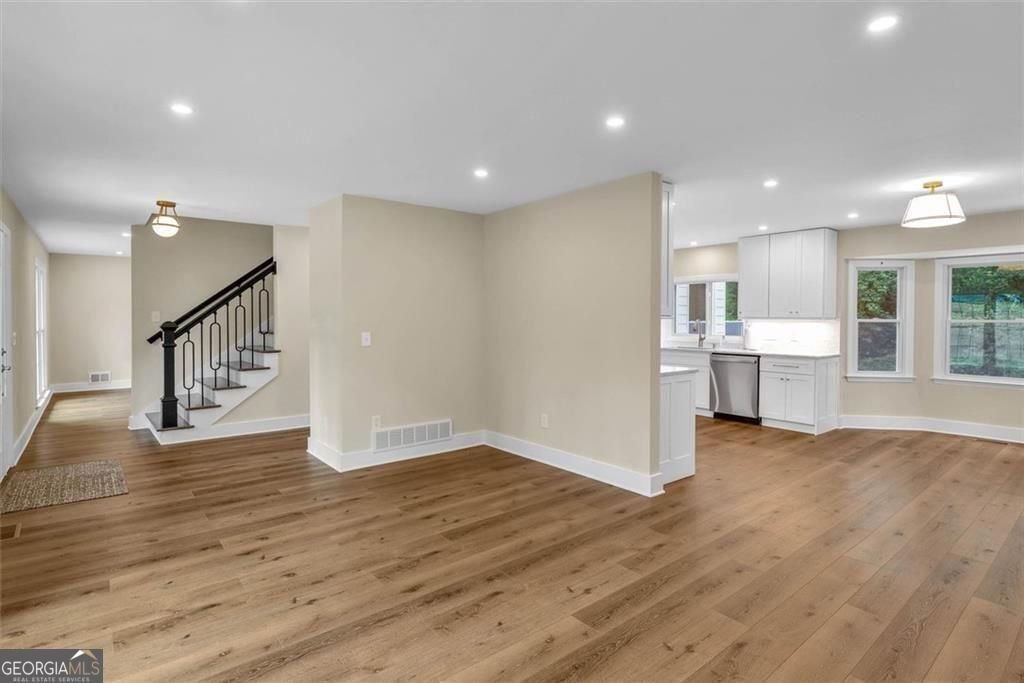
PRICE IMPROVEMENT - now offered at $695,000! Every inch of this Glenforest showstopper has been rebuilt for modern living. A stunning, top-to-bottom renovation in the coveted Lassiter High School district! Behind the freshly painted brick, new Hardie siding, stacked-stone steps, and standing-seam metal portico, you’ll find nearly 2,650 square feet of light-filled, designer-finished space. The all-new kitchen delivers marble countertops, custom herringbone backsplash, shaker cabinetry, and a full stainless suite with gas range, flowing to a charming bay-window breakfast nook and an open dining and living area anchored by a white-brick fireplace with classic mantel. The true scene-stealer: a sun-drenched sunroom wrapped in windows and shiplap with twin skylights, opening to a rear landing with steps down to the full backyard - your morning-coffee room, playroom, or dream home office. Upstairs, four spacious bedrooms include a primary suite with walk-in closet and a spa-worthy bath featuring a frameless glass shower with rain head and marble-look tile, plus an upper-level laundry with sliding barn door. Wide-plank luxury flooring, a striking wrought-iron staircase, and all-new lighting run throughout, and the big-ticket items are DONE: new roof, two new HVAC systems, all-new windows and doors, new attic insulation, and new garage doors. Roswell address with lower Cobb County taxes, optional swim/tennis HOA, and minutes to downtown Roswell, Mabry Park, and Chattahoochee trails. Zoned Garrison Mill, Mabry, and Lassiter HS district. Turnkey homes at this level in the Lassiter district don’t last - schedule your showing today!
-
Property type
Other
-
Year built
1981
-
Price/sqft
$262
Features
Explore the Area
4587 Gilhams Road Ne, Roswell, GA 30075, Georgia, United States
View on Google Maps
Price per sqft
Low
High
Joined 6 years ago
You have inquired about this property
The agent will contact you soon by
Listed by
10
Listings
2020
Joined
Book home tour with the agent
Choose a date and whether you'd like a virtual or in-person tour with the agent.
Preferred date
Tour type
Better Homes and Gardens Real Estate Metro Brokers
Tucker, Georgia, United States
View agency profile
Last updated
August 26
First listed
July 24
Listing reference
5v82pp
Similar Properties Nearby
New Listings in Roswell

Explore More Homes for Sale
Roswell, GA, United States property types
Roswell, GA, United States popular searches
- Properties with Pool in Roswell, GA, United States
- Properties with Tennis Court in Roswell, GA, United States
- Gated Community properties in Roswell, GA, United States
- Modern properties in Roswell, GA, United States
- Waterfront properties in Roswell, GA, United States
- Lakefront properties in Roswell, GA, United States
- Properties with Elevator in Roswell, GA, United States
- Investment Property properties in Roswell, GA, United States
- Golf View properties in Roswell, GA, United States
- Riverfront properties in Roswell, GA, United States
- City View properties in Roswell, GA, United States
- Mountain View properties in Roswell, GA, United States
- Mansion properties in Roswell, GA, United States
- Duplex properties in Roswell, GA, United States
- Hilltop properties in Roswell, GA, United States
- Equestrian properties in Roswell, GA, United States
Related Guides & Stories
Trusted by the World's Leading Brokers
The agents behind the world's most exceptional properties list with JamesEdition.
- Listings from Sotheby's, Christie's, BARNES, and Engel & Völkers
- Every listing reviewed before it goes live
- Connect directly with verified listing agents
By continuing you agree to our Terms and Privacy Policy.
brokerages we
partnered with
partnered with