$2,995,000

Single Family Residence In Rossmoor

  • 4 Beds
  • 5 Baths
  • 2,965 Sqft
  • 8,120 Sqft lot
  • Updated: October 2
  • Source:
    San Diego MLS  MLS#PW26202074

About the Property

Resort-style living in󠃢󠂁󠂣󠃢󠂁󠂣󠃍󠂏󠃢󠂀󠂋󠃢󠂁󠂤󠃳󠂠󠂁󠂁 the heart of Rossmoor! A rare opportunity to own one of Rossmoors most exceptional single level residences, where approximately 2965 square feet of sophisticated designed living space and 479 square-foot resort-style outdoor living space come together beautifully. Extensively remodeled and thoughtfully expanded in 2024 this exceptional residence offers 4 be
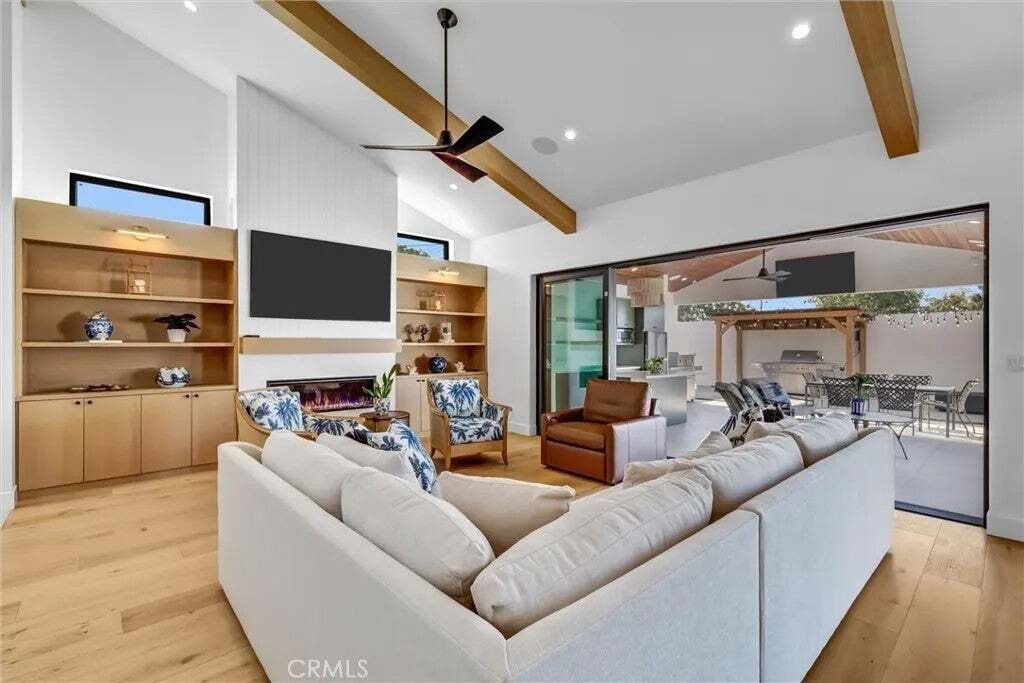
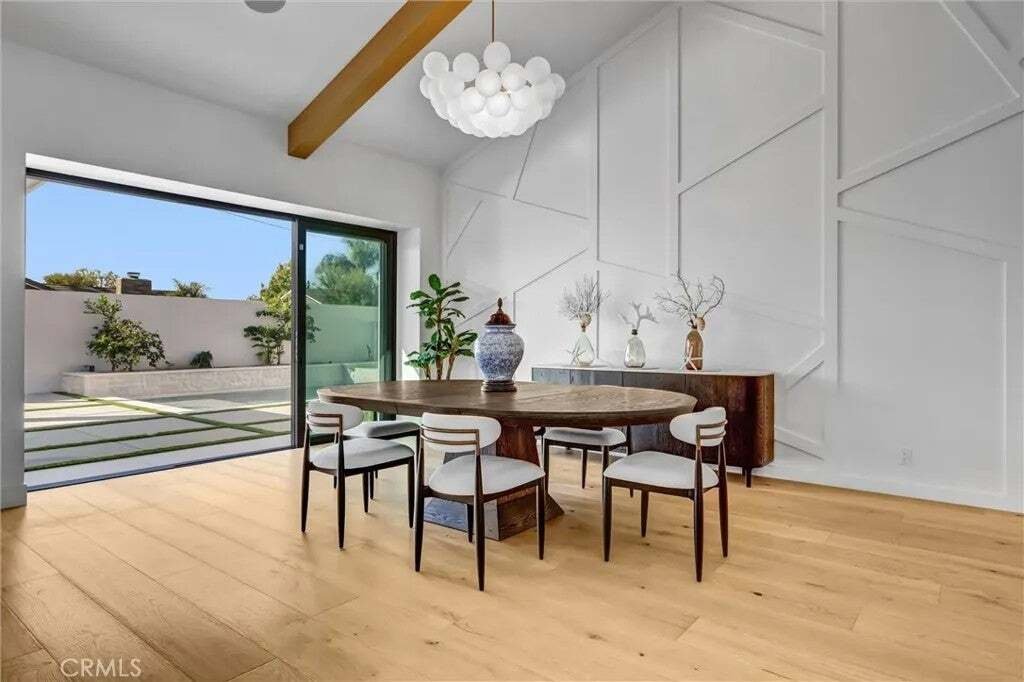
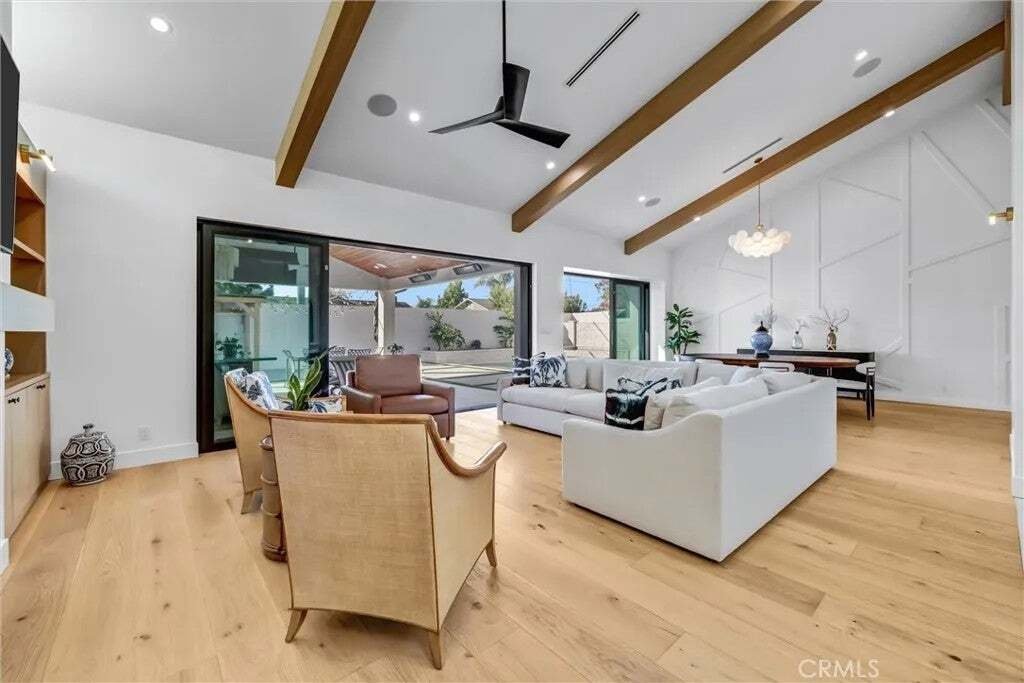
Resort-style living in󠃢󠂁󠂣󠃢󠂁󠂣󠃍󠂏󠃢󠂀󠂋󠃢󠂁󠂤󠃳󠂠󠂁󠂁 the heart of Rossmoor! A rare opportunity to own one of Rossmoors most exceptional single level residences, where approximately 2965 square feet of sophisticated designed living space and 479 square-foot resort-style outdoor living space come together beautifully. Extensively remodeled and thoughtfully expanded in 2024 this exceptional residence offers 4 bedrooms, 5 baths and a private office, all set on an impressive 8,120 square-foot private lot with a sparkling salt water pool and spa. From the moment you enter, the dramatic high ceiling foyer, skylights, solar tubes and custom iron-and-glass doors establish the homes distinctive character. The beautifully appointed gourmet kitchen is truly the centerpiece, featuring custom oak cabinetry, a generous porcelain island, Mediterranean inspired back splash, Dacor Appliances, double ovens, La Cornue French 6-burner gas range and a walk-in pantry. The open concept design flows effortlessly into the dining and living areas, creating an ideal setting for entertaining or simply enjoying everyday life. And then theres the backyard-- this is where the home really shines. Dual large 16-foot sliding doors open to an incredible indoor-outdoor living space featuring a private covered patio, outdoor kitchen, BBQ, pizza oven, bar, fruit trees, pool and spa. It feels like your own private resort. Tucked away in its own private area of the home, the spacious primary suite offers a peaceful retreat from the main living spaces, the spacious suite features a walk-in closet and dual-sink vanity for comfort and convenience Resort-style living in the heart of Rossmoor! A rare opportunity to own one of Rossmoors most exceptional single level residences, where approximately 2965 square feet of sophisticated designed living space and 479 square-foot resort-style outdoor living space come together beautifully. Extensively remodeled and thoughtfully expanded in 2024 this exceptional residence offers 4 bedrooms, 5 baths and a private office, all set on an impressive 8,120 square-foot private lot with a sparkling salt water pool and spa. From the moment you enter, the dramatic high ceiling foyer, skylights, solar tubes and custom iron-and-glass doors establish the homes distinctive character. The beautifully appointed gourmet kitchen is truly the centerpiece, featuring custom oak cabinetry, a generous porcelain island, Mediterranean inspired back splash, Dacor Appliances, double ovens, La Cornue French 6-burner gas range and a walk-in pantry. The open concept design flows effortlessly into the dining and living areas, creating an ideal setting for entertaining or simply enjoying everyday life. And then theres the backyard-- this is where the home really shines. Dual large 16-foot sliding doors open to an incredible indoor-outdoor living space featuring a private covered patio, outdoor kitchen, BBQ, pizza oven, bar, fruit trees, pool and spa. It feels like your own private resort. Tucked away in its own private area of the home, the spacious primary suite offers a peaceful retreat from the main living spaces, the spacious suite features a walk-in closet and dual-sink vanity for comfort and convenience. Three additional bedrooms offer generous accommodations, including two with ensuite baths, enjoying backyard and pool views, while the private office provides flexibility for work, hobbies or a quiet retreat. Beautiful engineered European white oak flooring, custom-stained Hemlock ceilings, skylights and solar tubes add warmth and architectural interest throughout. Additional improvements include dual-zone heating and air conditioning, updated electrical, newer windows and doors, built-in surround sound, dual tankless water heaters. This home is served by the award winning Los Almitos School District, this exceptional property offers an ideal blend of sophisticated interiors and relaxed California indoor-outdoor living.
…
  • Property type

    House

  • Floors

    1

  • Year built

    2024

  • Price/sqft

    $1,010

Features

  • Garden
  • Fireplace
  • Garage
  • Pool
  • Sauna
  • Walk In Closet
  • Outdoor Kitchen
  • Washer Dryer
  • 2D Floor Plan
Features

Indoor

  • High Ceiling
  • Office
  • Fireplace
  • Air Conditioning
  • Kitchen island
  • Washer Dryer
  • Bar
  • Sauna
  • Stone Countertops
  • Walk In Closet

Outdoor

  • Pool
  • Garage
  • Outdoor Kitchen
  • Outdoor Living Space
  • Gate
  • Garden

Explore the Area

11444 Harrisburg Road, Los Alamitos, California, United States View on Google Maps
Price per sqft
Low
High

View 13 more listings in Los Alamitos

All Coastal Real Estate - Seal Beach

Joined 3 months ago
Your message
You have inquired about this property

The agent will contact you soon by

Listed by

All Coastal Real Estate - Seal Beach
California, United States
View agency profile
1
Listings
2026
Joined

Book home tour with the agent

Choose a date and whether you'd like a virtual or in-person tour with the agent.

In-person tour
Preferred date
Tour type
All Coastal Real Estate - Seal Beach
Seal Beach, California, United States
View agency profile
Last updated
October 2
First listed
October 1
Listing reference
PW26202074
Listing status
Active under contract
Call

Start phone call with:

Hello, I’m calling for the property with the reference PW26202074, which I discovered on JamesEdition.

After the call, we'll provide your contacts to the agent for easy communication.

brokerages we
partnered with
