$579,097
Immeuble D'investissement
- 3 Beds
- 4 Baths
- 1,884 Sqft
- Updated: September 6
About the Property
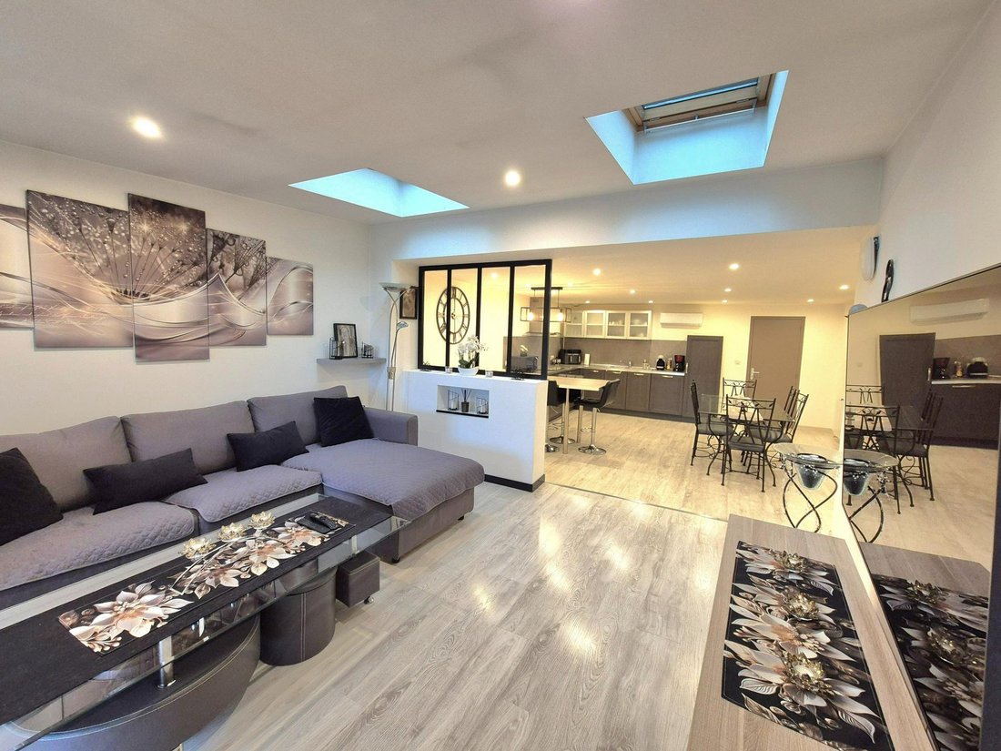
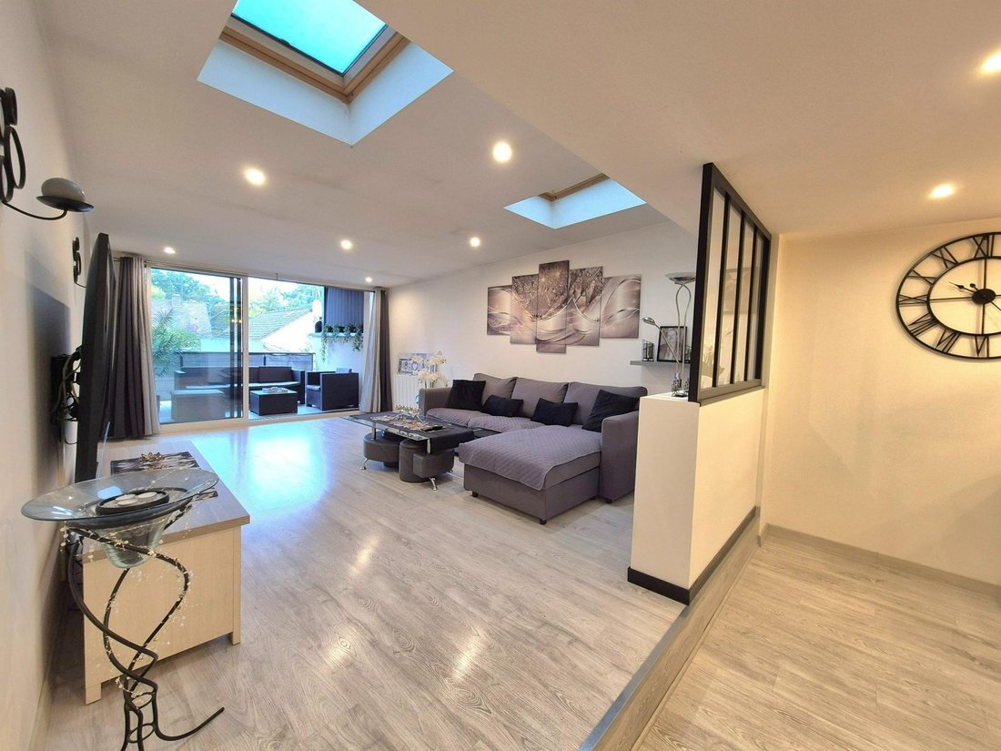
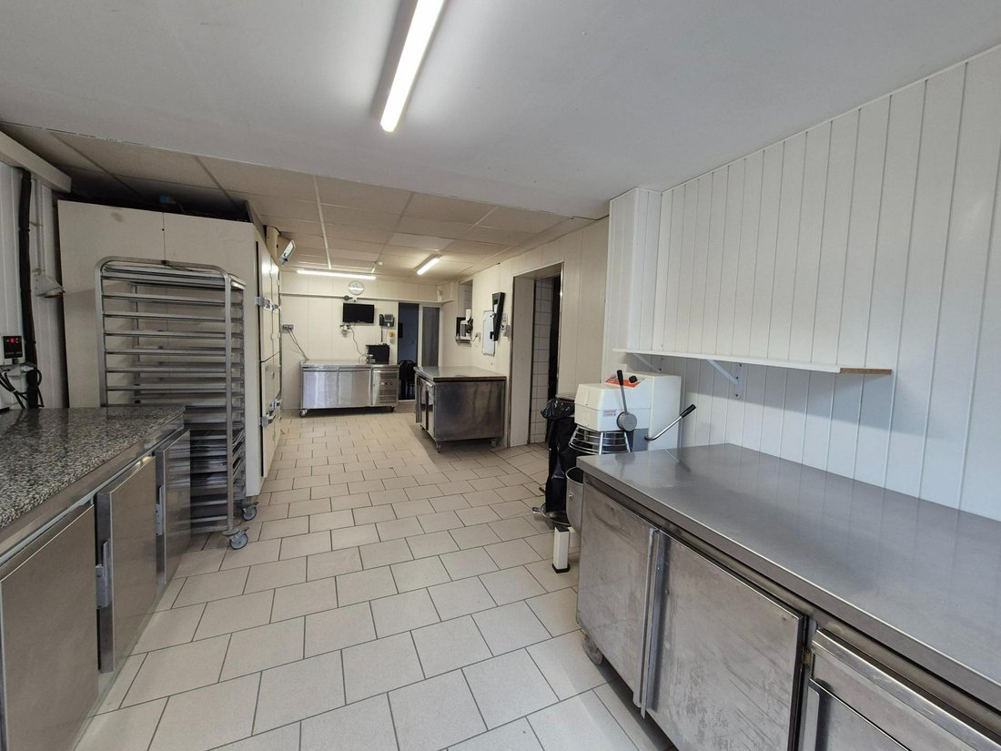
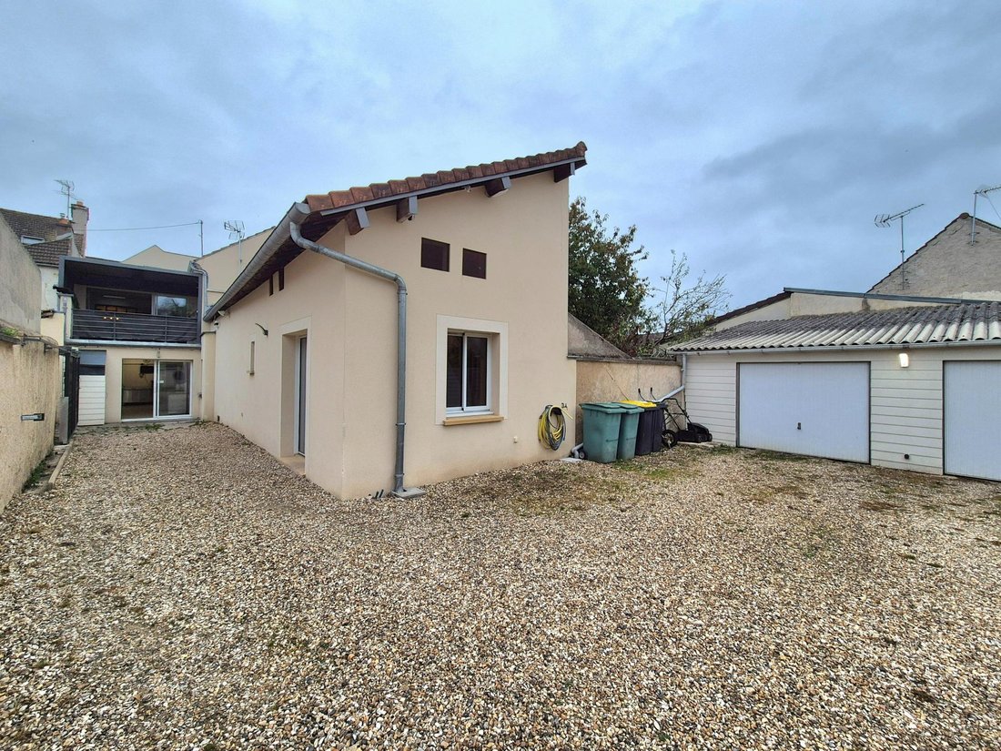
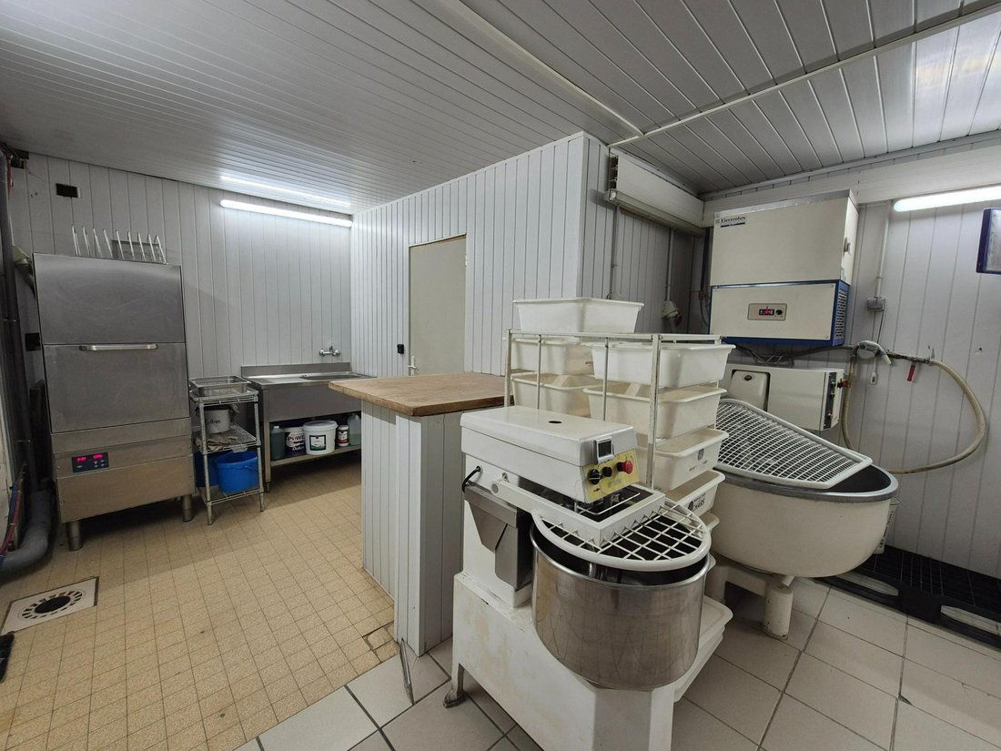
Rosny-sur-Seine, city center, 300 m² apartment over 2 floors. - Back shop, office, kitchenette, laboratory (126 m²) - Changing room, storage, shower room/toilet (20 m²) - Attic to be converted (15 m²) Ground floor of 170 m² to be redeveloped. First floor: - 76 m² living space including a double living room with equipped and fitted open kitchen opening onto a loggia - Master suite with dressing roo
Rosny-sur-Seine, city center, 300 m² apartment over 2 floors. - Back shop, office, kitchenette, laboratory (126 m²) - Changing room, storage, shower room/toilet (20 m²) - Attic to be converted (15 m²) Ground floor of 170 m² to be redeveloped. First floor: - 76 m² living space including a double living room with equipped and fitted open kitchen opening onto a loggia - Master suite with dressing room, shower room, bathtub, and toilet - 32 m² apartment with bedroom, dressing room, shower room, toilet - 20 m² apartment with bedroom, shower room, toilet, gym Double garage, 340 m² buildable garden. Great potential! Can be divided into several units or expanded. Information on risks related to this property is available on the Géorisques website. Sale price: €550,000 Fees charged to the seller. Contact your SAFTI advisor: Caroline DUTARTRE, Tel.: [hidden information], Email: [hidden information] - EI - Commercial agent registered with the Evreux RSAC under number [hidden information].
Information on the risks to which this property is exposed is available on the Géorisques website: https://www.georisques.gouv.fr/
Information on the risks to which this property is exposed is available on the Géorisques website: https://www.georisques.gouv.fr/
-
Property type
Apartment
-
Year built
1950
-
Price/sqft
$307
-
Emissions
A
-
Consumption
D
Features
- Terrace
- Outdoor Living Space
- Air Conditioning
- Balcony
Explore the Area
Rosny-sur-Seine, Ile-de-France, France
View on Google Maps
Price per sqft
Low
High
Joined 3 years ago
You have inquired about this property
The agent will contact you soon by
Listed by
4622
Listings
2023
Joined
Book home tour with the agent
Choose a date and whether you'd like a virtual or in-person tour with the agent.
Preferred date
Tour type
Last updated
September 6
First listed
May 20
Listing reference
1651901
Trusted by the World's Leading Brokers
The agents behind the world's most exceptional properties list with JamesEdition.
- Listings from Sotheby's, Christie's, BARNES, and Engel & Völkers
- Every listing reviewed before it goes live
- Connect directly with verified listing agents
By continuing you agree to our Terms and Privacy Policy.