$659,968
Vente Appartement 5 Pièces
- 3 Beds
- 2 Baths
- 1,163 Sqft
- 1,077 Sqft lot
- Updated: July 30
-
2
Views for last 30 days
About the Property
iad France - Nicolette MARIEZ presents: An exceptional property in Rosny sous-Bois. A magnificent 108 m² apartment with 100 m² of outdoor space (2 PATIOS + TERRACE) and 2 PARKING SPACES. This beautiful home was designed by an architect ”like a house”. A peaceful haven in the heart of a quiet and sought-after residential area of Rosny, very close to the Town Hall, downtown, and all amenities within
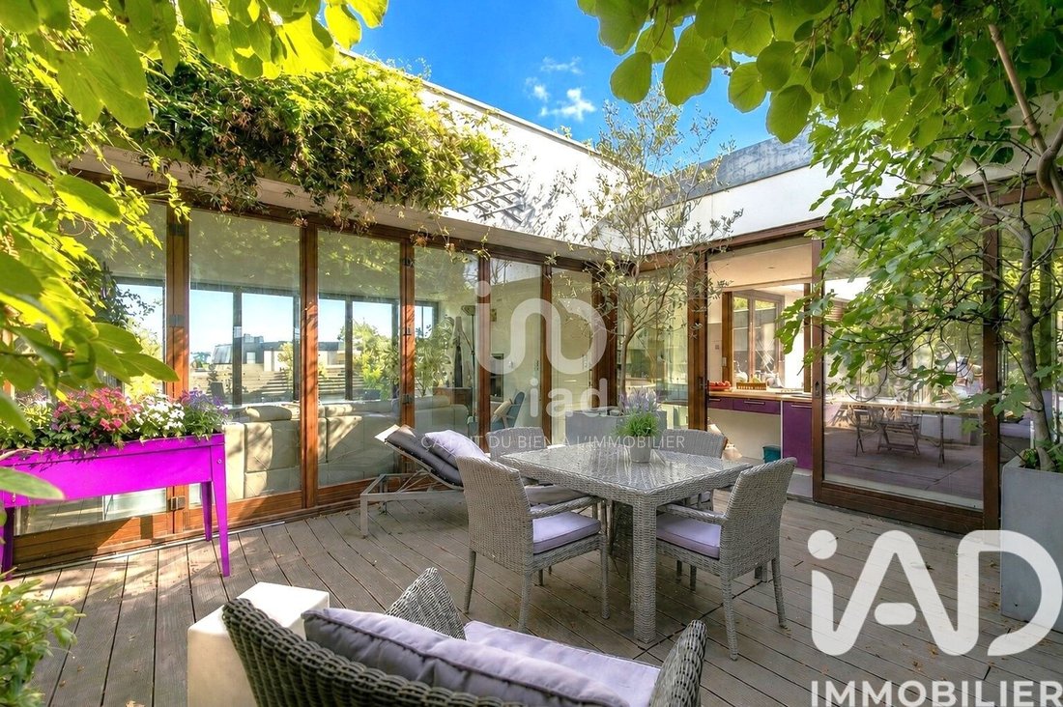
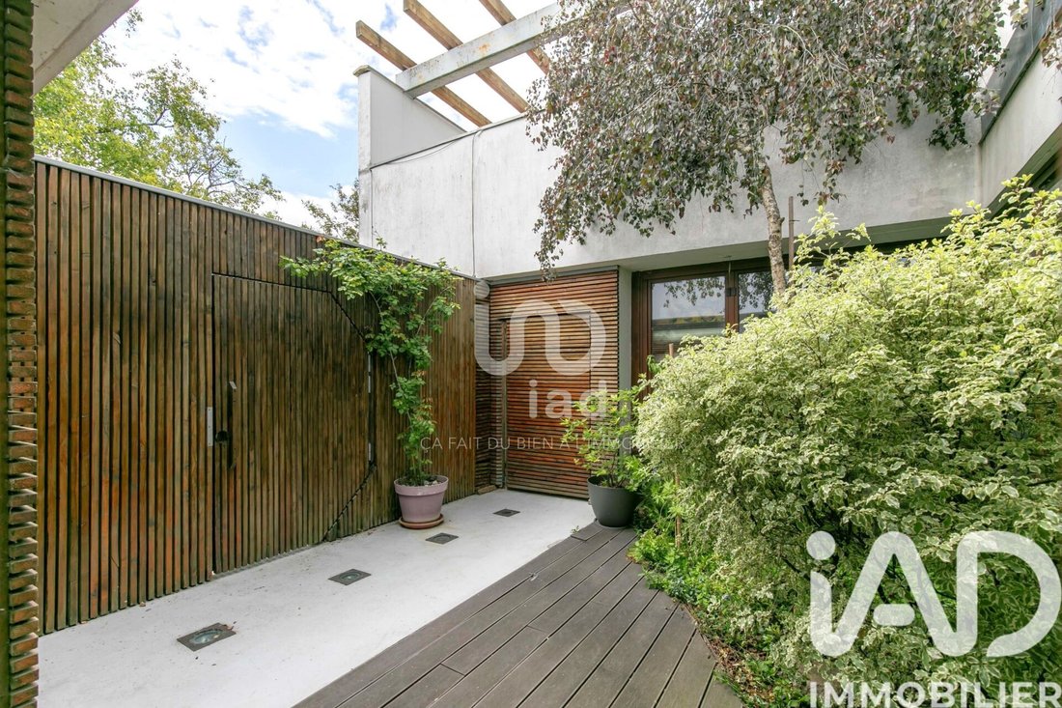
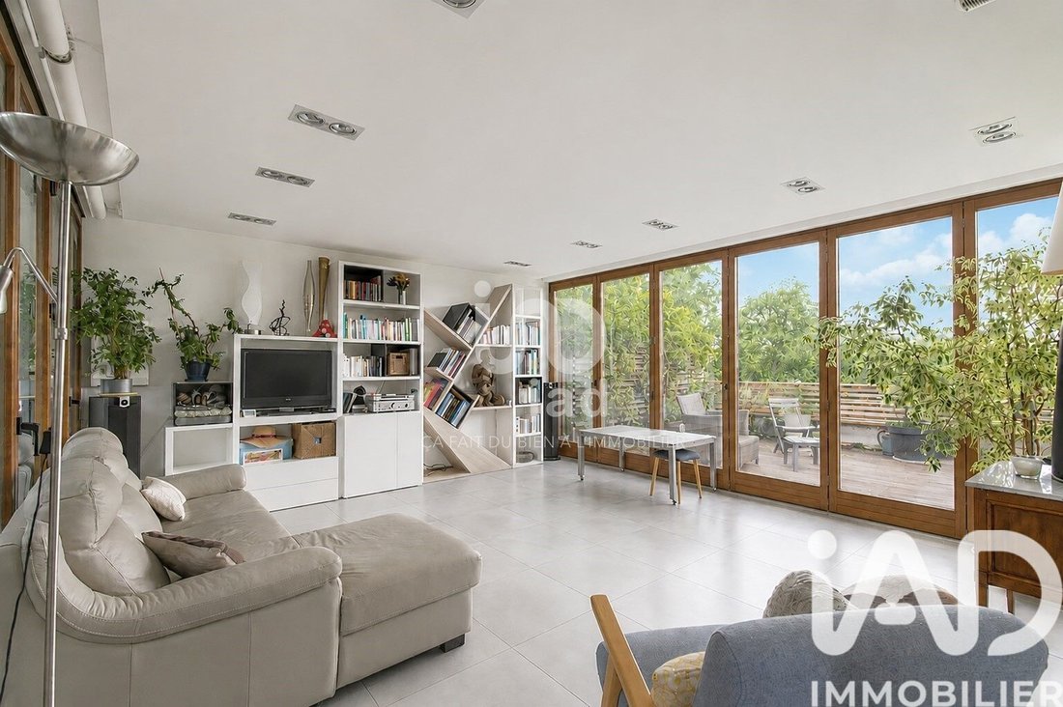
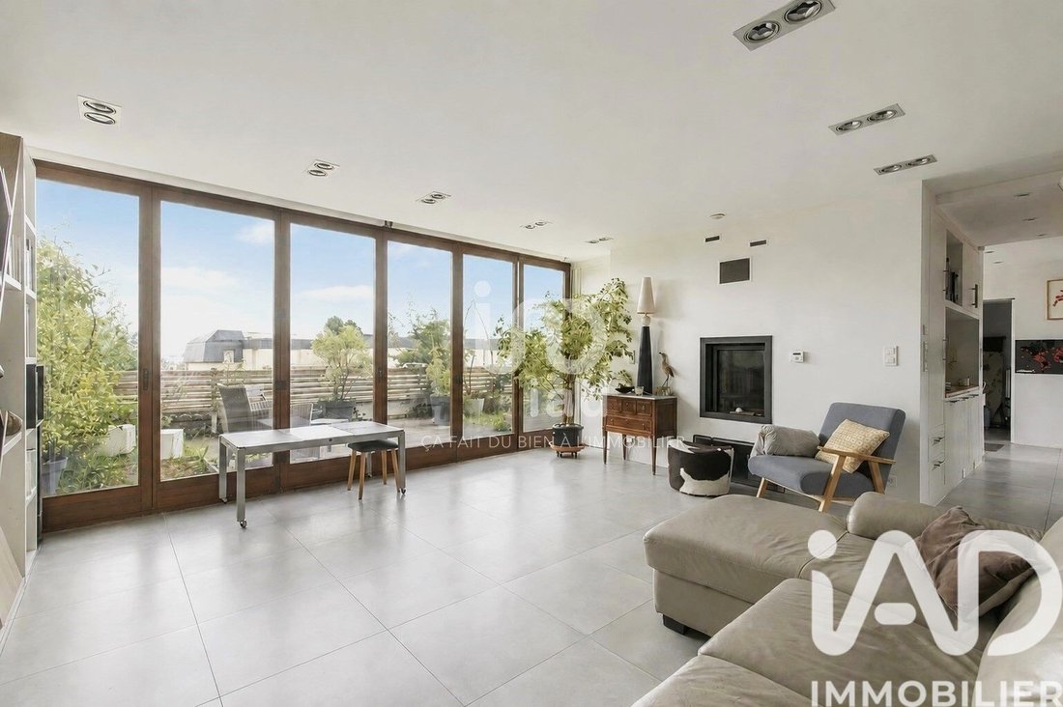
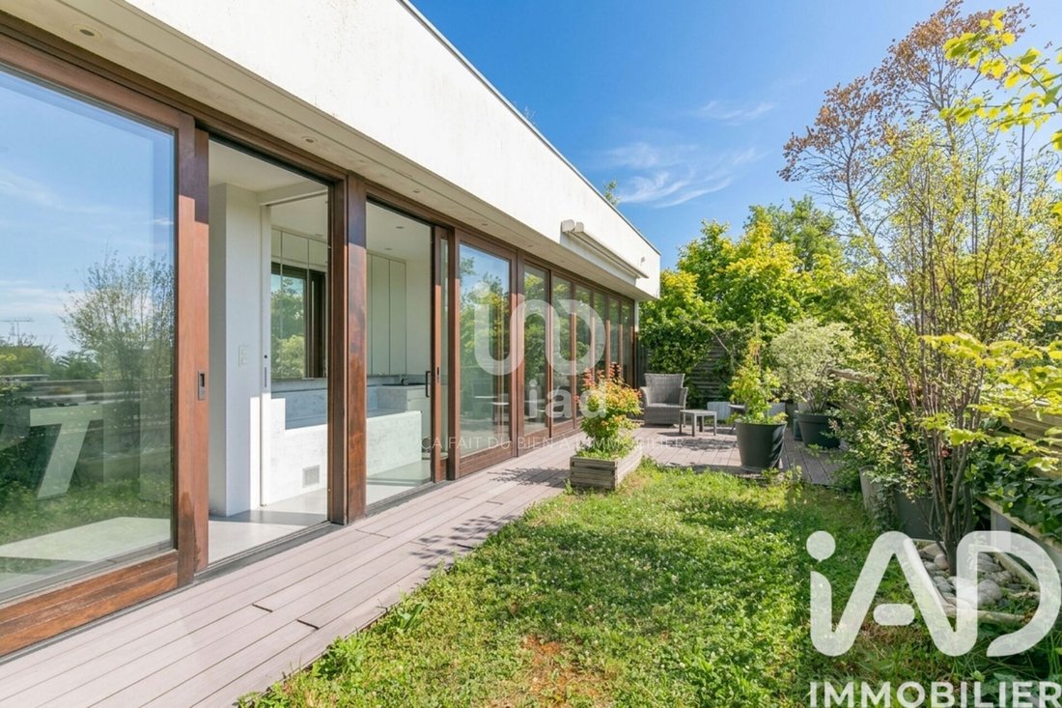
iad France - Nicolette MARIEZ presents: An exceptional property in Rosny sous-Bois. A magnificent 108 m² apartment with 100 m² of outdoor space (2 PATIOS + TERRACE) and 2 PARKING SPACES. This beautiful home was designed by an architect ”like a house”. A peaceful haven in the heart of a quiet and sought-after residential area of Rosny, very close to the Town Hall, downtown, and all amenities within walking distance: RER E station, city center, shops, and schools. This apartment stands out for its unique character, exceptional brightness, tranquility, generous volumes, and layout around 2 patios and a large terrace totaling about 100 m² of outdoor space. The fully opening bay windows on both sides of the living room create a perfect balance between indoor, outdoor, and nature. Nestled in the heart of a small green condominium consisting of 2 units, this privileged and magical place is set below street level, completely shielded from view, and accessible by a private elevator or stairs. The private elevator takes you directly to the first 25 m² west-facing planted patio (with a storage room). The 9 m² entrance, spacious enough for a desk area and ample storage, leads directly to the terrace and connects to a storage/boiler room, a separate toilet, and a bathroom with an incredible view of the terrace and greenery! Next is a bright and spacious 17 m² eat-in kitchen, surrounded by the apartment’s 2 patios (entrance patio and interior patio), fully equipped with plenty of storage and a large dining area. Continuing on, the 25 m² living room features an insert fireplace, is fully glazed with electric blinds, and is bordered by both the 25 m² interior patio and the 50 m² south-facing terrace, with no overlooking neighbors and an open view of the green roofs. A hallway leads to the sleeping area, inviting relaxation with its 3 bedrooms of approximately 10, 12, and 13 m², all with walk-in closets and direct access to the patios. The 10 m² bedroom includes a small adjoining room ideal for creating a small dressing room. A shower room with an Italian shower and toilet in perfect condition, as well as a small cellar, complete the property. At the back, the south-facing terrace offers an open view of the green roofs (an additional source of greenery) and is the perfect place to enjoy peace and sunny days. A second shelter allows storage of tools and garden furniture. With its 3 outdoor spaces, this ’house-like’ apartment lets you enjoy different times of the day according to your mood and offers various atmospheres: relaxing on a sun lounger on the terrace, quiet reading in the cool interior patio... These are also places where you will spend exceptional evenings with family and friends. Two parking spaces on the upper platform, secured by an automatic gate, complete this magnificent property. Don’t wait, contact me to visit this extraordinary place! ** Highlights of this property ** - Quiet, residential, and sought-after neighborhood - RER E station 650 m away, bus stops (lines 1 and 2) 300 m away, highway access 5 minutes by car - Downtown and shops 600 m (8 minutes on foot) - Town Hall, Decesari Park, and Gardebled Square 500 m (7 minutes on foot), Plateau d’Avron and Coteaux d’Avron parks 750 m - High-end 2013 apartment - Fully oriented towards the outdoors, brightness throughout the day, no overlooking neighbors, open views of nature, set back from the street, absolute calm - Large bay windows that open completely for perfect harmony with nature - 2 patios of 25 m², including one at the heart of the apartment connecting all main rooms - Large 50 m² south-facing terrace with no overlooking neighbors, view of green roofs - Plenty of storage (deep closets and wardrobes), several shelters/storage rooms/cellar - Spacious eat-in kitchen, fully fitted and equipped - Insert fireplace creating a warm atmosphere in the living room - 3 generously sized bedrooms, office space, shower room + bathroom, 2 toilets - Double glazing, electric blinds and awning (terrace), recent ventilation system (5 years), recent tiling in living room/kitchen/bedroom, home automation, gas boiler in perfect condition, underfloor heating with thermostat, sliding doors (space-saving), private elevator, electric gate - 2 parking spaces - Volunteer property management, very low condominium fees: common area electricity €200/year, shared maintenance of common areas (managed amicably to minimize expenses). This real estate listing concerns 5 units located in a condominium of 7 units in total and is not subject to any ongoing legal proceedings as per article L. 721-1 of the Construction and Housing Code. Average monthly charges declared by the seller: €16.67 per month (€200 annually). Agency fees payable by the seller. Energy performance information for this property: ENERGY class D index 199 and CLIMATE class D index 32. Information on risks to which this property is exposed, including the legal obligation for brush clearing, is available on the Géorisques website. This real estate listing was written under the editorial responsibility of Ms. Nicolette MARIEZ, independent real estate agent (without holding funds), commercial agent of SAS [hidden information] France registered with the BOBIGNY Trade and Companies Register under number [hidden information], holder of the real estate canvassing card for the company [hidden information] France SAS.
Information on the risks to which this property is exposed is available on the Géorisques website: https://www.georisques.gouv.fr/
Information on the risks to which this property is exposed is available on the Géorisques website: https://www.georisques.gouv.fr/
-
Property type
Apartment
-
Floors
2
-
Year built
2013
-
Price/sqft
$567
-
Emissions
D
-
Consumption
D
Explore the Area
Le Pré Gentil, Rosny-sous-Bois, France
View on Google Maps
Price per sqft
Low
High
Joined 3 years ago
You have inquired about this property
The agent will contact you soon by
Listed by
10675
Listings
2023
Joined
Book home tour with the agent
Choose a date and whether you'd like a virtual or in-person tour with the agent.
Preferred date
Tour type
Last updated
July 30
First listed
Jun 14
Listing reference
2041046
Trusted by the World's Leading Brokers
The agents behind the world's most exceptional properties list with JamesEdition.
- Listings from Sotheby's, Christie's, BARNES, and Engel & Völkers
- Every listing reviewed before it goes live
- Connect directly with verified listing agents
By continuing you agree to our Terms and Privacy Policy.