

$2,675,000
Single Family Residence In Roslyn Heights
- 5 Beds
- 6 Baths
- 4,000 Sqft
- Updated: September 25
- Source: Midwest Real Estate Data (MRED) MLS#12766710
About the Property
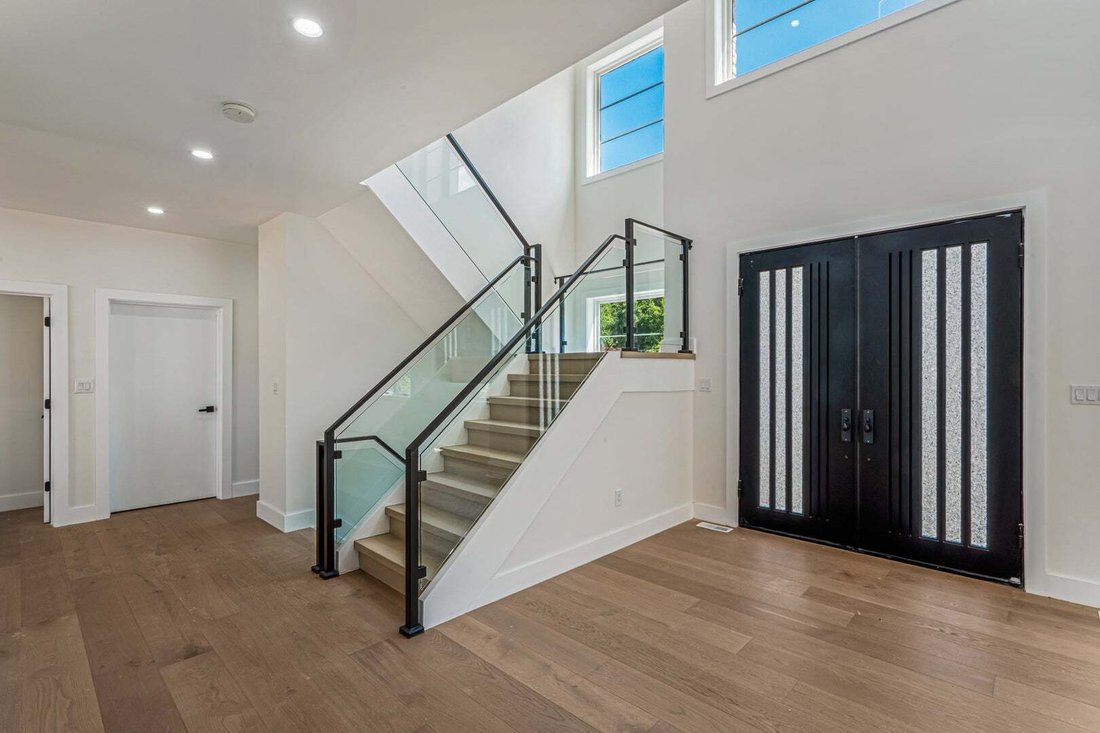
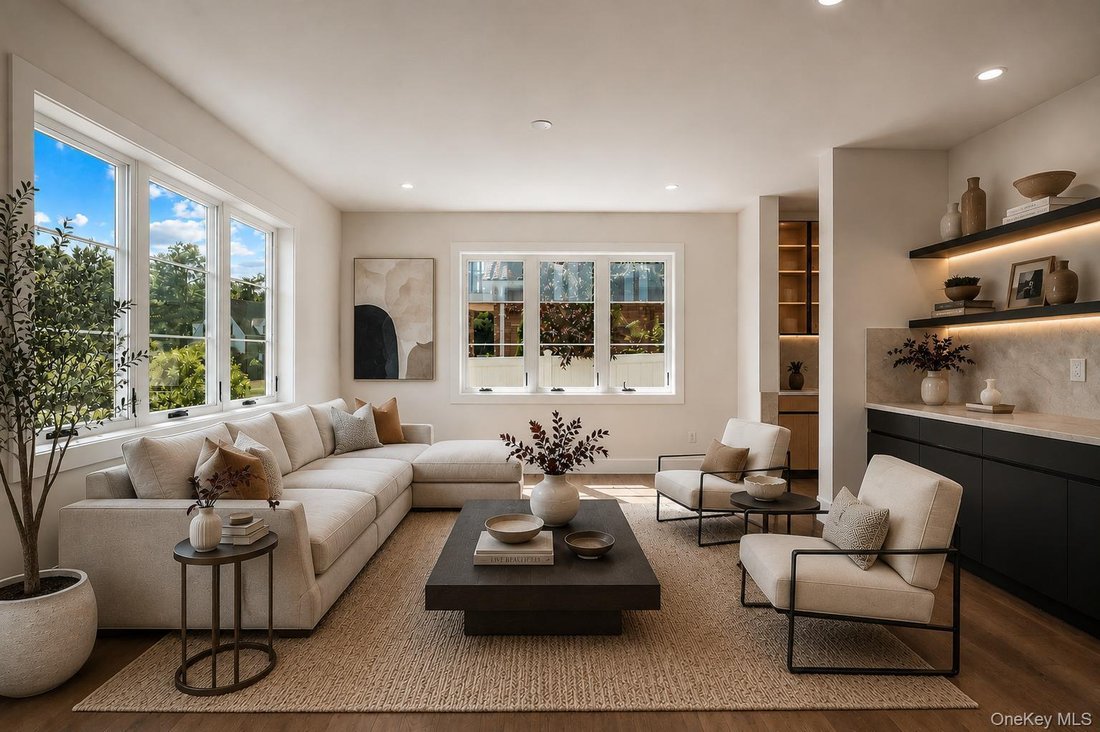
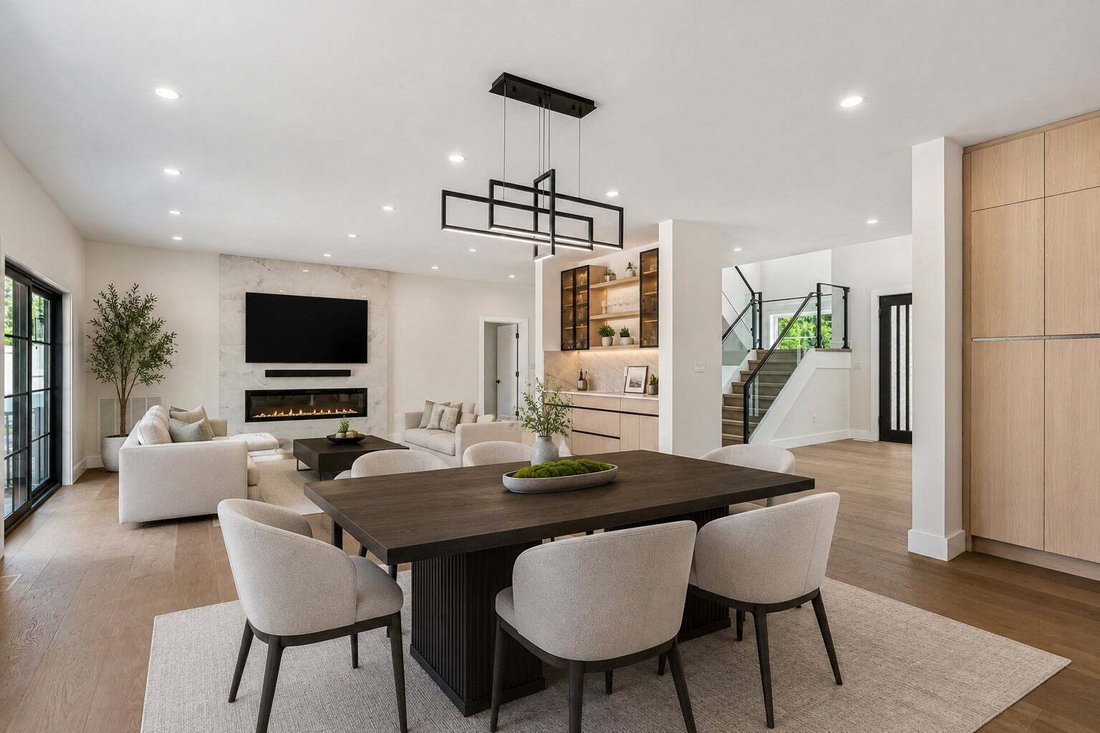
Introducing a stunning new construction residence offering approximately 4,000 square feet of sophisticated living, perfectly positioned on a serene, tree-lined cul-de-sac in the highly acclaimed Roslyn School District. Set on approximately one-quarter acre, this sun-filled southern exposure home features five bedrooms, five-and-a-half luxurious baths, and exceptional craftsmanship throughout. Des
Introducing a stunning new construction residence offering approximately 4,000 square feet of sophisticated living, perfectly positioned on a serene, tree-lined cul-de-sac in the highly acclaimed Roslyn School District. Set on approximately one-quarter acre, this sun-filled southern exposure home features five bedrooms, five-and-a-half luxurious baths, and exceptional craftsmanship throughout. Designed for both elegant living and effortless entertaining, the open-concept floor plan showcases refined craftsmanship, wide-plank hardwood floors, custom millwork, premium appliances, and designer finishes throughout. The chef’s kitchen serves as the heart of the home, seamlessly flowing into the spacious living and dining areas, all bathed in natural light. The luxurious primary suite offers a private retreat complete with a spa-inspired marble and porcelain bath featuring a soaking tub, oversized shower, and premium finishes. Each additional bathroom has been thoughtfully designed with elegant marble and porcelain details. A dedicated laundry room adds convenience to everyday living. The fully finished walk-out lower level boasts soaring 9-foot ceilings, creating a seamless extension of the home’s living and entertaining space, perfect for a media room, fitness area, guest quarters, or recreation room. Full bathroom in basement. Some photos have been virtually staged.
-
Property type
House
-
Year built
2026
-
Price/sqft
$668
Features
- Garage
- Garden
- Fireplace
- Open Kitchen
- New Builds
- Gas Stovetop
- Laundry Room
- Stone Countertops
- Kitchen island
Features
Lot
- New Builds
Indoor
- High Ceiling
- Fireplace
- Kitchen island
- Gas Stovetop
- Laundry Room
- Open Kitchen
- Basement
- Stone Countertops
Outdoor
- Garage
- Garden
Explore the Area
97 North Court, Albertson, New York, United States
View on Google Maps
Price per sqft
Low
High
Joined 5 months ago
You have inquired about this property
The agent will contact you soon by
Listed by
3
Listings
2026
Joined
Book home tour with the agent
Choose a date and whether you'd like a virtual or in-person tour with the agent.
Preferred date
Tour type
Last updated
September 25
First listed
September 25
Listing reference
12766710
Listing status
Based on information submitted to the MLS GRID as of2026. All data is obtained from various sources and may not have been verified by broker or MLS GRID. Supplied Open House Information is subject to change without notice. All information should be independently reviewed and verified for accuracy. Properties may or may not be listed by the office/agent presenting the information.
Similar Properties Nearby
New Listings in Albertson

Explore More Homes for Sale
Albertson, NY, United States property types
Albertson, NY, United States popular searches
- Properties with Open Kitchen in Albertson, NY, United States
- Privacy properties in Albertson, NY, United States
- Duplex properties in Albertson, NY, United States
- Properties with Steam Room in Albertson, NY, United States
- Investment Property properties in Albertson, NY, United States
- Properties with Outdoor Kitchen in Albertson, NY, United States
- Golf View properties in Albertson, NY, United States
- Waterfront properties in Albertson, NY, United States
Related Guides & Stories
Trusted by the World's Leading Brokers
The agents behind the world's most exceptional properties list with JamesEdition.
- Listings from Sotheby's, Christie's, BARNES, and Engel & Völkers
- Every listing reviewed before it goes live
- Connect directly with verified listing agents
By continuing you agree to our Terms and Privacy Policy.
brokerages we
partnered with
partnered with