$1,488,000
Price decreased by $100,000 on Aug 13, 2026
Single Family Residence In Roslyn Heights
- 5 Beds
- 3 Baths
- 2,324 Sqft
- 14,000 Sqft lot
- Updated: August 13
- Source: OneKey MLS MLS#1031556
About the Property
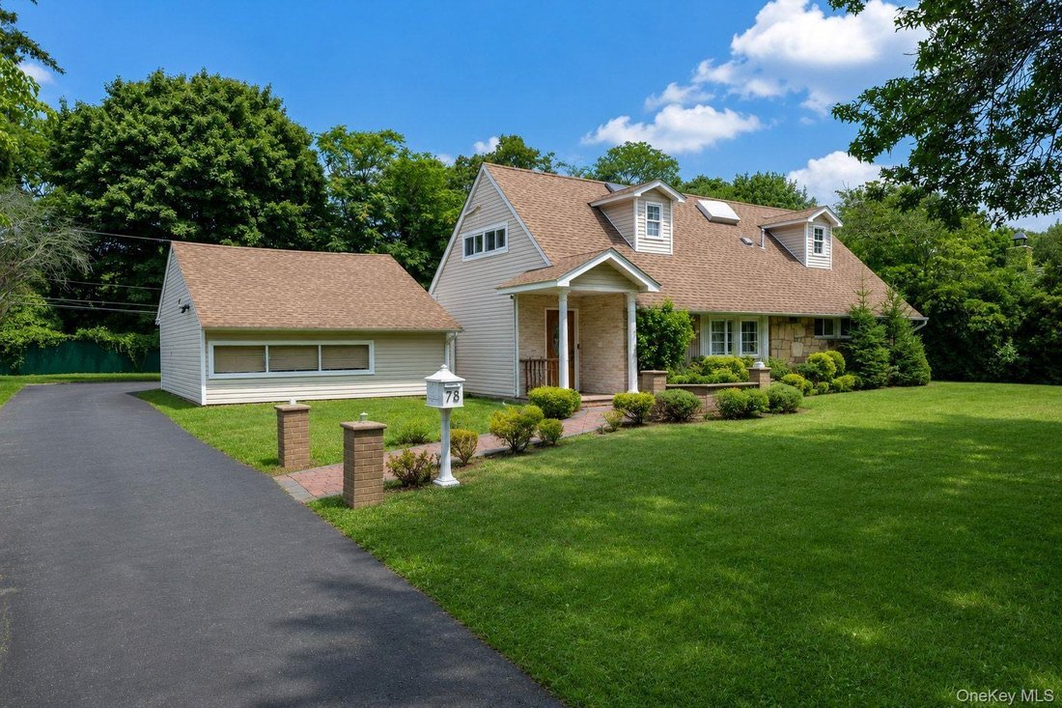
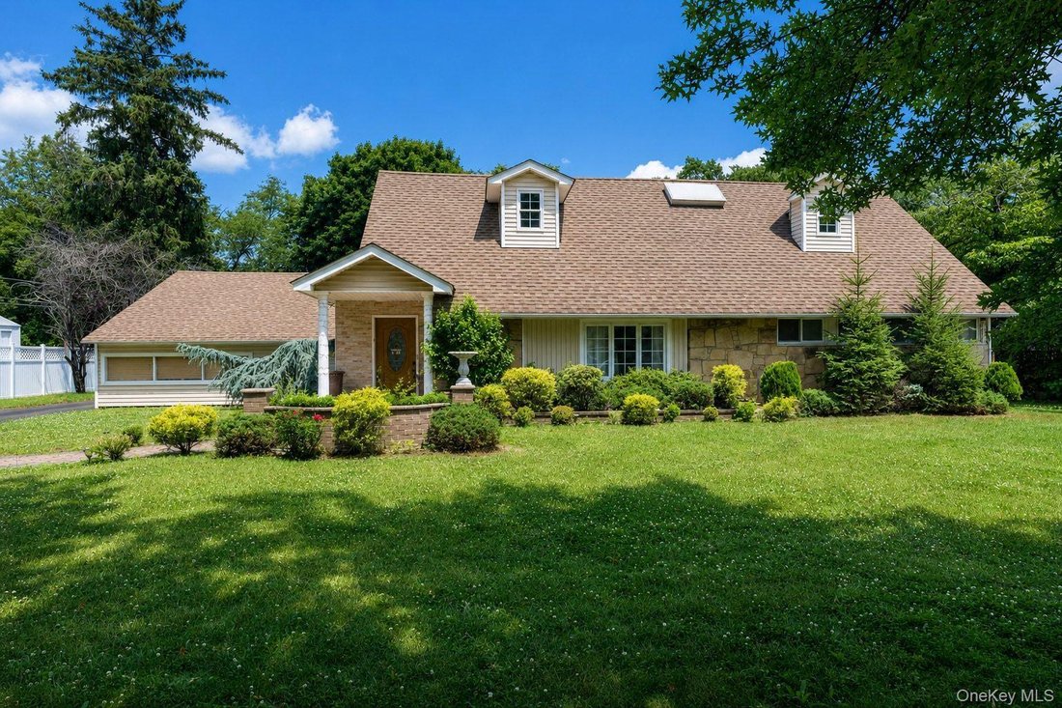
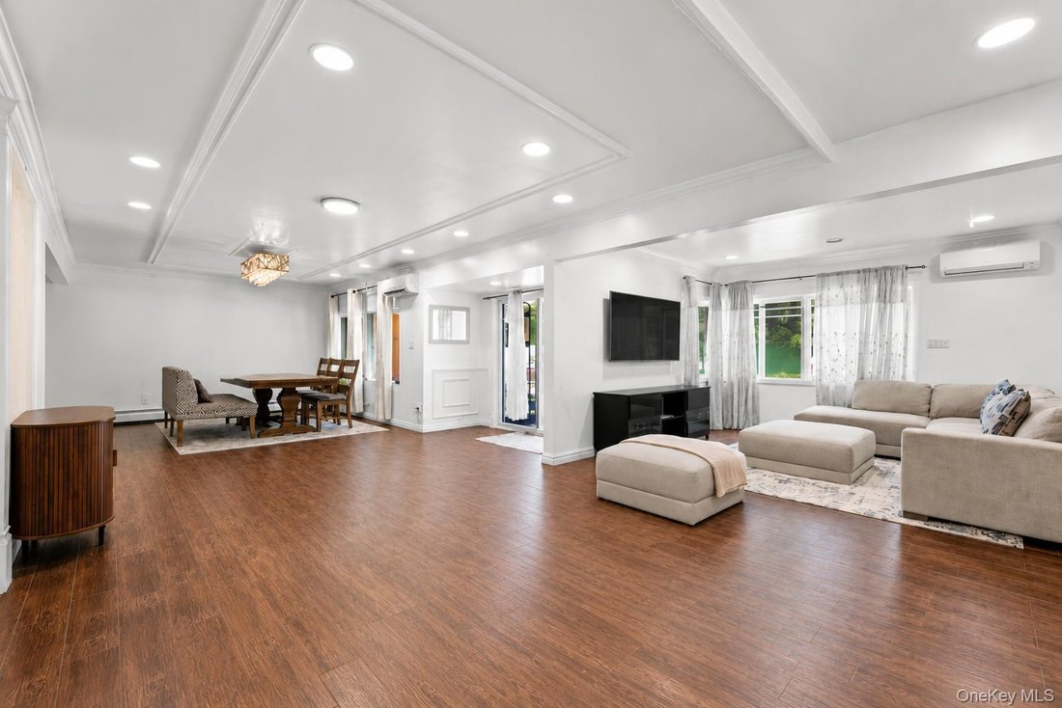
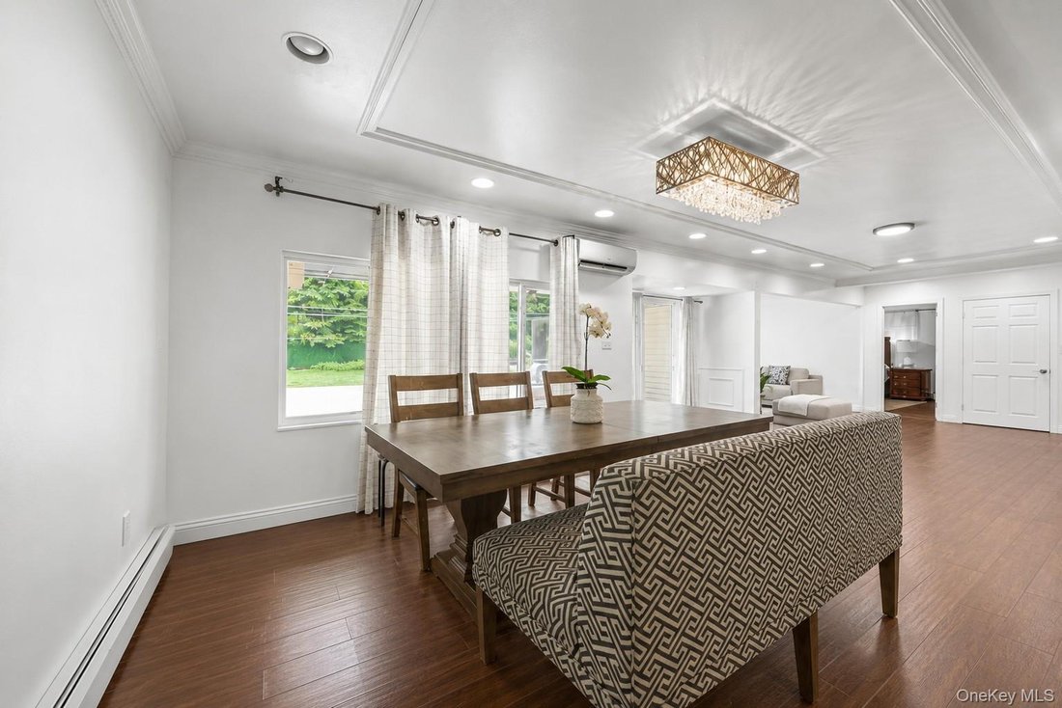
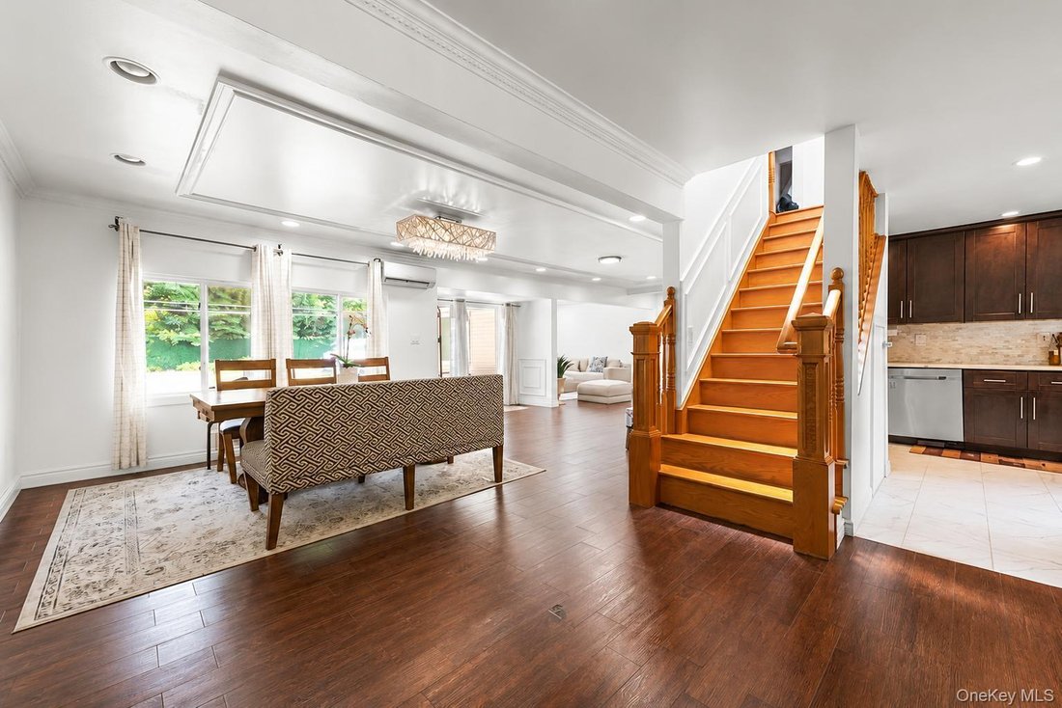
Welcome to this beautiful and spacious Cape-style home in Roslyn Heights Country Club, situated on an oversized 14,000 sq. ft. lot with 2,324 sq. ft. of interior living space. The first floor features an inviting open-concept living and dining area, a spacious kitchen with quartz countertops, stainless steel appliances, and a convenient island. Two bedrooms are located on the first floor, includin
Welcome to this beautiful and spacious Cape-style home in Roslyn Heights Country Club, situated on an oversized 14,000 sq. ft. lot with 2,324 sq. ft. of interior living space. The first floor features an inviting open-concept living and dining area, a spacious kitchen with quartz countertops, stainless steel appliances, and a convenient island. Two bedrooms are located on the first floor, including a primary bedroom, along with a full bathroom and an additional full bathroom on the main level. The living room offers a sliding glass door leading to the backyard, perfect for enjoying outdoor living and entertaining.
The second floor offers three additional bedrooms, a full bathroom, and plenty of closet space. Every bedroom is equipped with a split AC unit for year-round comfort. The home features wood floors throughout, adding warmth and elegance to every room.
Additional highlights include an attached two-car garage, a private driveway, and a huge backyard offering exceptional space for recreation and gatherings. With five bedrooms and three full bathrooms, this home provides outstanding space and versatility for comfortable living.
Don’t miss the opportunity to make this spacious Cape-style home your own!
The second floor offers three additional bedrooms, a full bathroom, and plenty of closet space. Every bedroom is equipped with a split AC unit for year-round comfort. The home features wood floors throughout, adding warmth and elegance to every room.
Additional highlights include an attached two-car garage, a private driveway, and a huge backyard offering exceptional space for recreation and gatherings. With five bedrooms and three full bathrooms, this home provides outstanding space and versatility for comfortable living.
Don’t miss the opportunity to make this spacious Cape-style home your own!
-
Property type
House
-
Year built
1951
-
Price/sqft
$640
Features
- Garage
- Garden
- Open Kitchen
- Bar
- Parking
- Stone Countertops
- Air Conditioning
- Kitchen island
Explore the Area
73 Parkway Drive, Albertson, New York, United States
View on Google Maps
Price per sqft
Low
High
Joined 7 months ago
You have inquired about this property
The agent will contact you soon by
Listed by
36
Listings
2026
Joined
Book home tour with the agent
Choose a date and whether you'd like a virtual or in-person tour with the agent.
Preferred date
Tour type
Last updated
August 13
First listed
Jul 29
Listing reference
1031556
Listing status
The data relating to real estate for sale on this website comes in part from the Internet Data exchange of OneKey MLS. IDX information is provided exclusively for consumers' personal, non-commercial use and may not be used for any purpose other than to identify prospective properties consumers may be interested in purchasing. Information deemed reliable but not guaranteed. Copyright © 2026 OneKey MLS. All Rights Reserved
Similar Properties Nearby
New Listings in Albertson


Explore More Homes for Sale
Albertson, NY, United States property types
Albertson, NY, United States popular searches
- Privacy properties in Albertson, NY, United States
- Properties with Open Kitchen in Albertson, NY, United States
- Duplex properties in Albertson, NY, United States
- Properties with Outdoor Kitchen in Albertson, NY, United States
- Waterfront properties in Albertson, NY, United States
- Properties with Steam Room in Albertson, NY, United States
- Investment Property properties in Albertson, NY, United States
Related Guides & Stories
Trusted by the World's Leading Brokers
The agents behind the world's most exceptional properties list with JamesEdition.
- Listings from Sotheby's, Christie's, BARNES, and Engel & Völkers
- Every listing reviewed before it goes live
- Connect directly with verified listing agents
By continuing you agree to our Terms and Privacy Policy.
brokerages we
partnered with
partnered with