$999,047
Villa In Vendita A Rosignano Marittimo(LI) In Ristrutturato Composto Da 14vani
- 7 Beds
- 6 Baths
- 3,445 Sqft
- Updated: August 9
About the Property
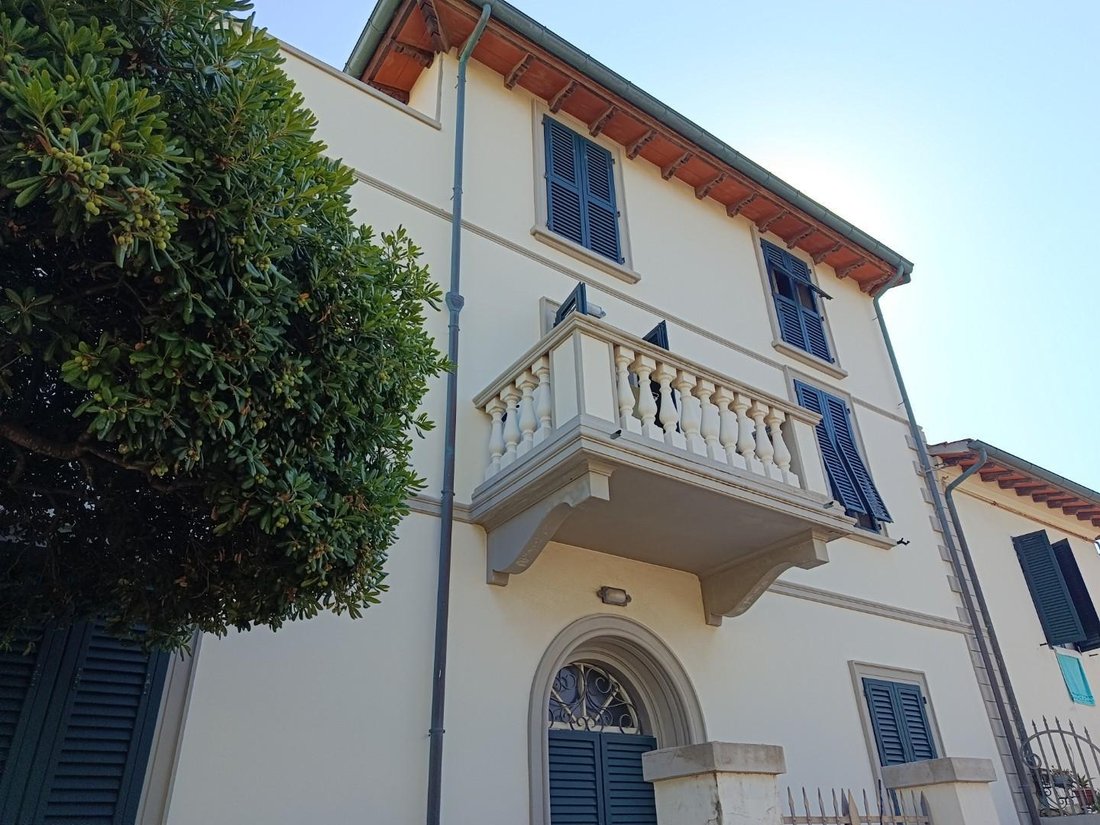
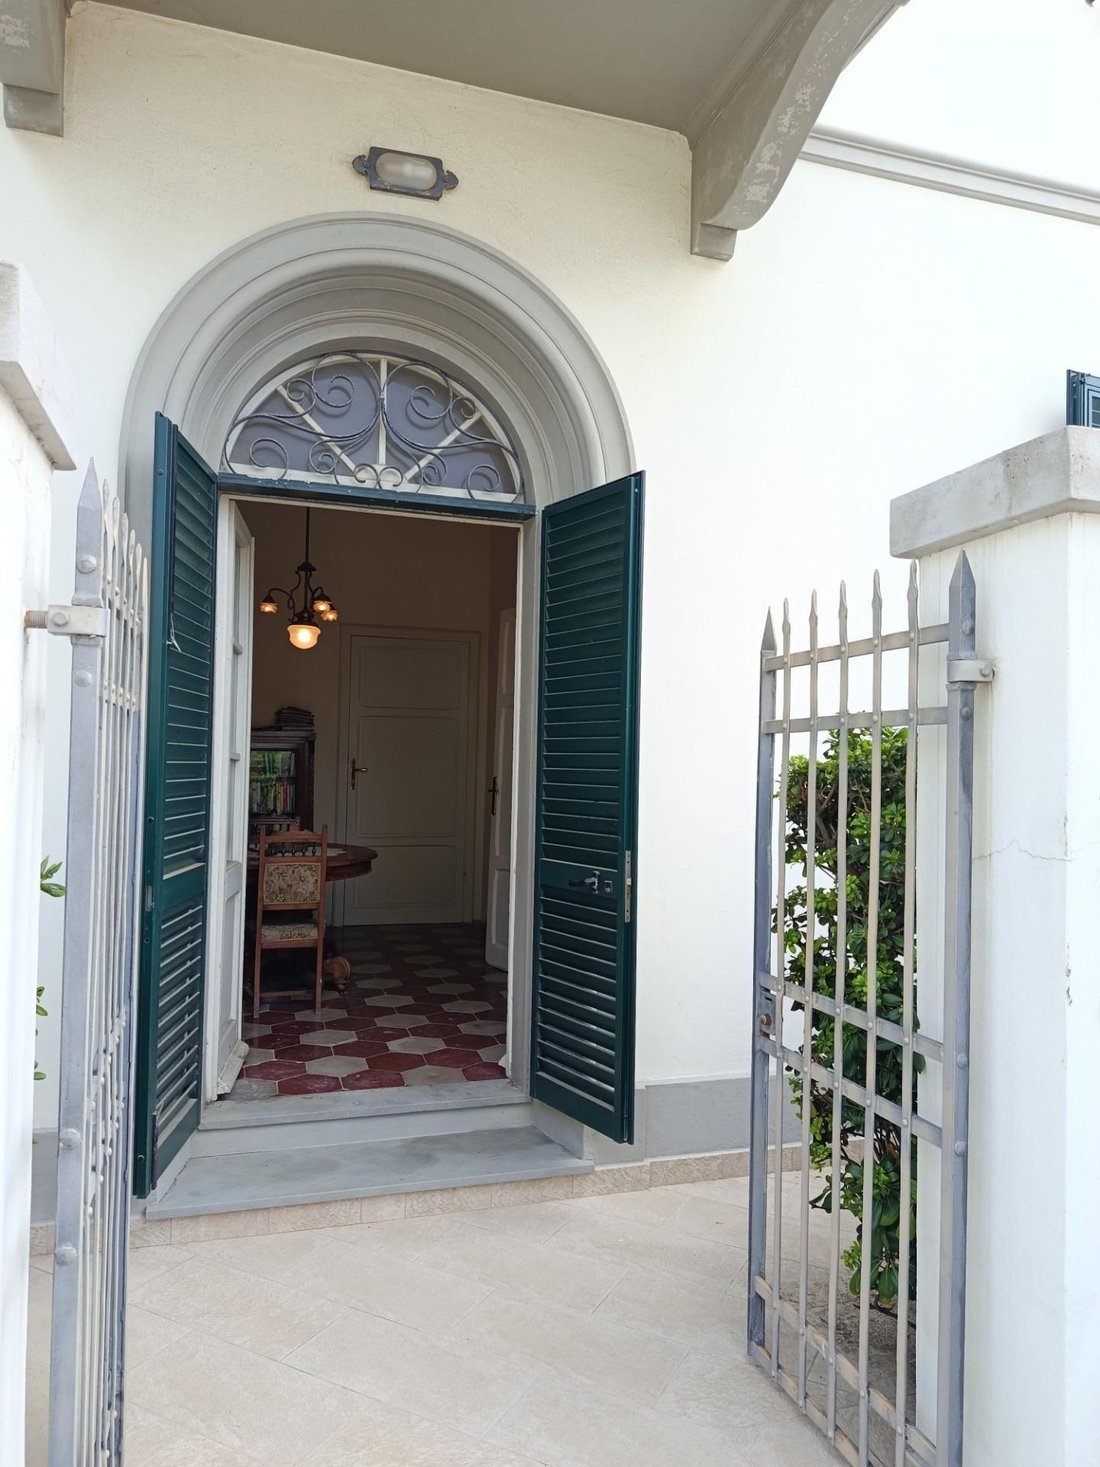
Caletta di Castiglioncello. EXCLUSIVE. Just 100 meters from the sea, this Art Nouveau villa, free on three sides, extends over three levels above ground and is divided into four separate units, covering a total gross living area of over 320 square meters. The entire ground floor, accessed via a pedestrian gate, is in its original condition (dating back to 1930). Although divided into two apartment
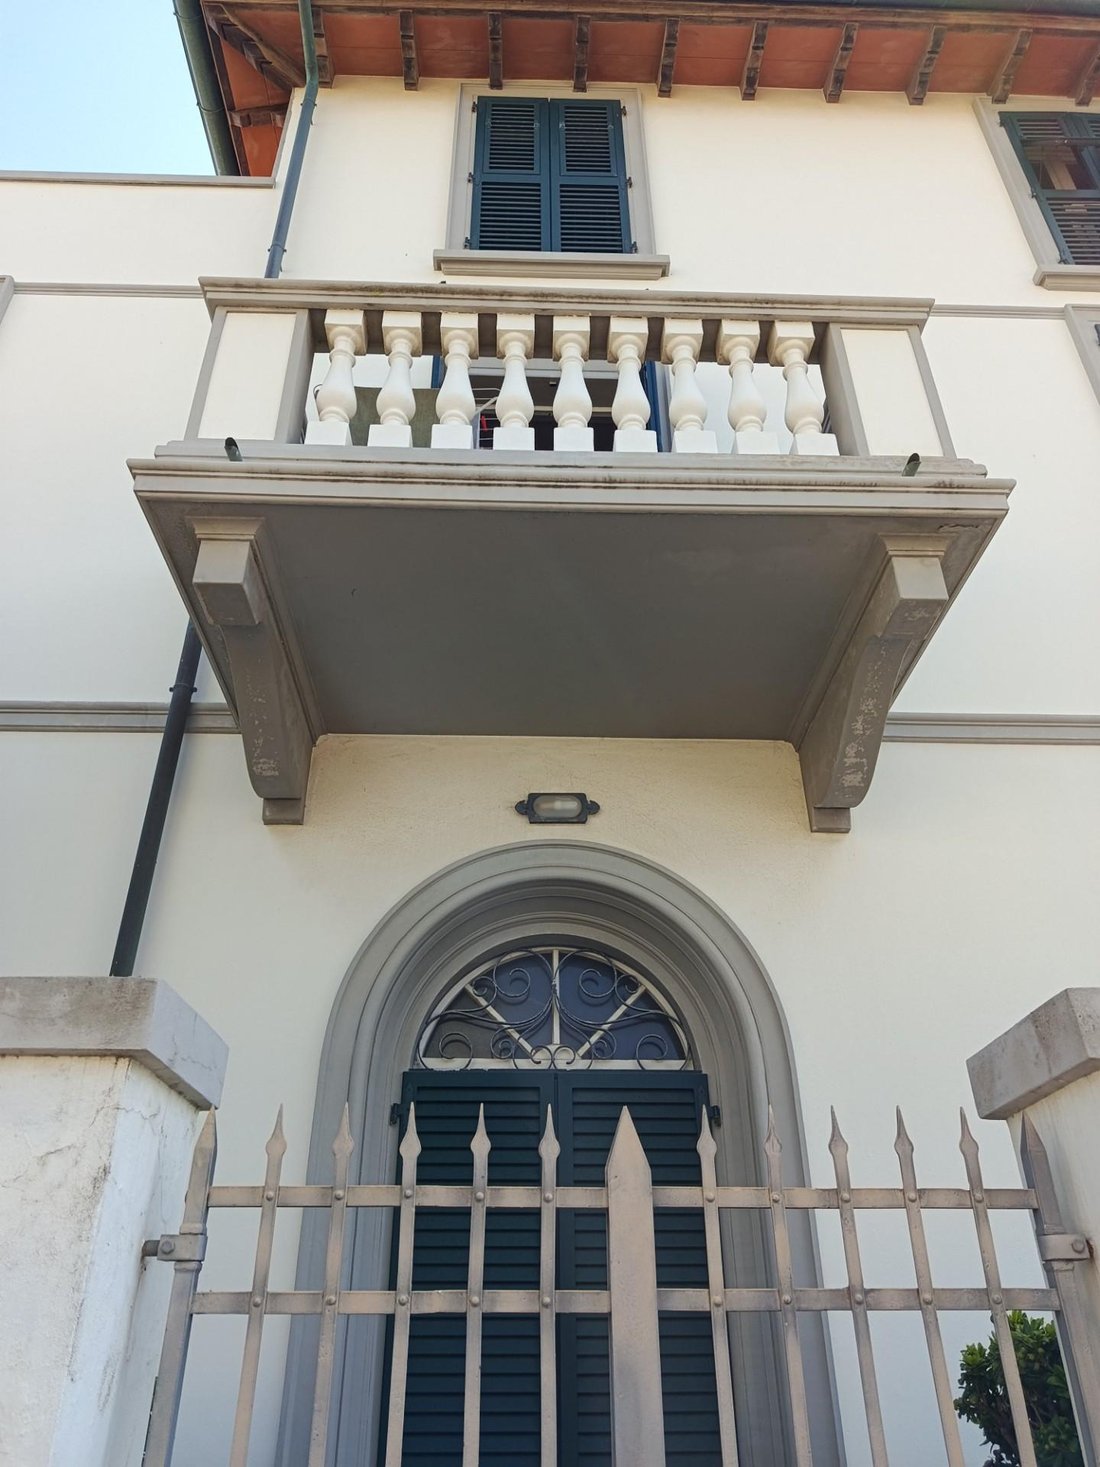
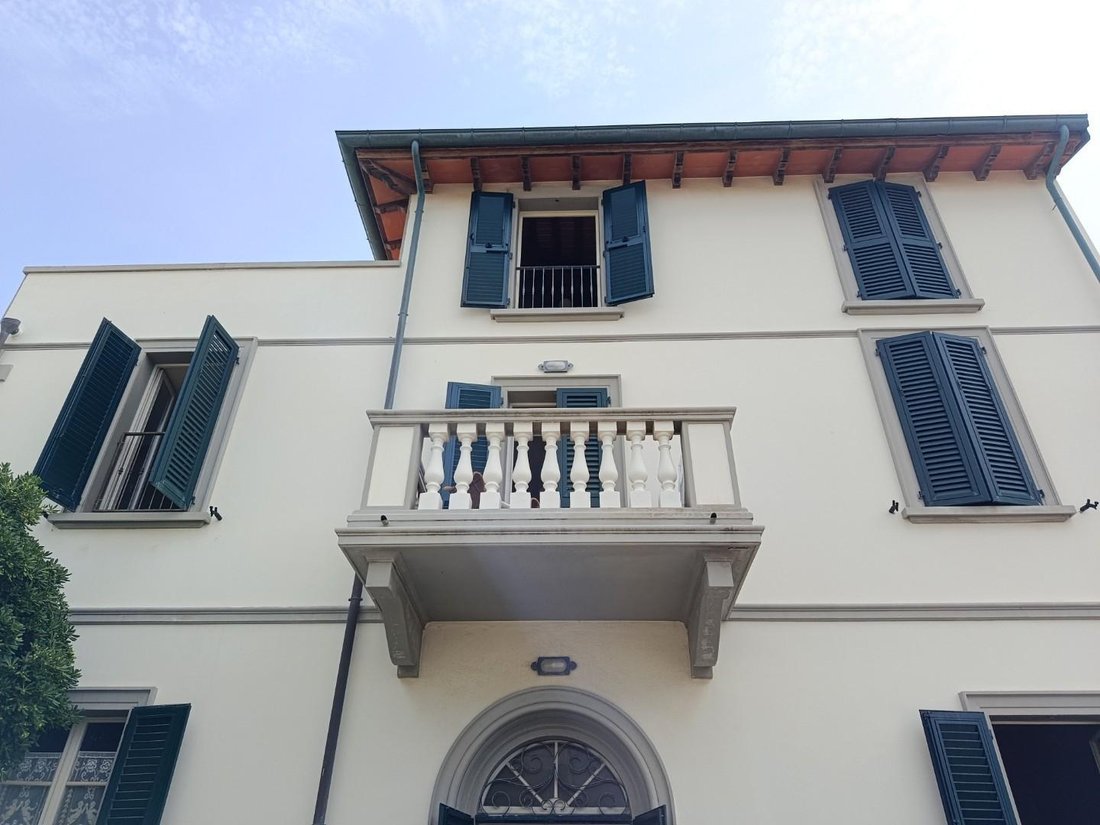
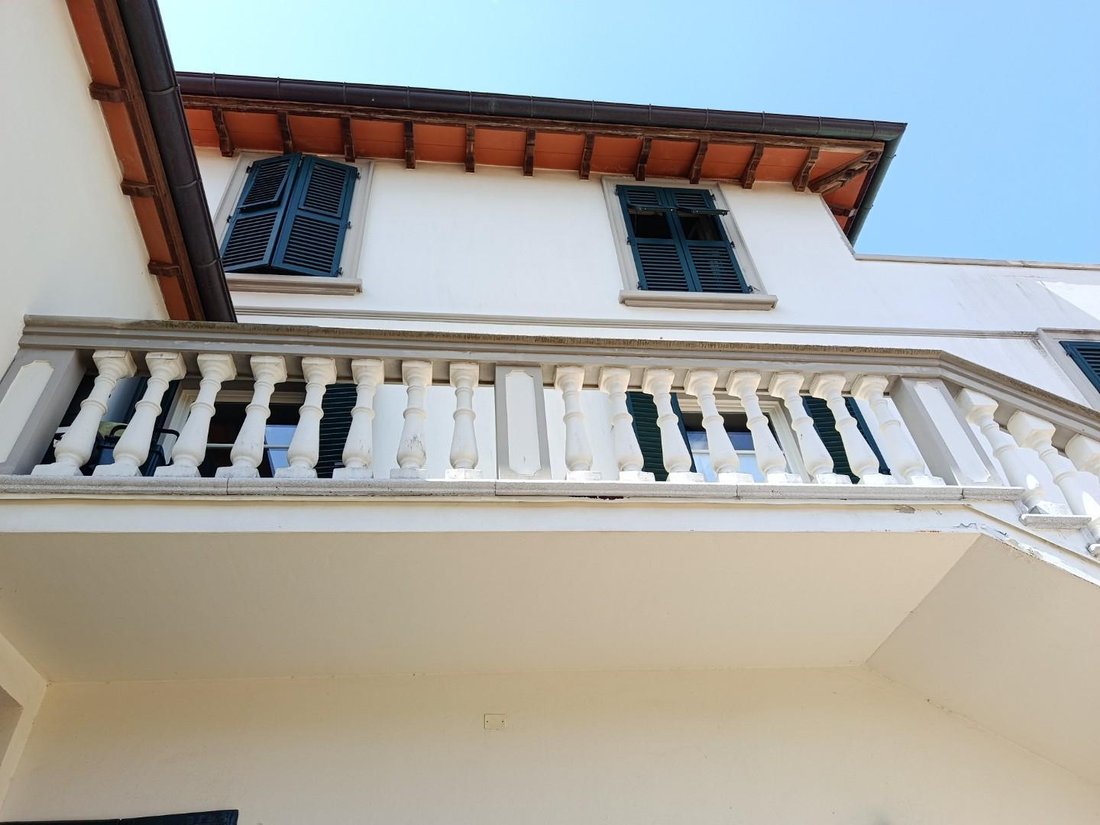
Caletta di Castiglioncello. EXCLUSIVE. Just 100 meters from the sea, this Art Nouveau villa, free on three sides, extends over three levels above ground and is divided into four separate units, covering a total gross living area of over 320 square meters. The entire ground floor, accessed via a pedestrian gate, is in its original condition (dating back to 1930). Although divided into two apartments (a two-room apartment and a four-room apartment), it currently appears as a single property with its outbuildings (two storage rooms) and a paved front courtyard, accessed via the original Art Nouveau main door. The driveway gate provides access to the 15 square meter garage, suitable for scooters, motorcycles, or bicycles, but not for cars due to the limited width today and its original design. In addition to the garage with its roof, there is a 110 sq m courtyard, now shared by all apartments, with four storage rooms (one assigned to each unit). A striking Art Nouveau-style external staircase at the rear leads to the first floor, which in turn comprises two townhouse apartments. These two levels were completely rebuilt in 2009, demolishing a first floor dating back to the early 1950s. The project included: complete renovation of the systems, cladding, window and door frames (PVC exterior and double-glazed wood interior), external flooring around the perimeter of the building, structural renovation and consolidation of the facades, external staircase, garage and its roof, and roof; galvanized iron railings and gates. Under the roof, there are beams and bricks that lend the rooms an uncommon aesthetic elegance combined with a structural solidity worthy of note, thanks also to the quality of the materials used and the careful construction. Existing systems: 1) Individual methane heating for each unit; 2) Air conditioning in every room; 3) Water pump and water softener. Each townhouse comprises two double bedrooms, two bathrooms, both with windows, a living room, and a kitchen-dining room. The master apartment boasts a delightful balcony, perfectly restored to its original style, and a splendid terrace of approximately 40 square meters with sea views, which is literally a one-minute walk away (about 100 meters). Final considerations: This property is unique in terms of its typology, architectural style, proximity to the sea and the Cala dei Medici port, and walking distance to all major amenities. In excellent overall condition, the ground floor (in need of renovation) could be considered for rental income, as it does not compromise the privacy of the upper level of the building. The owner is considering selling the two levels separately, provided they are sold simultaneously.
-
Property type
Villa
-
Floors
3
-
Year built
1950
-
Price/sqft
$290
Features
- Terrace
- Garage
- Water View
- Sea View
- Renovated
- Gate
- Gas Stovetop
- High Ceiling
- Air Conditioning
Features
Lot
- Sea View
- Water View
- Renovated
Indoor
- High Ceiling
- Air Conditioning
- Gas Stovetop
Outdoor
- Terrace
- Balcony
- Garage
- Gate
Explore the Area
Via Dario Niccodemi,, Rosignano Solvay, Rosignano Marittimo, Tuscany
View on Google Maps
Price per sqft
Low
High
Located in Rosignano Marittimo, this property offers easy access to Livorno and Pisa airports and proximity to the Tuscan coast. Nearby are fine dining options, golf clubs, and nature reserves, providing a balanced lifestyle of comfort and leisure. Well-connected by regional roads, it suits those seeking tranquility with convenient links to cultural landmarks and quality education.
Get nearby
Attractions
Schools
Pisa International Airport
Airport
40 min
Livorno Airport
Airport
25 min
Livorno Centrale Train Station
Train Station
24 min
Cosmopolitan Golf & Country Club
Golf & Country Clubs
18 min
Etruscan Coast Beaches
Outdoor & Nature
12 min
Villa Mimbelli Museum
Culture & Heritage
23 min
Livorno Terrazza Mascagni
Culture & Heritage
23 min
International School of Pisa
International School
38 min
Scuola Secondaria di Primo Grado L. da Vinci
Public School
19 min
Joined 4 years ago
You have inquired about this property
The agent will contact you soon by
Listed by
5
Listings
2023
Joined
Book home tour with the agent
Choose a date and whether you'd like a virtual or in-person tour with the agent.
Preferred date
Tour type
Last updated
August 9
First listed
August 9
Listing reference
1428926/CIN-30
Trusted by the World's Leading Brokers
The agents behind the world's most exceptional properties list with JamesEdition.
- Listings from Sotheby's, Christie's, BARNES, and Engel & Völkers
- Every listing reviewed before it goes live
- Connect directly with verified listing agents
By continuing you agree to our Terms and Privacy Policy.