$722,305
Villa For Sale In Rosignano Solvay
- 6 Beds
- 3 Baths
- 3,660 Sqft
- 5,921 Sqft lot
- Updated: August 10
- 1
About the Property
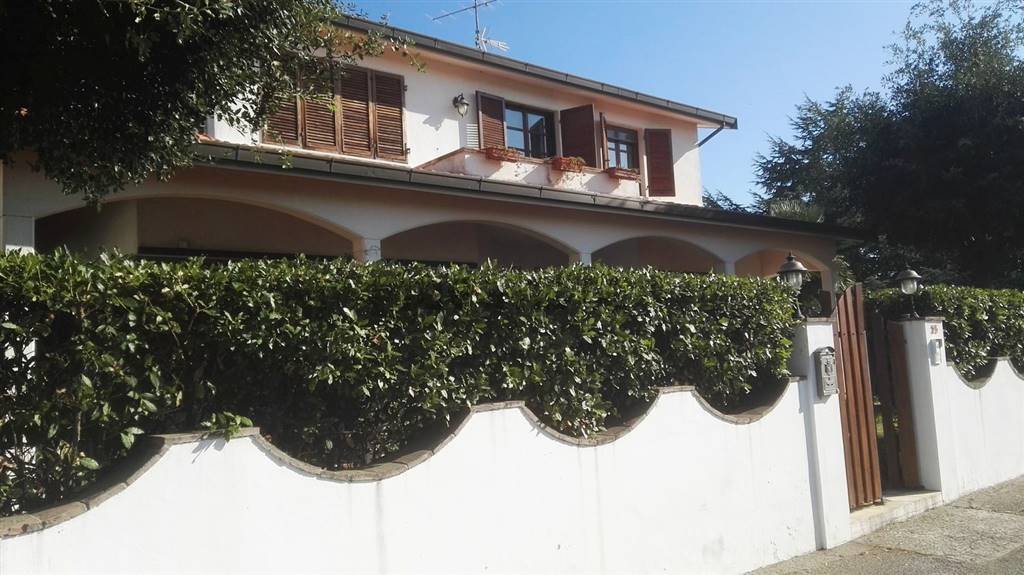
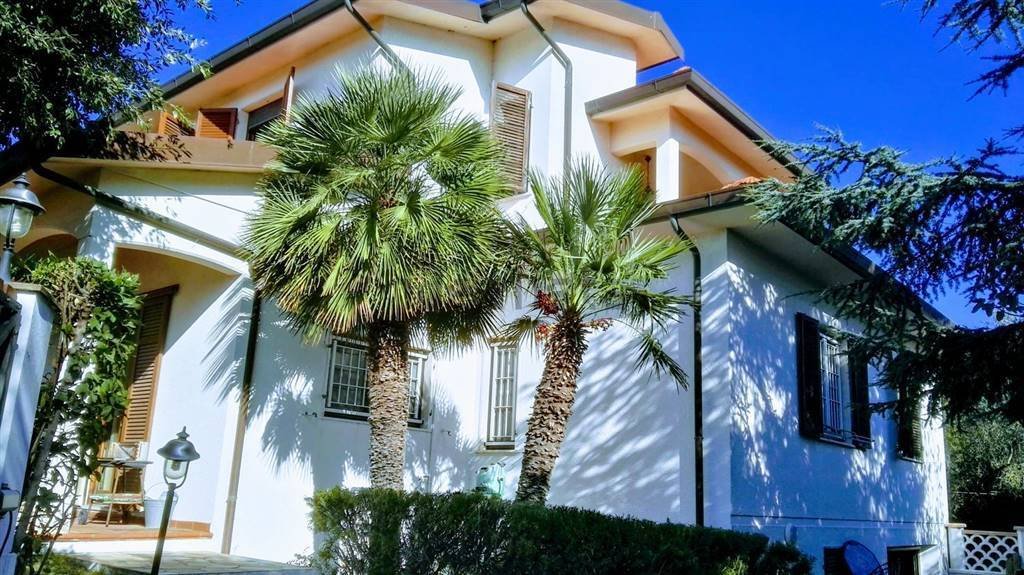
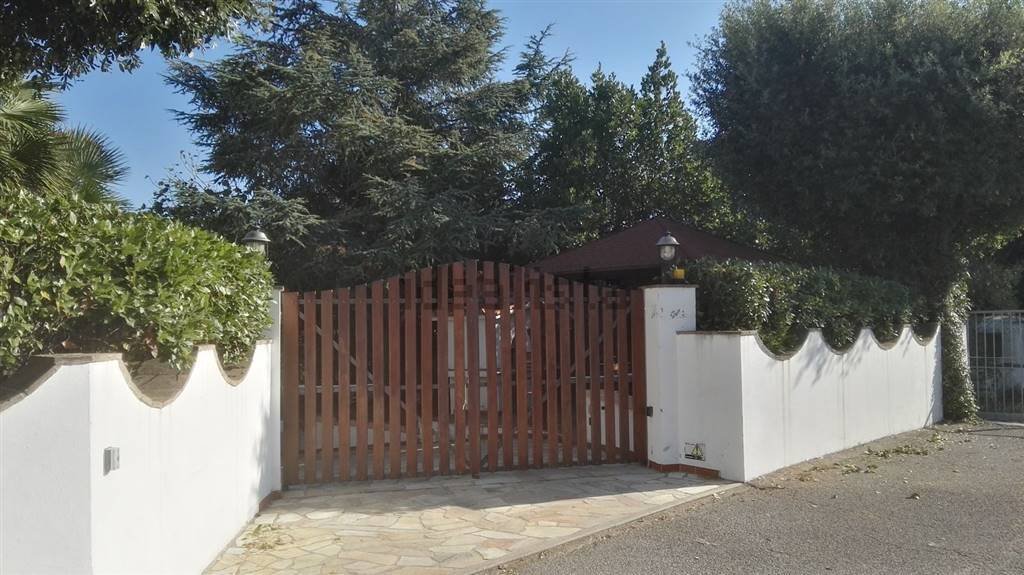
for sale in rosignano solvay, a villa in a panoramic position, suitable for two families.
ground floor: access from the garden, entering under the loggia that protects the front of the house. living room with sliding glass door, kitchen also with a glass door for access, spacious storage room with convenient shelves. night area with 3 double bedrooms with parquet flooring, a large built-i
ground floor: access from the garden, entering under the loggia that protects the front of the house. living room with sliding glass door, kitchen also with a glass door for access, spacious storage room with convenient shelves. night area with 3 double bedrooms with parquet flooring, a large built-i
for sale in rosignano solvay, a villa in a panoramic position, suitable for two families.
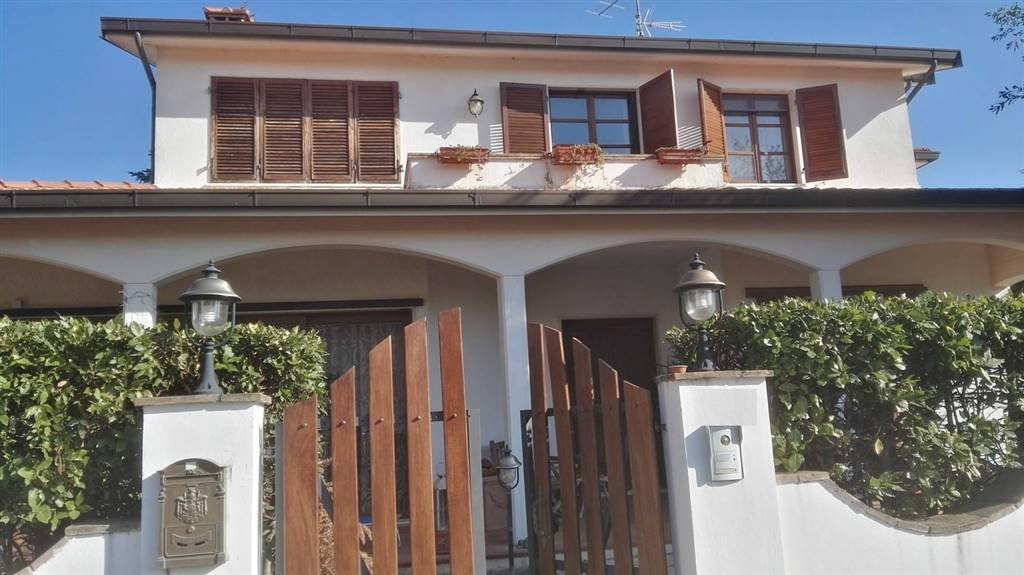
ground floor: access from the garden, entering under the loggia that protects the front of the house. living room with sliding glass door, kitchen also with a glass door for access, spacious storage room with convenient shelves. night area with 3 double bedrooms with parquet flooring, a large built-in wardrobe in the hallway also with parquet, and 2 tiled bathrooms, one with a shower and one with a large bathtub, both with windows. continuing on the left, there is another double bedroom, currently used as an office/laundry room, and access to the basement, which is as spacious as the entire ground floor.
first floor: very bright independent apartment consisting of a large living room with fireplace, kitchenette, storage room, windowed bathroom with shower, hallway currently used as an office, balcony with sea view, and a large habitable terrace of about 70 sqm (with well water and municipal water use) entirely protected by a loggia and convertible into a veranda without the need for permits. already furnished, new kitchen never used, high oven, large new refrigerator, microwave.
basement: large windowed game room heated by cast iron radiators. very convenient cellar with ample shelf space already present. spacious windowed laundry room where the boiler is located, thus heated even in winter. another spacious windowed room with shelves and a wardrobe. very spacious garage also containing a small technical room with water softener and autoclave. all windows in the night area on the ground floor are protected not only by an alarm system but also by decorative grilles.
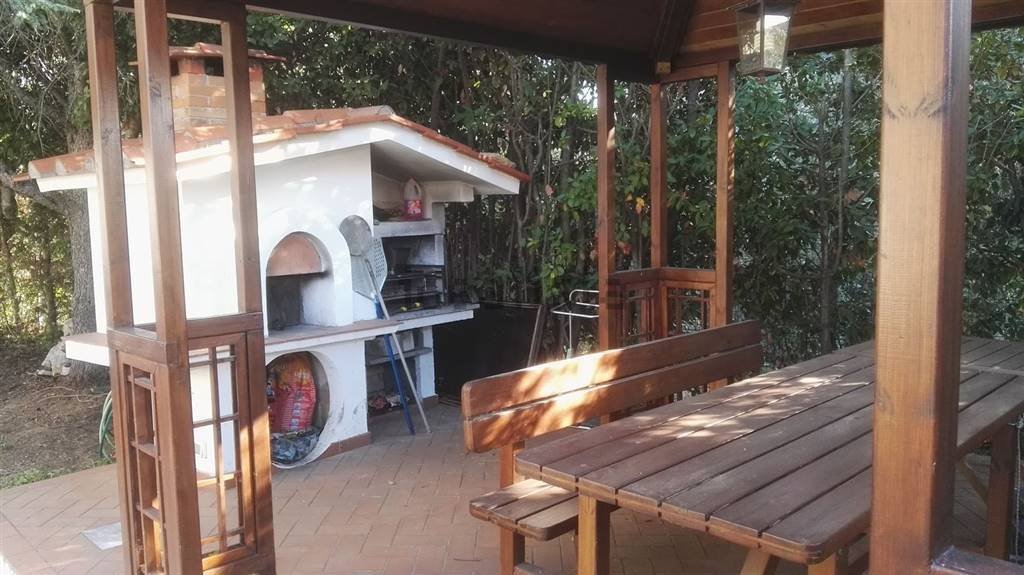
garden: 550 sqm, equipped with an automatic irrigation system using water from an artesian well. barbecue and wood oven are next to a wooden gazebo in excellent condition, with benches and a large table. the entire villa is served on 3 floors by a lift that can be converted into an elevator if needed. there is a logisty alarm system, perimeter on all openings and volumetric inside each floor. all fixtures are protected by mosquito nets. automatic driveway gate for garage access, also with an automatic door.
ground floor: access from the garden, entering under the loggia that protects the front of the house. living room with sliding glass door, kitchen also with a glass door for access, spacious storage room with convenient shelves. night area with 3 double bedrooms with parquet flooring, a large built-in wardrobe in the hallway also with parquet, and 2 tiled bathrooms, one with a shower and one with a large bathtub, both with windows. continuing on the left, there is another double bedroom, currently used as an office/laundry room, and access to the basement, which is as spacious as the entire ground floor.
first floor: very bright independent apartment consisting of a large living room with fireplace, kitchenette, storage room, windowed bathroom with shower, hallway currently used as an office, balcony with sea view, and a large habitable terrace of about 70 sqm (with well water and municipal water use) entirely protected by a loggia and convertible into a veranda without the need for permits. already furnished, new kitchen never used, high oven, large new refrigerator, microwave.
basement: large windowed game room heated by cast iron radiators. very convenient cellar with ample shelf space already present. spacious windowed laundry room where the boiler is located, thus heated even in winter. another spacious windowed room with shelves and a wardrobe. very spacious garage also containing a small technical room with water softener and autoclave. all windows in the night area on the ground floor are protected not only by an alarm system but also by decorative grilles.
garden: 550 sqm, equipped with an automatic irrigation system using water from an artesian well. barbecue and wood oven are next to a wooden gazebo in excellent condition, with benches and a large table. the entire villa is served on 3 floors by a lift that can be converted into an elevator if needed. there is a logisty alarm system, perimeter on all openings and volumetric inside each floor. all fixtures are protected by mosquito nets. automatic driveway gate for garage access, also with an automatic door.
-
Property type
Villa
-
Price/sqft
$197
Features
Explore the Area
Via Aurelia, 533, Centro-Monte alla Rena, Rosignano Marittimo, Italy
View on Google Maps
Price per sqft
Low
High
Located in the picturesque coastal area of Rosignano Marittimo, this luxury listing offers unrivaled proximity to the pristine beaches and azure waters of the Tyrrhenian Sea. Enjoy easy access to Livorno’s bustling port, Pisa’s historic sites, and the serene landscapes of the Tuscan countryside. Perfect for the discerning traveler, it ensures a balanced lifestyle with convenient access to dining, culture, and natural beauty.
Get nearby
Attractions
Schools
Galileo Galilei Airport
Airport
42 min
Livorno Port
Port / Marina
29 min
Livorno Centrale Train Station
Train Station
32 min
Torre di Calafuria
Outdoor & Nature
27 min
Terrazza Mascagni
Culture & Heritage
34 min
Pisa Tower
Culture & Heritage
53 min
International School of Florence
International School
101 min
Liceo Artistico Marco Polo
Public School
35 min
Scuola Superiore Sant'Anna
University / Higher Education
53 min
Joined 1 year ago
You have inquired about this property
The agent will contact you soon by
Listed by
111
Listings
2025
Joined
Book home tour with the agent
Choose a date and whether you'd like a virtual or in-person tour with the agent.
Preferred date
Tour type
Last updated
August 10
First listed
June 5, 2025
Listing reference
A1917
All property information is shown based on the most accurate data we have at the time of publication. Details on how we collect and verify this data can be found in section 5 of our Terms & Conditions.
Trusted by the World's Leading Brokers
The agents behind the world's most exceptional properties list with JamesEdition.
- Listings from Sotheby's, Christie's, BARNES, and Engel & Völkers
- Every listing reviewed before it goes live
- Connect directly with verified listing agents
By continuing you agree to our Terms and Privacy Policy.