$744,201
House / Chalet In Roses, Mas Fumats, For Sale
- 3 Beds
- 2 Baths
- 1,615 Sqft
- 5,382 Sqft lot
- Updated: September 24
About the Property
When a house stops being ”what it was” and becomes ”what it should have been”. If you are one of those who get straight to the point, below you have all the details.
But first, let me tell you why this house has nothing to do with what it was. And why that matters more than any photo you might see.
It all started with a large, underutilized plot, without a pool, with a small and poorly dis
But first, let me tell you why this house has nothing to do with what it was. And why that matters more than any photo you might see.
It all started with a large, underutilized plot, without a pool, with a small and poorly dis
When a house stops being ”what it was” and becomes ”what it should have been”. If you are one of those who get straight to the point, below you have all the details.
But first, let me tell you why this house has nothing to do with what it was. And why that matters more than any photo you might see.
It all started with a large, underutilized plot, without a pool, with a small and poorly distributed house. Nothing inspiring.
But the owner saw possibilities where others would see work. And that marked the entire story.
The first decision was clear: expand without fear.
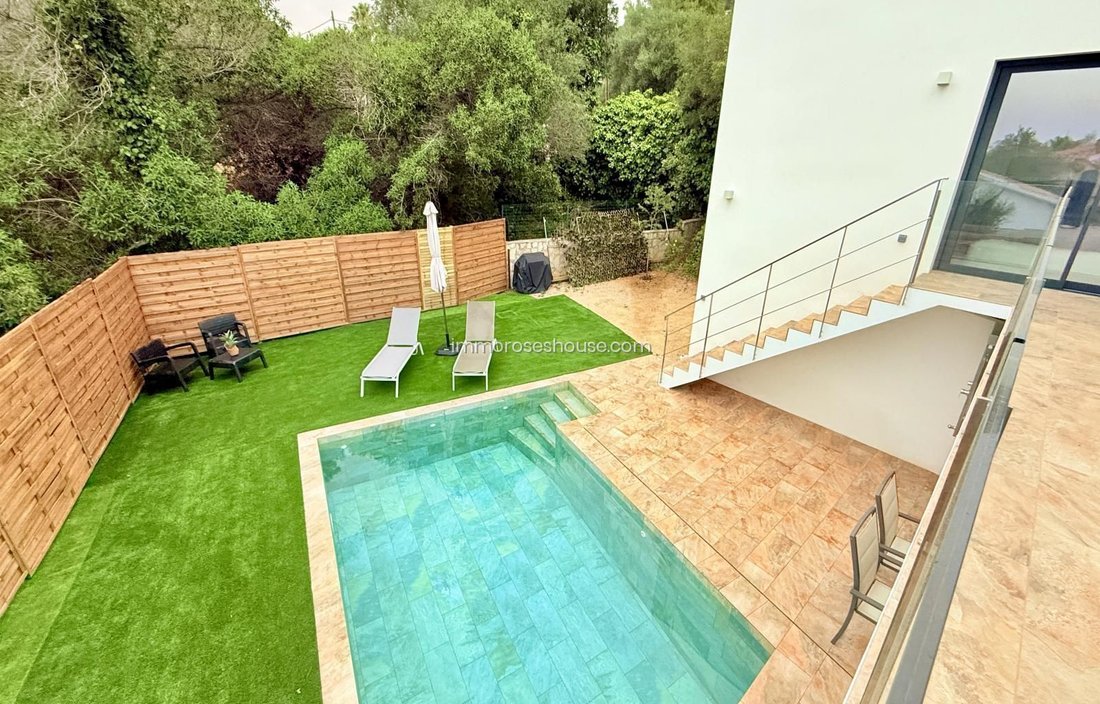
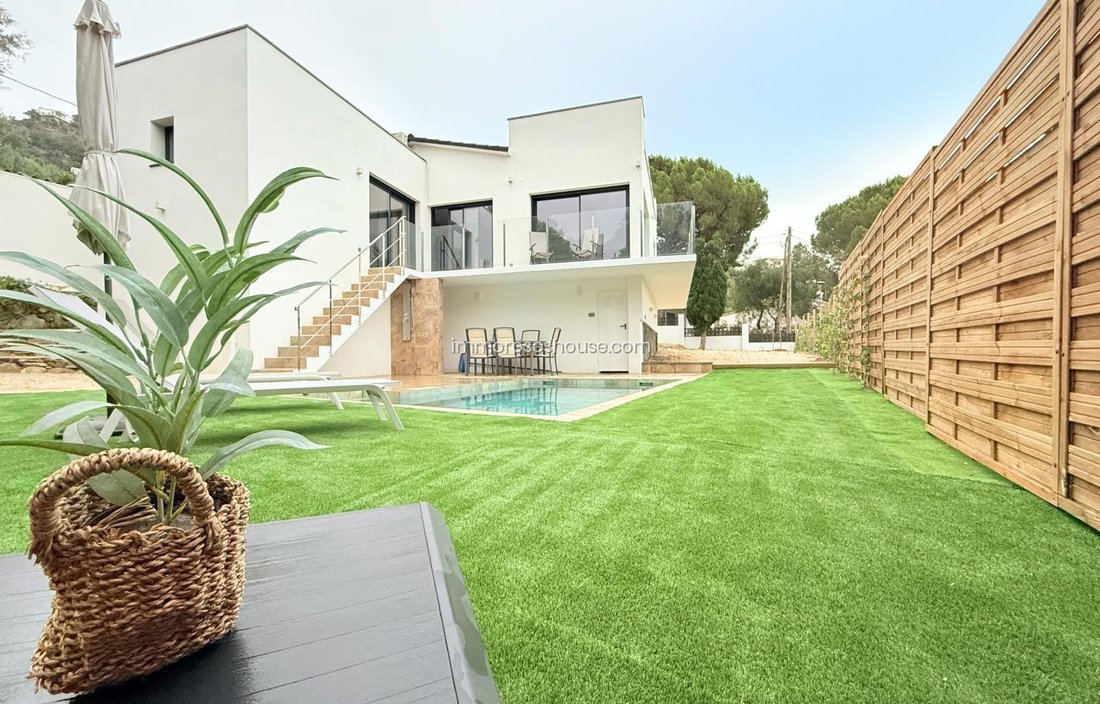
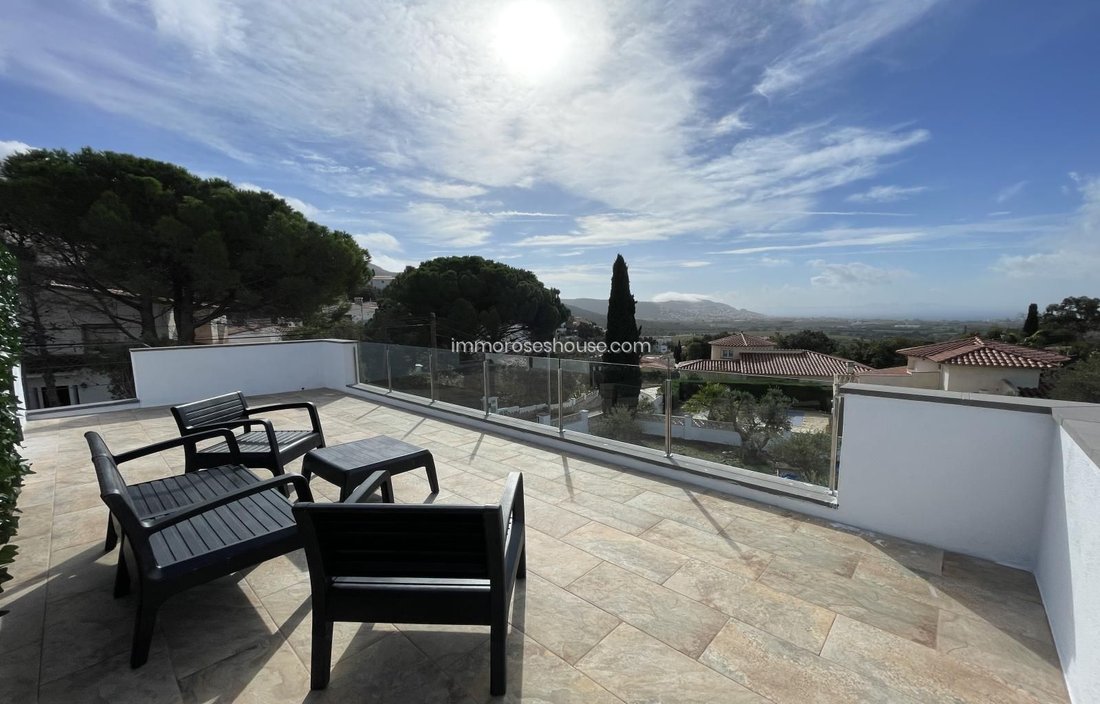
The living room and one bedroom grew. And what was going to be a non-walkable cover for machines became one of those life-changing successes: a walkable solarium terrace with a minimalist exterior staircase, the same color as the carpentry.
More than an aesthetic detail, it was a statement of intent: ”We are going to make the most of every meter and every view.”
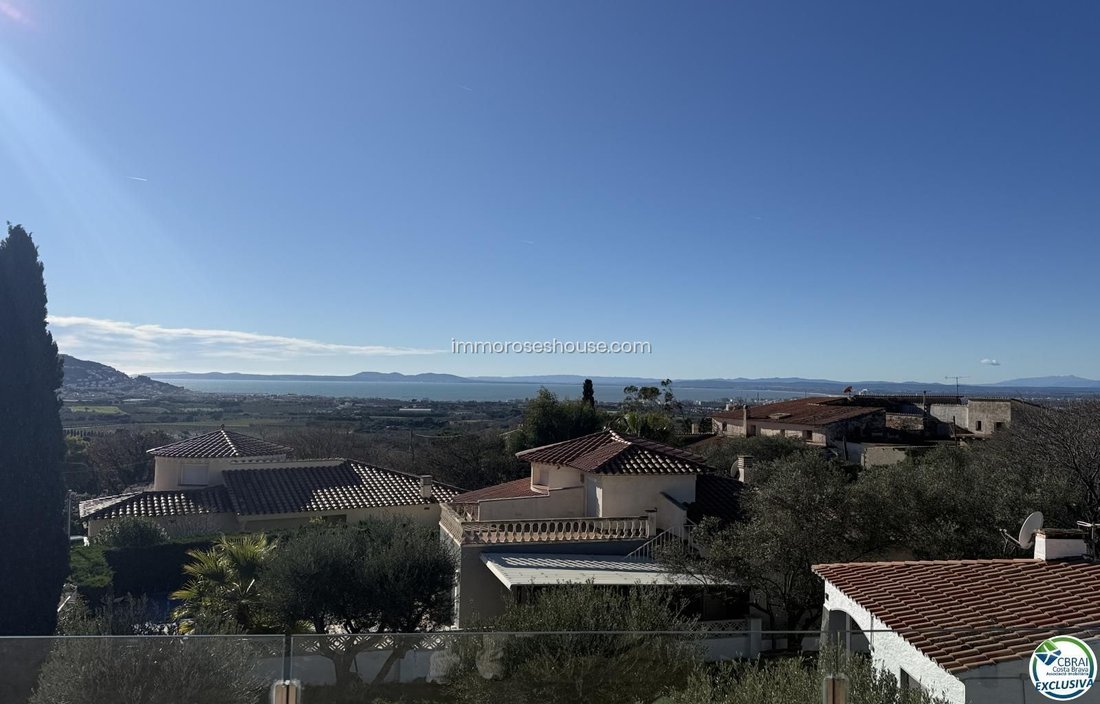
Because from up there, the sunsets over the bay of Roses need no explanation. They speak for themselves.
Then came the detail that is not visible in photos but that cost time, money, and patience:
Creating a suite at the same height as the house, when the land dropped 2.5 meters towards the pool.
It could have been done ”the easy way”. But no.
The owner left the structure ready even for a future extra room: 18 m² next to the pool that tomorrow can be a cellar, game room, gym, or whatever the future resident desires.
It’s not a ”just in case”. It’s vision.
His greatest obsession was light.
Floor-to-ceiling windows.
No lifting a foot to step out onto the terrace.
No tripping.
And yes to insulation: thermal and acoustic.
Silence for sleeping. Cool in summer. Comfortable warmth in winter.
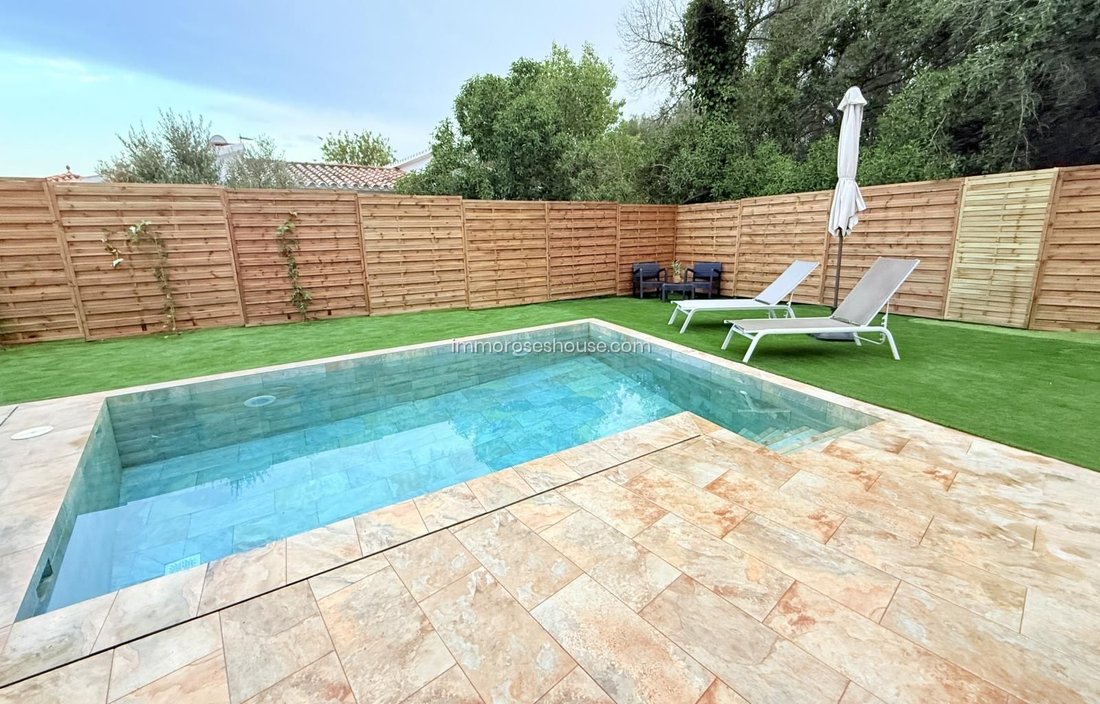
The other priority: real privacy, not the kind where ”the neighbors can see you a little but it’s no big deal”.
Here, no one sees you.
You can sunbathe, have a barbecue, or have a family meal without a single curious glance around.
Everything at the same level: house, pool, and the more than 200 m² that were gained around for garden, solarium, and even space for a petanque court if you feel like it.
What gives him the most pride?
The pool in harmony with the whole house.
And below, the pre-installation for a future summer kitchen.
Thought out. Prepared. Ready for those who want more.
The house is designed for what almost no one achieves today:
Living all year round with comfort.
Or having a second residence that is easy to rent thanks to a tourist license that is no longer granted in this area.
And all with a Mediterranean style.
Cédula: CHG00937225001
Ref. Energy certificate: 6S1330VDF
The indicated price does not include taxes or costs derived from the sale (ITP or VAT, notary, property registration, and management).
The real estate brokerage fees are included in the price.
The property is sold in its current state. The information provided is indicative and may be subject to unintentional errors or omissions.
API: A14179 - AICAT: 12872
But first, let me tell you why this house has nothing to do with what it was. And why that matters more than any photo you might see.
It all started with a large, underutilized plot, without a pool, with a small and poorly distributed house. Nothing inspiring.
But the owner saw possibilities where others would see work. And that marked the entire story.
The first decision was clear: expand without fear.
The living room and one bedroom grew. And what was going to be a non-walkable cover for machines became one of those life-changing successes: a walkable solarium terrace with a minimalist exterior staircase, the same color as the carpentry.
More than an aesthetic detail, it was a statement of intent: ”We are going to make the most of every meter and every view.”
Because from up there, the sunsets over the bay of Roses need no explanation. They speak for themselves.
Then came the detail that is not visible in photos but that cost time, money, and patience:
Creating a suite at the same height as the house, when the land dropped 2.5 meters towards the pool.
It could have been done ”the easy way”. But no.
The owner left the structure ready even for a future extra room: 18 m² next to the pool that tomorrow can be a cellar, game room, gym, or whatever the future resident desires.
It’s not a ”just in case”. It’s vision.
His greatest obsession was light.
Floor-to-ceiling windows.
No lifting a foot to step out onto the terrace.
No tripping.
And yes to insulation: thermal and acoustic.
Silence for sleeping. Cool in summer. Comfortable warmth in winter.
The other priority: real privacy, not the kind where ”the neighbors can see you a little but it’s no big deal”.
Here, no one sees you.
You can sunbathe, have a barbecue, or have a family meal without a single curious glance around.
Everything at the same level: house, pool, and the more than 200 m² that were gained around for garden, solarium, and even space for a petanque court if you feel like it.
What gives him the most pride?
The pool in harmony with the whole house.
And below, the pre-installation for a future summer kitchen.
Thought out. Prepared. Ready for those who want more.
The house is designed for what almost no one achieves today:
Living all year round with comfort.
Or having a second residence that is easy to rent thanks to a tourist license that is no longer granted in this area.
And all with a Mediterranean style.
Cédula: CHG00937225001
Ref. Energy certificate: 6S1330VDF
The indicated price does not include taxes or costs derived from the sale (ITP or VAT, notary, property registration, and management).
The real estate brokerage fees are included in the price.
The property is sold in its current state. The information provided is indicative and may be subject to unintentional errors or omissions.
API: A14179 - AICAT: 12872
-
Property type
House
-
Price/sqft
$460
Features
- Garden
- Pool
- Terrace
- Water View
- Mountain View
- Panoramic / Scenic View
- Privacy
- Air Conditioning
- Balcony
Explore the Area
Mas Fumats, Roses, 17480, Spain
View on Google Maps
Price per sqft
Low
High
Joined 3 months ago
You have inquired about this property
The agent will contact you soon by
Listed by
41
Listings
2026
Joined
Book home tour with the agent
Choose a date and whether you'd like a virtual or in-person tour with the agent.
Preferred date
Tour type
Last updated
September 24
First listed
July 6
Listing reference
CBR-5530
Similar Properties Nearby
New Listings in Roses

Explore More Homes for Sale
Roses, Spain property types
Roses, Spain popular searches
Roses, Spain neighborhoods
Related Guides & Stories
Trusted by the World's Leading Brokers
The agents behind the world's most exceptional properties list with JamesEdition.
- Listings from Sotheby's, Christie's, BARNES, and Engel & Völkers
- Every listing reviewed before it goes live
- Connect directly with verified listing agents
By continuing you agree to our Terms and Privacy Policy.