$1,632,290
Exceptional Opportunity To Own A 1000m2 Villa In Roses, Spain!
- 7 Beds
- 10 Baths
- 10,743 Sqft
- 21,528 Sqft lot
- Updated: August 10
- 1
About the Property
Manorial villa to be renovated in Roses, Costa Brava, of almost 1,000 m2, plot of more than 2,000 m2, with 7 suites and the possibility of expanding to 11 with a renovation project. It already has a spa area, jacuzzi, indoor pool, gym, and tennis court. Magnificent possibilities for a business open all year round: meditation center, yoga, rest clinic for temporary stays, or rural hotel, tourist re
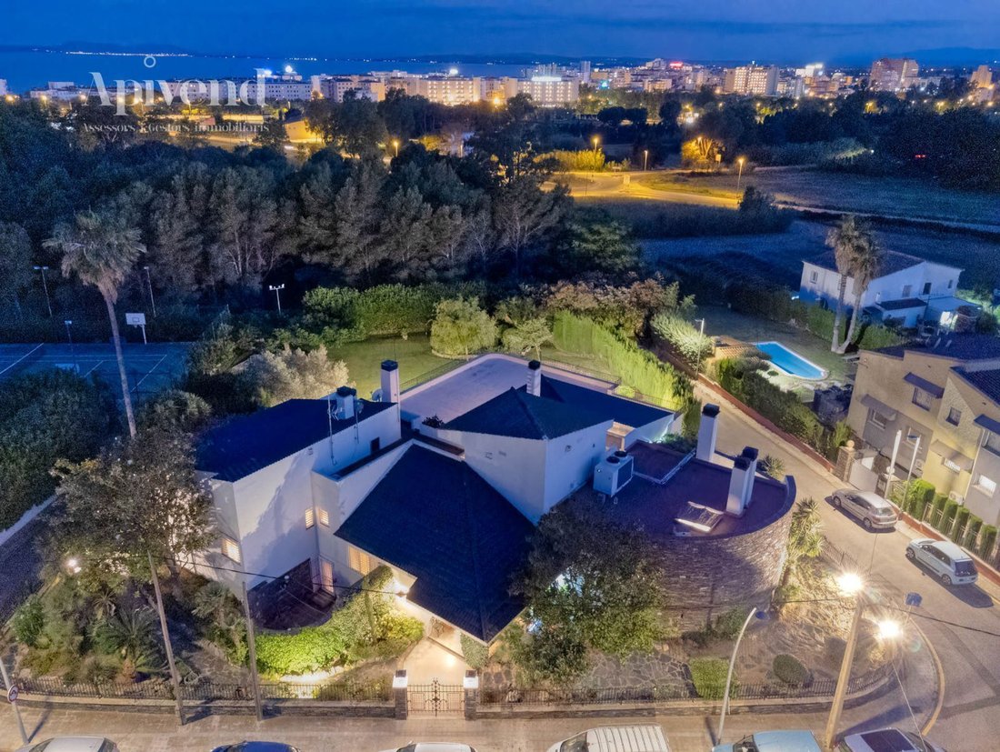
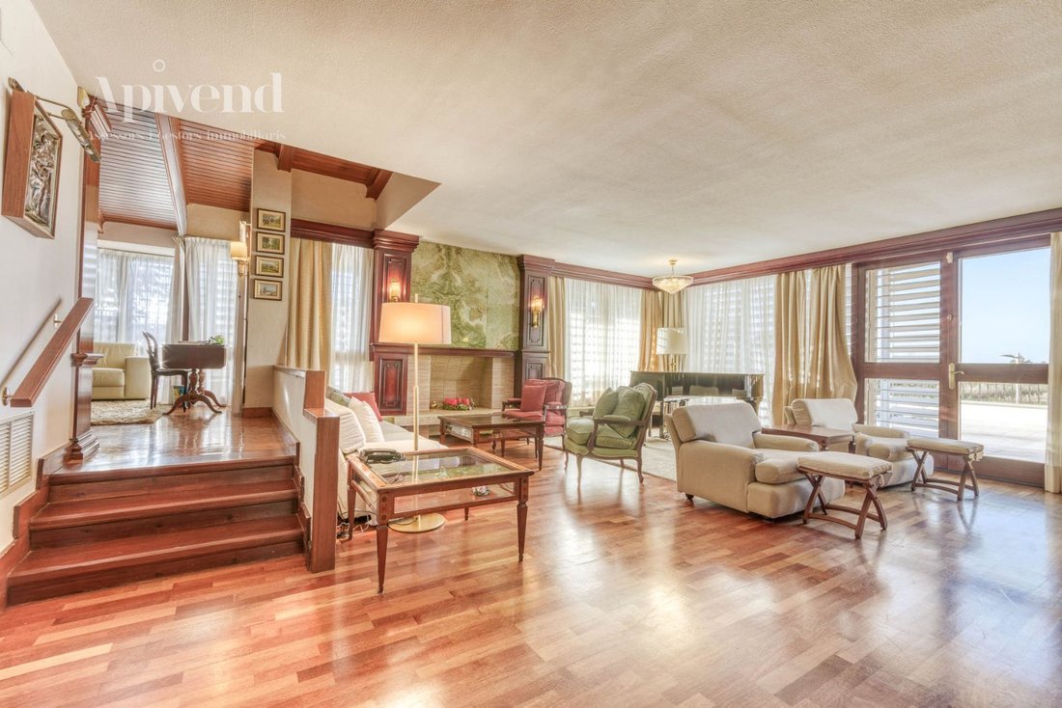
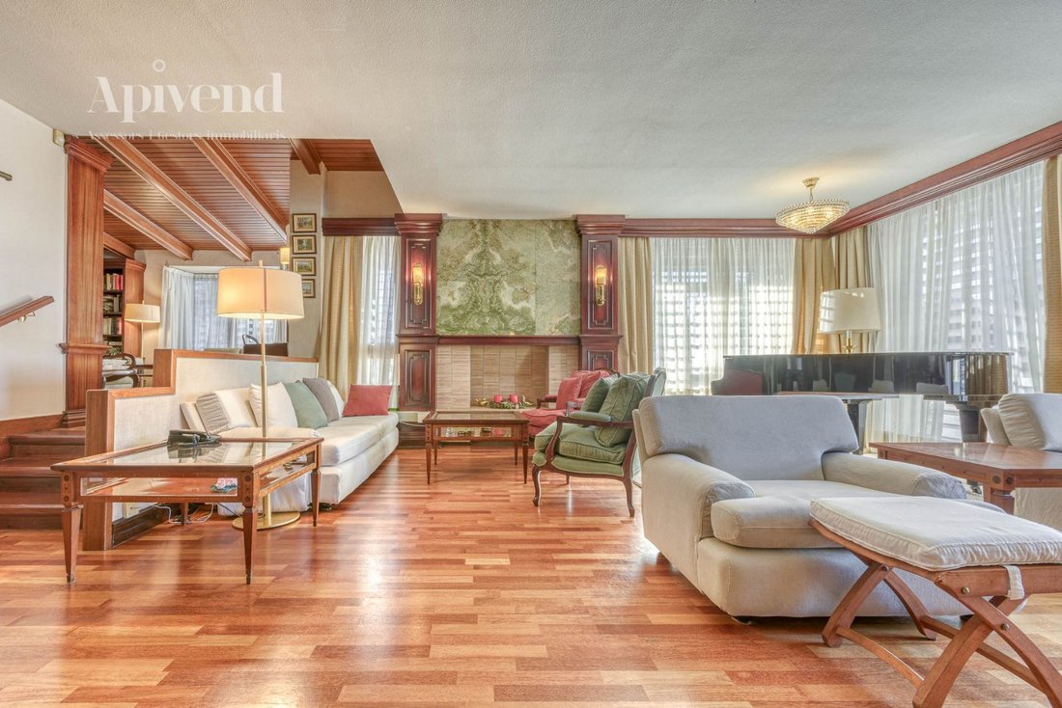
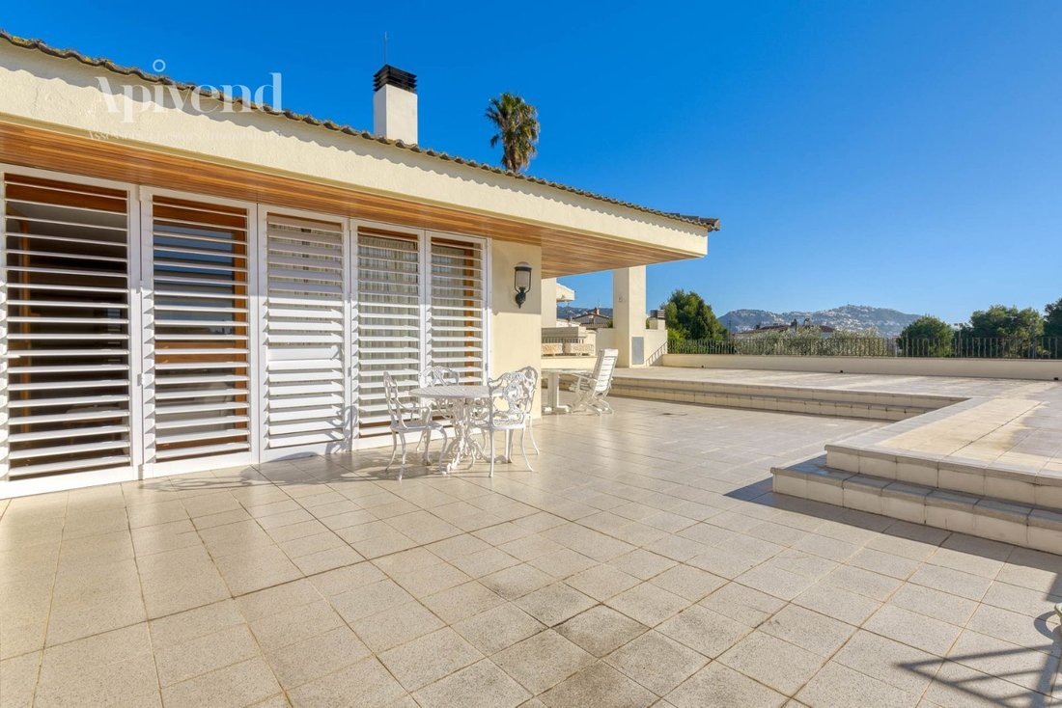
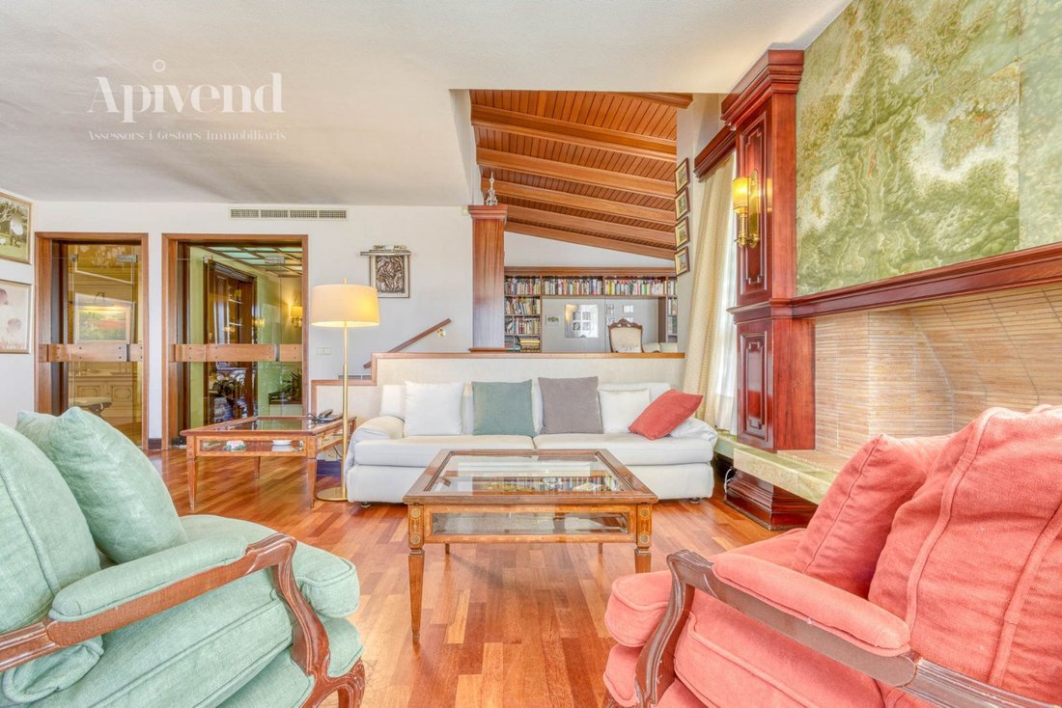
Manorial villa to be renovated in Roses, Costa Brava, of almost 1,000 m2, plot of more than 2,000 m2, with 7 suites and the possibility of expanding to 11 with a renovation project. It already has a spa area, jacuzzi, indoor pool, gym, and tennis court. Magnificent possibilities for a business open all year round: meditation center, yoga, rest clinic for temporary stays, or rural hotel, tourist rental, etc. Large garden for all kinds of outdoor activities. Possibility of making an outdoor pool in the garden. Activities could also take place outside the summer season, thanks to its spa area. South facing, 2 minutes by car from the beach. Impressive designer mansion, with elegant architecture, made with top quality materials. GROUND FLOOR: Entrance-distributor and large very bright living room, open to a very spacious terrace-solarium of more than 100m2. Elegant onyx fireplace. Connected to the living room is a cozy reading room, with sloping ceilings and wooden beams. Noble woods from Cameroon are present everywhere (parquet, beams, and coffered ceilings, shelves…). The floors of the rooms are parquet and the hallways are ceramic tiles. From the living room, we access the independent dining room and from there to the kitchen, traditional and cozy, with wooden furniture. Also on this floor, we highlight the sumptuous office, with wooden paneled walls. A guest toilet completes the rooms on this floor. UPPER FLOOR: Elegant and cozy master suite, with luxurious pink marble bathroom, a modern separate shower room, and access to a semicircular lookout terrace that borders a courtyard in the Cordoban style; another en-suite bedroom, also with shower room and access to the terrace and a third en-suite bedroom, with bathtub and window to the terrace, although without direct access to it. All rooms in the house have built-in wardrobes and there are also some in the hallways leading to them. On the upper floor, there is a second office with total privacy, as it is accessed by stairs and is located on a higher level than the other rooms. LOWER FLOOR: The entrance to the house is from the main (middle) floor, while the lower floor has direct access to the garden. Here is the large leisure area. Heated indoor pool (chlorine purified), with marble edges covered with wooden decking; sauna area, jacuzzi, and shower; very spacious dining room with floor-to-ceiling windows overlooking the garden; auxiliary or summer kitchen, to be able to live on this floor without interruption. On the lower floor, we find 3 en-suite bedrooms (bathrooms with bathtubs) that overlook the courtyard, although they do not have direct access to it; multipurpose room with built-in wardrobes, currently used as a gym. Large service area, with: cellar, laundry room, luggage room, machine room, a small storage room, two toilets, and en-suite bedroom for service personnel. From here, there is also access to the garage for two cars. GARDEN: Highlights include the large grassy meadow with already grown trees (willow, olive), all bordered by tall hedges and with rockery areas with mature plants (yuccas, fruit trees, rose bushes…); large stone platform protected from the sun by two acacias, for outdoor meals; barbecue attached to the facade, made of brick with a tiled roof, sink, and auxiliary cabinet; dog house and wooden shed for tools. The facade facing the street is clad in stone from Cadaqués, in the traditional style of the architecture of this area (flat slate-type stone, also called Licorella, in gray, black, or rust tones, stacked to build the walls). The property is located 2 minutes by car from the promenade, the beach, and the center of Roses, with its abundance of restaurants, bars, shops, pharmacies, supermarkets… El Nido is undoubtedly one of the most outstanding properties in Rosas and the entire region of Alto Ampurdán.
-
Property type
Villa
-
Price/sqft
$151
Features
- Garden
- Pool
- Terrace
- Garage
- Indoor Pool
- Wine Cellar
- Tennis Court
- Sauna
- Jacuzzi
Features
Lot
- Mountain View
- Mansion
- Renovated
Indoor
- Office
- Fireplace
- Gas Stovetop
- Jacuzzi
- Laundry Room
- Sauna
- Wine Cellar
- Open Kitchen
- Indoor Pool
- Stone Countertops
- Fitness Center / Gym
Outdoor
- Terrace
- Balcony
- Pool
- Garage
- Tennis Court
- Garden
Explore the Area
Joined 3 months ago
You have inquired about this property
The agent will contact you soon by
Listed by
47
Listings
2026
Joined
Book home tour with the agent
Choose a date and whether you'd like a virtual or in-person tour with the agent.
Preferred date
Tour type
Last updated
August 10
First listed
July 3
Listing reference
/440927
Similar Properties Nearby
New Listings in Roses

Explore More Homes for Sale
Roses, Spain property types
Roses, Spain popular searches
Roses, Spain neighborhoods
Related Guides & Stories
Trusted by the World's Leading Brokers
The agents behind the world's most exceptional properties list with JamesEdition.
- Listings from Sotheby's, Christie's, BARNES, and Engel & Völkers
- Every listing reviewed before it goes live
- Connect directly with verified listing agents
By continuing you agree to our Terms and Privacy Policy.