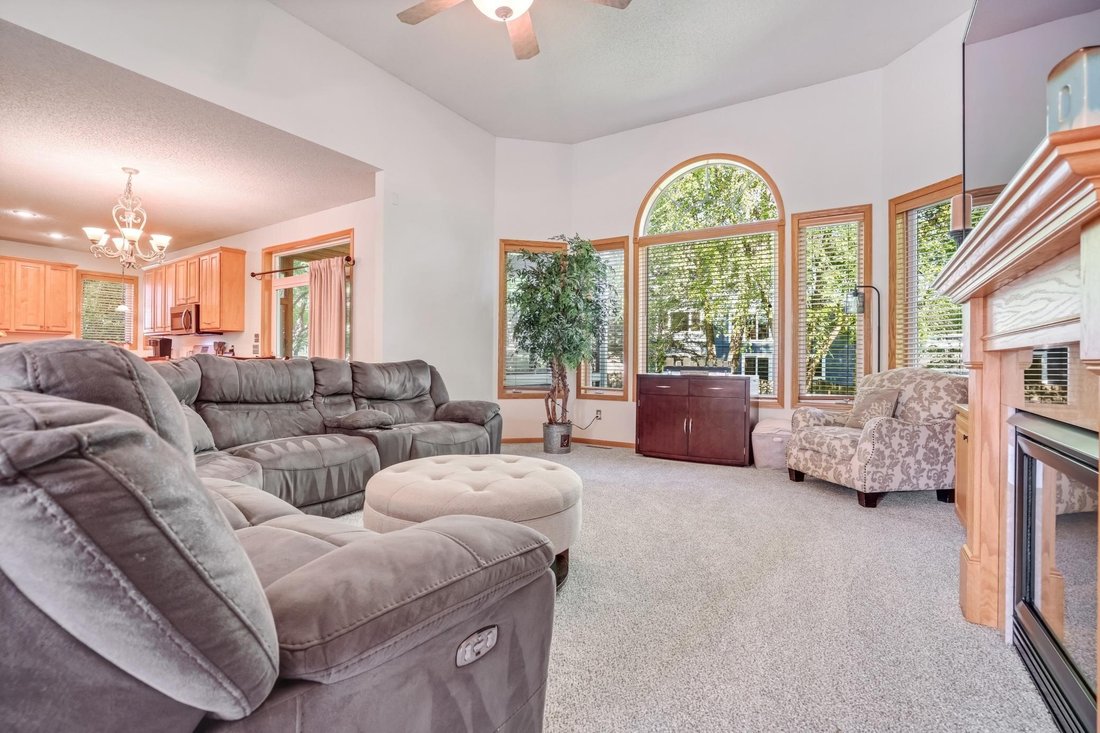
$679,000
5 Bedrooms Other Residential
- 5 Beds
- 3 Baths
- 3,618 Sqft
- 12,241 Sqft lot
- Updated: Today
-
1
Views for last 30 days
- MLS#7082756
About the Property
$10,000 towards buyer’s closing costs or interest rate buydown. Welcome to this beautifully maintained, move-in ready ranch home in one of Rosemount’s most desirable neighborhoods. Offering 3,618 finished square feet, 5 bedrooms, 3 bathrooms, and an oversized 3-car garage, this home combines generous living space with the convenience of main-level living. The inviting open-concept floor plan is fi
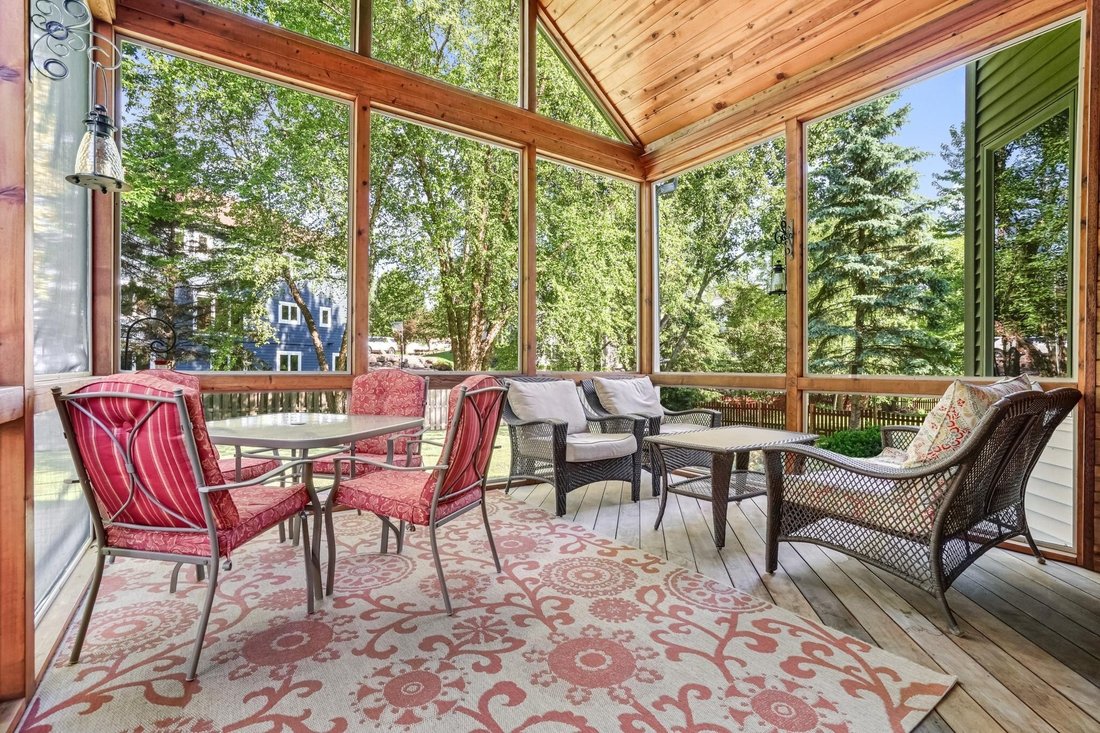
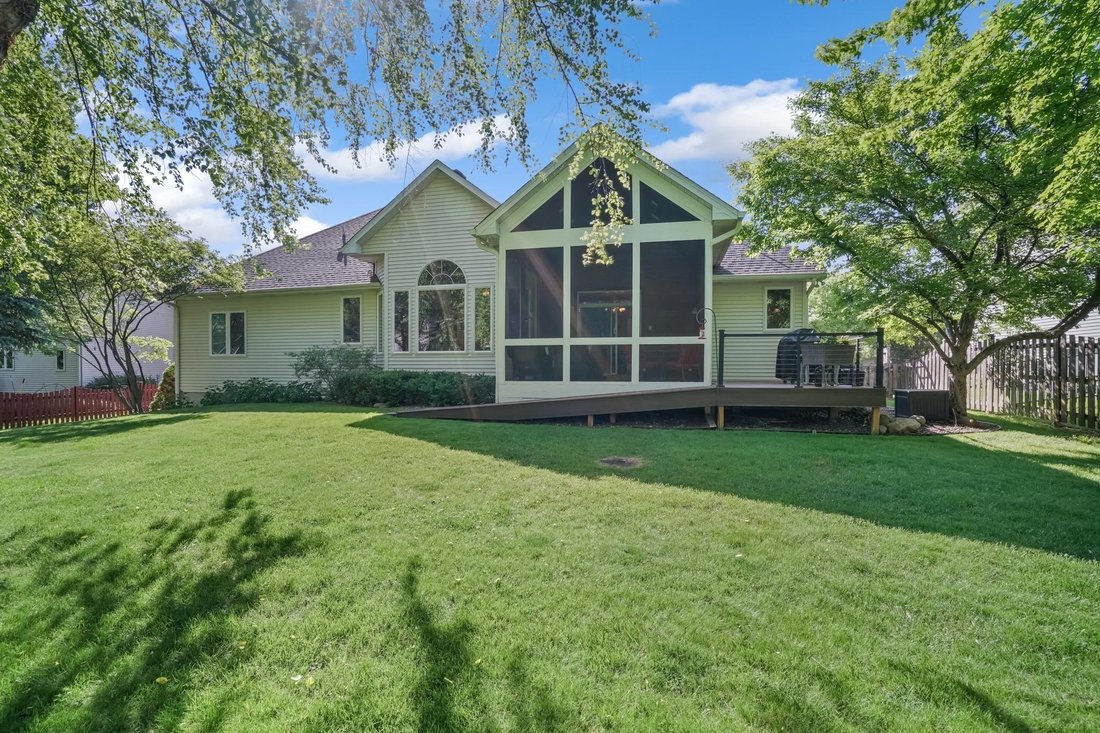
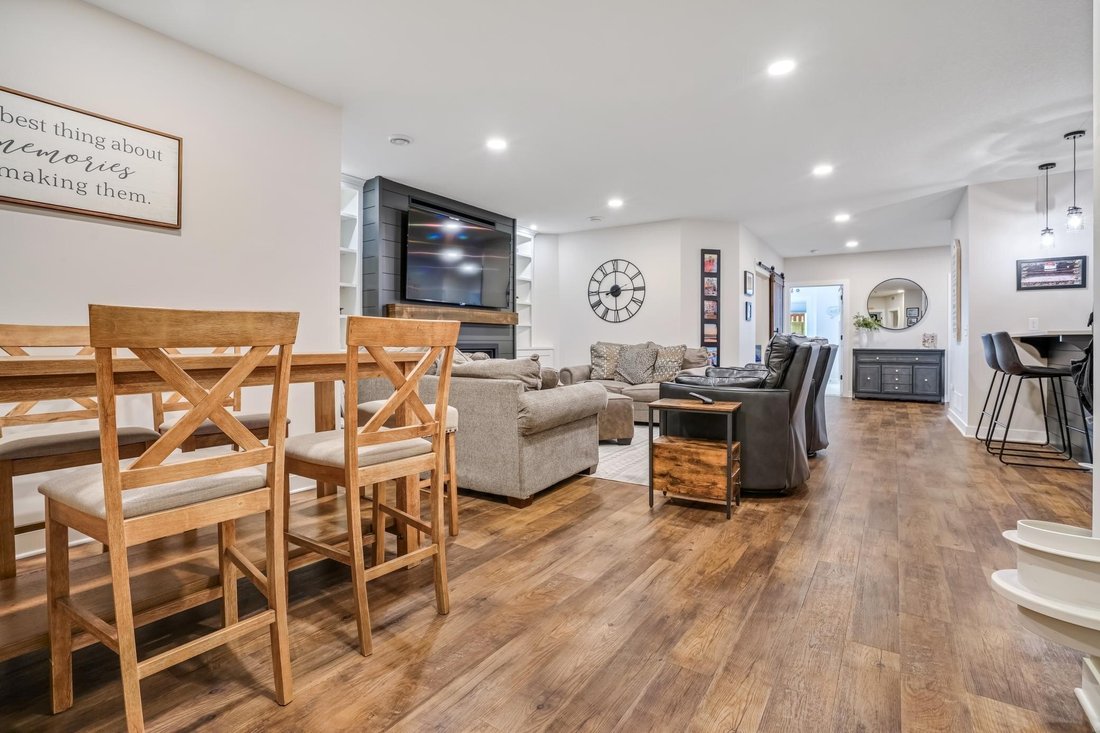
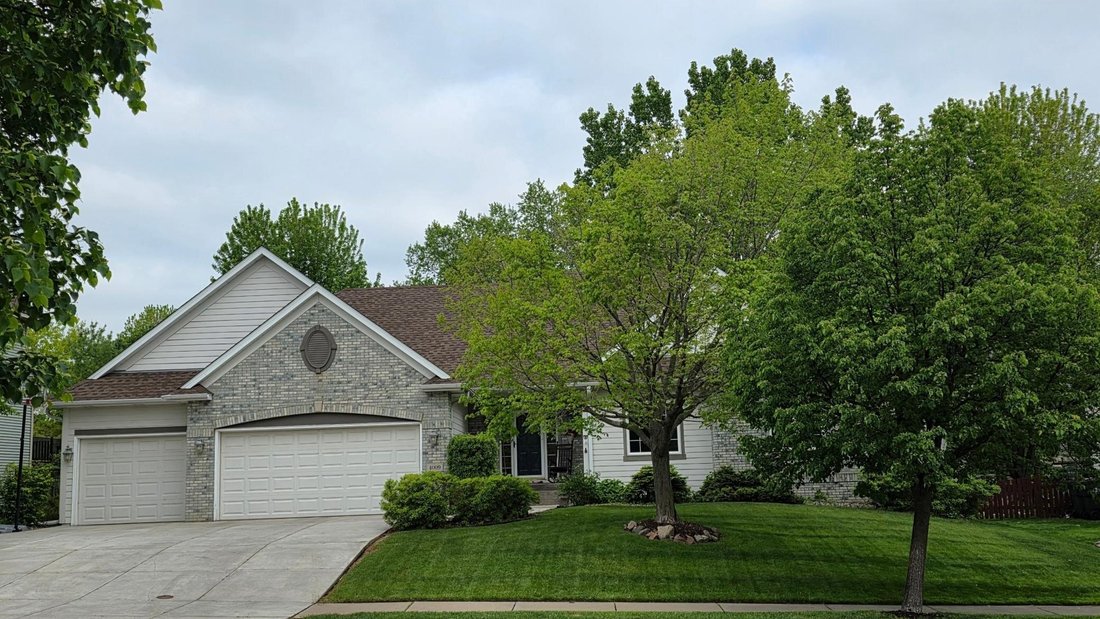
$10,000 towards buyer’s closing costs or interest rate buydown. Welcome to this beautifully maintained, move-in ready ranch home in one of Rosemount’s most desirable neighborhoods. Offering 3,618 finished square feet, 5 bedrooms, 3 bathrooms, and an oversized 3-car garage, this home combines generous living space with the convenience of main-level living. The inviting open-concept floor plan is filled with natural light and features hardwood floors, fresh paint, new carpet, and two cozy gas fireplaces. Major recent updates include a new furnace and central air conditioning system installed approximately six months ago, providing added comfort and peace of mind for years to come. The spacious main-level owner’s suite provides a private retreat, while the vaulted screened porch creates the perfect space to enjoy Minnesota’s seasons overlooking a beautifully landscaped, fenced backyard. With 3 bedrooms on the main level and 2 additional bedrooms on the lower level, the home’s thoughtful layout offers flexibility for families, guests, home offices, and multi-generational living. The fully finished lower level expands your living space with a large family room, game room, office or exercise space, and a second laundry area. Daylight windows and generous ceiling heights create a bright, open feel that doesn’t feel like a typical basement. Ideally located within walking distance of Shannon Park Elementary, neighborhood parks, and trails, and served by highly regarded School District 196, this home offers the perfect combination of space, comfort, and functionality. Whether you’re looking for room to grow, a thoughtfully designed floor plan for entertaining, or the ease of main-level living, this exceptional property is ready to welcome you home.
-
Property type
Other
-
Year built
2002
-
Price/sqft
$187
Features
- Garage
- Fireplace
- Game Room
- Washer Dryer
- Laundry Room
- Air Conditioning
- Basement
- Office
Explore the Area
4009 Evermoor Parkway, Rosemount, MN 55068, Minnesota, United States
View on Google Maps
Price per sqft
Low
High
Joined 10 years ago
You have inquired about this property
The agent will contact you soon by
Listed by
1
Listings
2016
Joined
Book home tour with Martin De Witt
Choose a date and whether you'd like a virtual or in-person tour with the agent.
Preferred date
Tour type

CENTURY 21 MarketLink Realty
4655 Nicols Road Suite 101, 55122, Eagan, Minnesota, United States
View agency profile
Last updated
Today
First listed
Jun 4
Listing reference
91B77911-D0BC-4FF5-92DA-318CF9C39495
Similar Properties Nearby
New Listings in Rosemount





Explore More Homes for Sale
Rosemount, MN, United States popular searches
- Properties with Open Kitchen in Rosemount, MN, United States
- Modern properties in Rosemount, MN, United States
- New Builds properties in Rosemount, MN, United States
- Properties with Game Room in Rosemount, MN, United States
- Properties with Balcony in Rosemount, MN, United States
- Properties with Garden in Rosemount, MN, United States
- Renovated properties in Rosemount, MN, United States
- Properties with Fitness Center / Gym in Rosemount, MN, United States
- Properties with Terrace in Rosemount, MN, United States
Related Guides & Stories
Trusted by the World's Leading Brokers
The agents behind the world's most exceptional properties list with JamesEdition.
- Listings from Sotheby's, Christie's, BARNES, and Engel & Völkers
- Every listing reviewed before it goes live
- Connect directly with verified listing agents
By continuing you agree to our Terms and Privacy Policy.
brokerages we
partnered with
partnered with