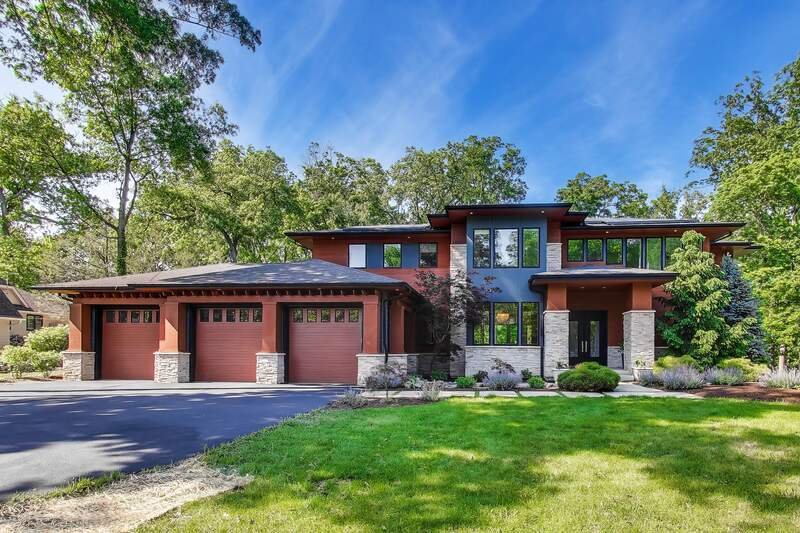
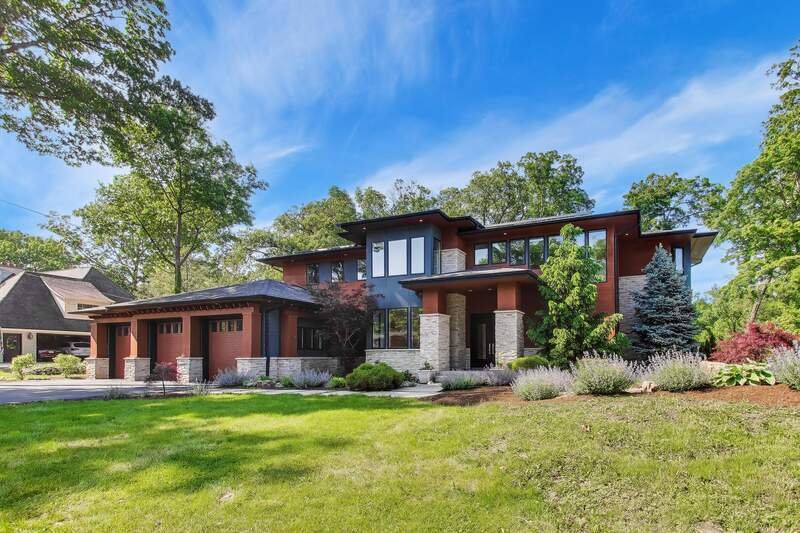
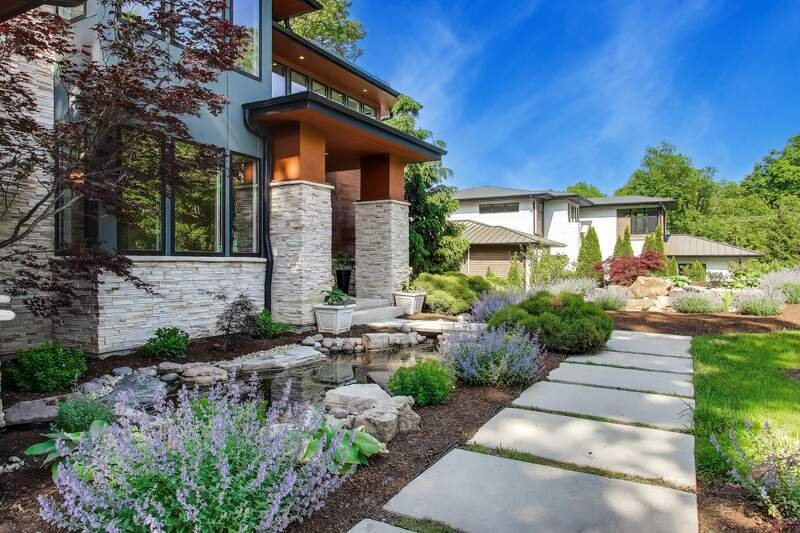
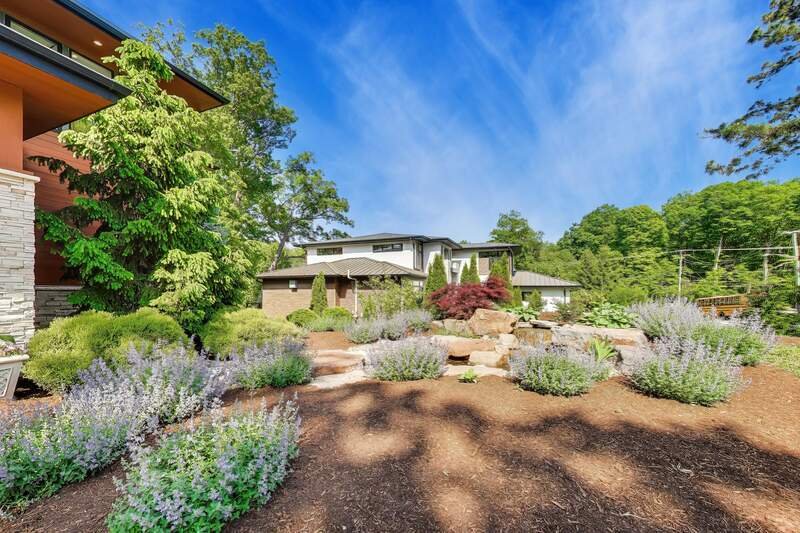
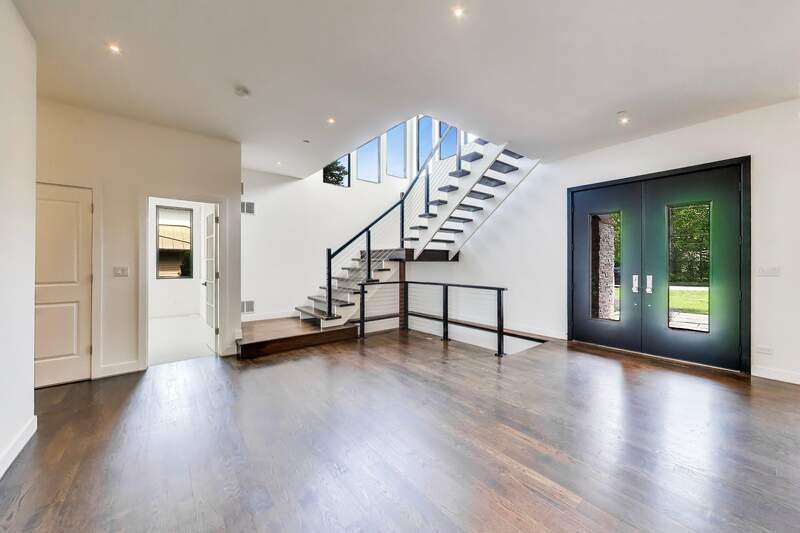
Exquisite Suburban Estate With Striking Architectural Details
- 6 Beds
- 6 Baths
- 5,866 Sqft
- Updated: August 16
- MLS#12729608
About the Property
-
Property type
House
-
Price/sqft
$284
Features
- Garage
- Fireplace
- Garden
- Walk In Closet
- Outdoor Kitchen
- Terrace
- Outdoor Living Space
- Balcony
- Stone Countertops
Explore the Area
The agent will contact you soon by
Listed by
Book home tour with Holly Connors
Choose a date and whether you'd like a virtual or in-person tour with the agent.

Chicago’s luxury property market has changed dramatically within the past decade – growing from a small, self-co
Chicago’s luxury property market has changed dramatically within the past decade – growing from a small, self-contained specialty, served by a handful of brokers, to a vast and highly competitive marketplace requiring an ever-increasing level of sophistication and reach.
Today, what drives success in the luxury market is not only a skilled and accomplished corps of agents, but also a comprehensive marketing strategy to brand individual listings and reach a relatively diverse audience.
That is why we offer the @Luxury Collection, a sales and marketing program that leverages @properties’ unmatched resources and relationships to meet the needs of Chicago’s luxury property owners. From new-construction in Lincoln Park to landmark mansions in the North Shore, from vintage high-rises along Lake Shore Drive to the newest generation of super-luxury towers, @properties has successfully marketed and sold hundreds of millions of dollars in high-end Chicago real estate.
Similar Properties Nearby
New Listings in Roselle




Explore More Homes for Sale
Roselle, IL, United States property types
Roselle, IL, United States popular searches
- Properties with Fireplace in Roselle, IL, United States
- Properties with Garden in Roselle, IL, United States
- Properties with Office in Roselle, IL, United States
- Properties with Terrace in Roselle, IL, United States
- Properties with Balcony in Roselle, IL, United States
- Properties with Open Kitchen in Roselle, IL, United States
- Properties with Air Conditioning in Roselle, IL, United States
- Properties with Jacuzzi in Roselle, IL, United States
- Properties with Pool in Roselle, IL, United States
- Properties with Fitness Center / Gym in Roselle, IL, United States
- Properties with Outdoor Kitchen in Roselle, IL, United States
- New Builds properties in Roselle, IL, United States
- Properties with Steam Room in Roselle, IL, United States
- Properties with Cinema in Roselle, IL, United States
- Renovated properties in Roselle, IL, United States
- Properties with Wine Cellar in Roselle, IL, United States
Related Guides & Stories
Trusted by the World's Leading Brokers
The agents behind the world's most exceptional properties list with JamesEdition.
- Listings from Sotheby's, Christie's, BARNES, and Engel & Völkers
- Every listing reviewed before it goes live
- Connect directly with verified listing agents
By continuing you agree to our Terms and Privacy Policy.
partnered with