

Price On Request
New Build Twin Villa With Private Pool & Lake Constance Panorama
- 5 Beds
- 3 Baths
- 2,616 Sqft
- 13,111 Sqft lot
- 41
About the Property
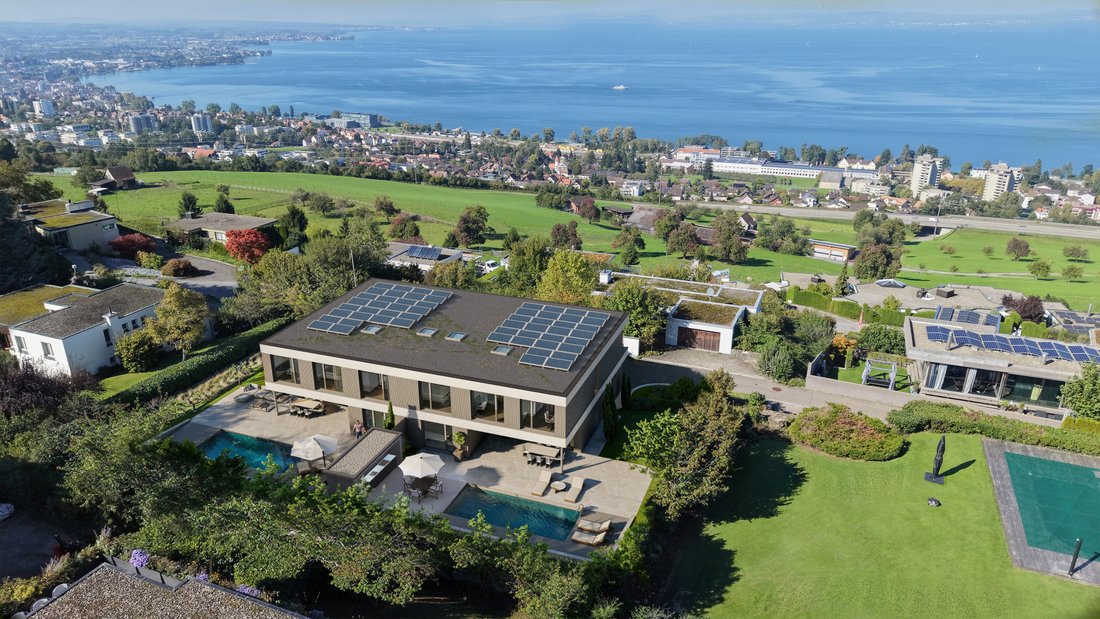
A rare front-row seat above Lake Constance. The K4 Twins is a high-end, turnkey semi-detached residence in Rorschacherberg — one of Eastern Switzerland’s most sought-after residential hillsides — offering the privacy and generosity of a detached villa combined with the certainty of a fully approved new build.
Perched on a sun-drenched slope, the home enjoys an unobstructed, protected pano
Perched on a sun-drenched slope, the home enjoys an unobstructed, protected pano
A rare front-row seat above Lake Constance. The K4 Twins is a high-end, turnkey semi-detached residence in Rorschacherberg — one of Eastern Switzerland’s most sought-after residential hillsides — offering the privacy and generosity of a detached villa combined with the certainty of a fully approved new build.
Perched on a sun-drenched slope, the home enjoys an unobstructed, protected panorama that sweeps from the lakeshore across the water to the Alpine chain, with no neighbouring construction to interrupt the view. Quiet residential surroundings and immediate proximity to nature meet effortless access to the wider region.
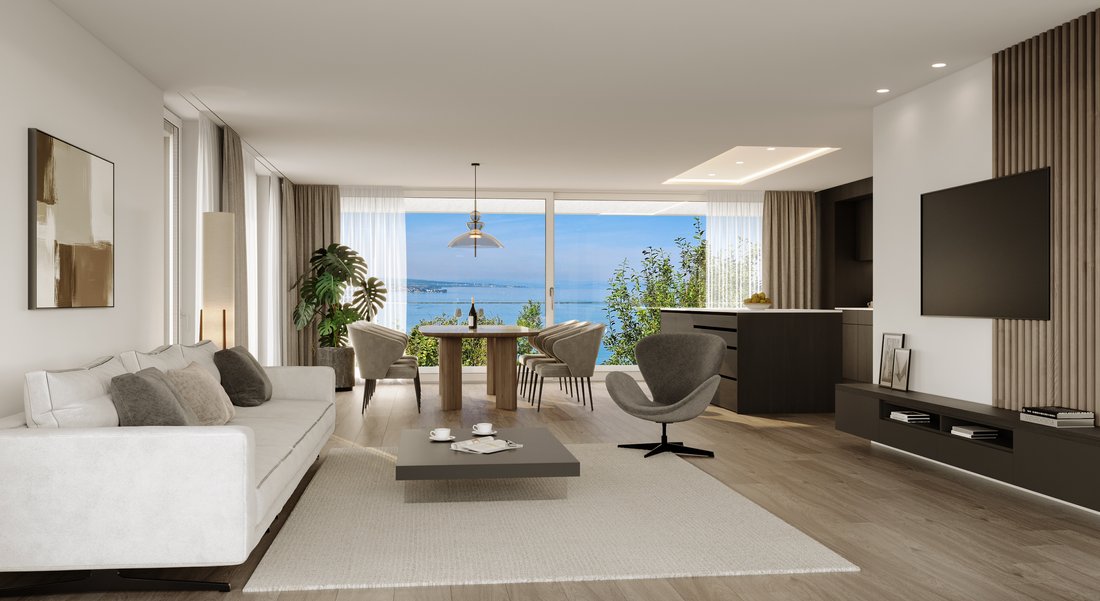
Architecturally, the residence is a clearly structured two-storey volume defined by distinct horizontality. Light concrete bands and dark-textured facade profiles create a refined interplay of lightness and weight, while large-format glazing on both main levels opens the living spaces entirely to the lake.
The ground floor pairs an expansive 60 m² living and dining area with a guest room, a study/office and a bathroom, flowing seamlessly onto a covered patio, terrace and an outdoor kitchen beside the private pool. Upstairs, the private quarters comprise a master suite with walk-in dressing and principal bathroom, three further bedrooms and a generous 36 m² terrace. The basement adds a double garage, cellar, laundry, storage and technical rooms.
Sustainability is built in: a green flat roof carries a photovoltaic system. As the project is approved and execution-ready, the buyer can still individually define interior materialisation — floors, walls, kitchen, bathrooms — appliance selection and minor floor-plan adjustments in close collaboration with the architect.
Two mirrored units are available at Käserenstrasse 4 / 4A and may be acquired individually or together. A turnkey opportunity for a discerning owner seeking design, view and immediate delivery.
Perched on a sun-drenched slope, the home enjoys an unobstructed, protected panorama that sweeps from the lakeshore across the water to the Alpine chain, with no neighbouring construction to interrupt the view. Quiet residential surroundings and immediate proximity to nature meet effortless access to the wider region.
Architecturally, the residence is a clearly structured two-storey volume defined by distinct horizontality. Light concrete bands and dark-textured facade profiles create a refined interplay of lightness and weight, while large-format glazing on both main levels opens the living spaces entirely to the lake.
The ground floor pairs an expansive 60 m² living and dining area with a guest room, a study/office and a bathroom, flowing seamlessly onto a covered patio, terrace and an outdoor kitchen beside the private pool. Upstairs, the private quarters comprise a master suite with walk-in dressing and principal bathroom, three further bedrooms and a generous 36 m² terrace. The basement adds a double garage, cellar, laundry, storage and technical rooms.
Sustainability is built in: a green flat roof carries a photovoltaic system. As the project is approved and execution-ready, the buyer can still individually define interior materialisation — floors, walls, kitchen, bathrooms — appliance selection and minor floor-plan adjustments in close collaboration with the architect.
Two mirrored units are available at Käserenstrasse 4 / 4A and may be acquired individually or together. A turnkey opportunity for a discerning owner seeking design, view and immediate delivery.
-
Property type
Villa
-
Floors
3
-
Year built
2026
Features
Explore the Area
Käserenstrasse 4, 9404 Rorschacherberg, Canton of St. Gallen, Switzerland
View on Google Maps
Price per sqft
Low
High
Joined 4 months ago
You have inquired about this property
The agent will contact you soon by
Listed by
2
Listings
2026
Joined
Book home tour with the agent
Choose a date and whether you'd like a virtual or in-person tour with the agent.
Preferred date
Tour type
Viola Architekten is an established, owner-led architecture practice in Wil, in the canton of St. Gallen. The team
Viola Architekten is an established, owner-led architecture practice in Wil, in the canton of St. Gallen. The team of architects, planners and specialists works across Eastern Switzerland and the wider German-speaking region. Projects span private villas, multi-family residential developments, commercial buildings, civic commissions and architectural competitions.
We work end-to-end, from concept through planning to handover. Properties listed for sale are our own developments. Buyers engage directly with the architect rather than through a brokerage, which means the interior specification (materials, finishes, kitchens, bathrooms, minor floor-plan adjustments) is shaped in conversation with the design team during the build.
We work end-to-end, from concept through planning to handover. Properties listed for sale are our own developments. Buyers engage directly with the architect rather than through a brokerage, which means the interior specification (materials, finishes, kitchens, bathrooms, minor floor-plan adjustments) is shaped in conversation with the design team during the build.
First listed
July 8
Similar Properties Nearby
New Listings in Rorschacherberg



Explore More Homes for Sale
Rorschacherberg popular searches
- Properties with Terrace in Rorschacherberg
- Mountain View properties in Rorschacherberg
- Properties with Garden in Rorschacherberg
- Properties with Outdoor Kitchen in Rorschacherberg
- Privacy properties in Rorschacherberg
- Hilltop properties in Rorschacherberg
- Modern properties in Rorschacherberg
- New Builds properties in Rorschacherberg
- Properties with Fitness Center / Gym in Rorschacherberg
- Properties with Steam Room in Rorschacherberg
- Properties with Wine Cellar in Rorschacherberg
- Properties with Jacuzzi in Rorschacherberg
- Properties with Pool in Rorschacherberg
- Properties with Helipad in Rorschacherberg
- Properties with Open Kitchen in Rorschacherberg
- Properties with Indoor Pool in Rorschacherberg
Related Guides & Stories
Trusted by the World's Leading Brokers
The agents behind the world's most exceptional properties list with JamesEdition.
- Listings from Sotheby's, Christie's, BARNES, and Engel & Völkers
- Every listing reviewed before it goes live
- Connect directly with verified listing agents
By continuing you agree to our Terms and Privacy Policy.