$3,633,551
Unique Renovation Project: Property With Permit For Contemporary Villa With Panoramic Sea Views
- 3,768 Sqft
- 12,045 Sqft lot
- Updated: August 7
- 3
About the Property
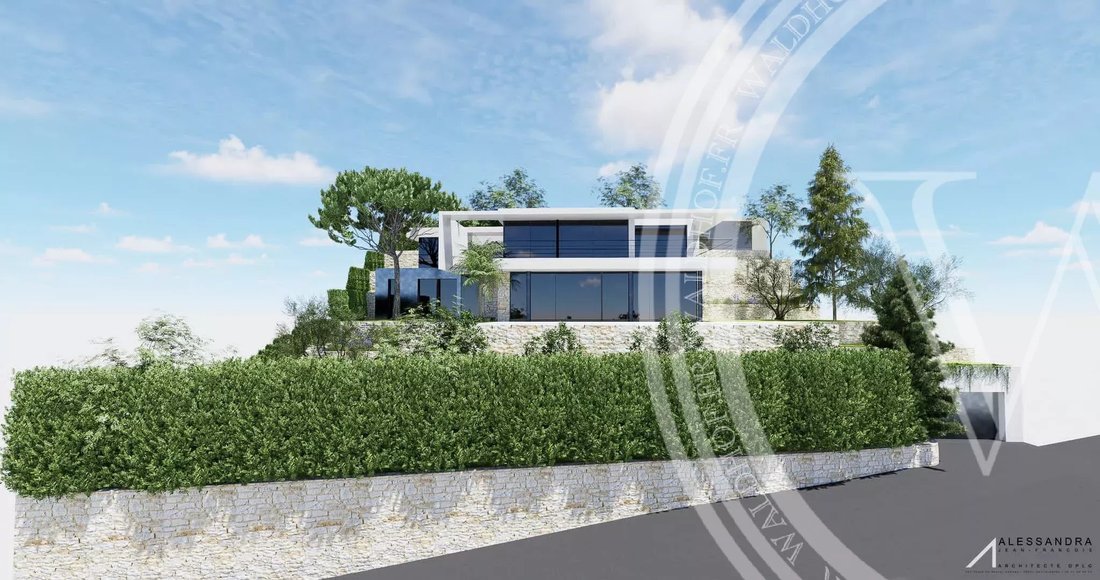
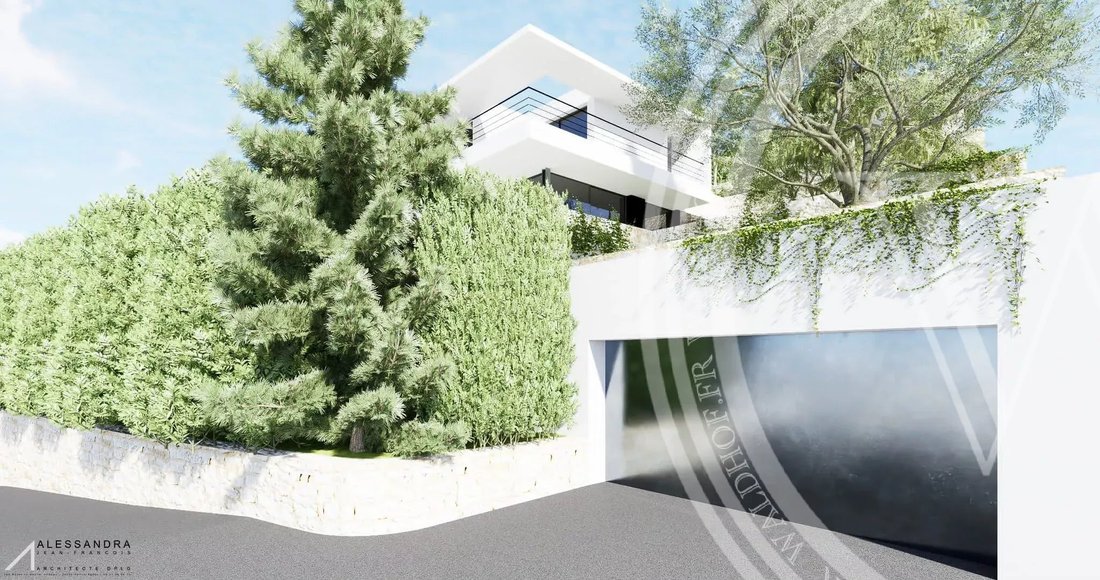
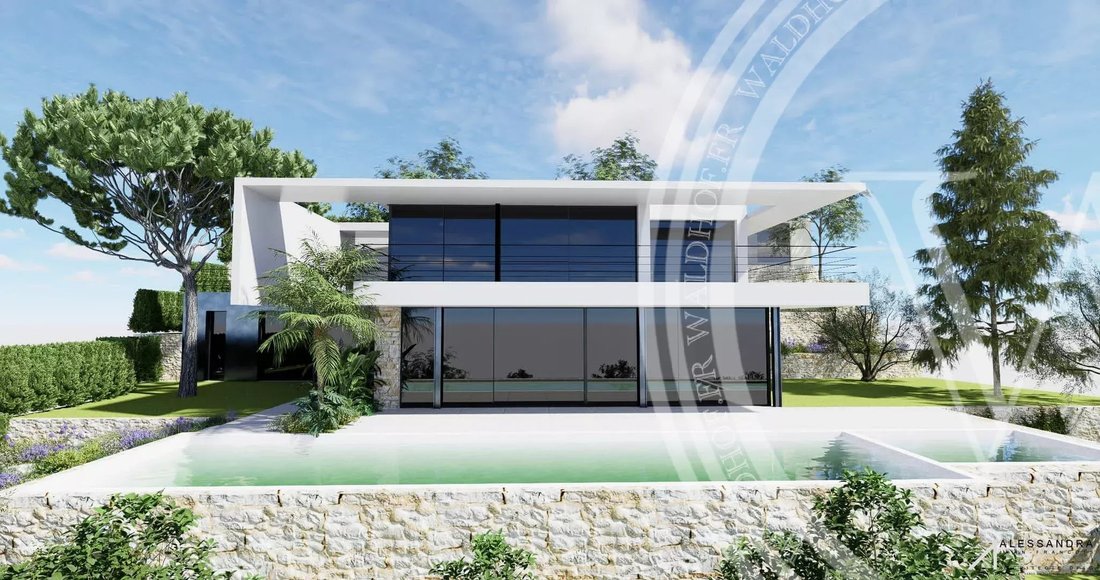
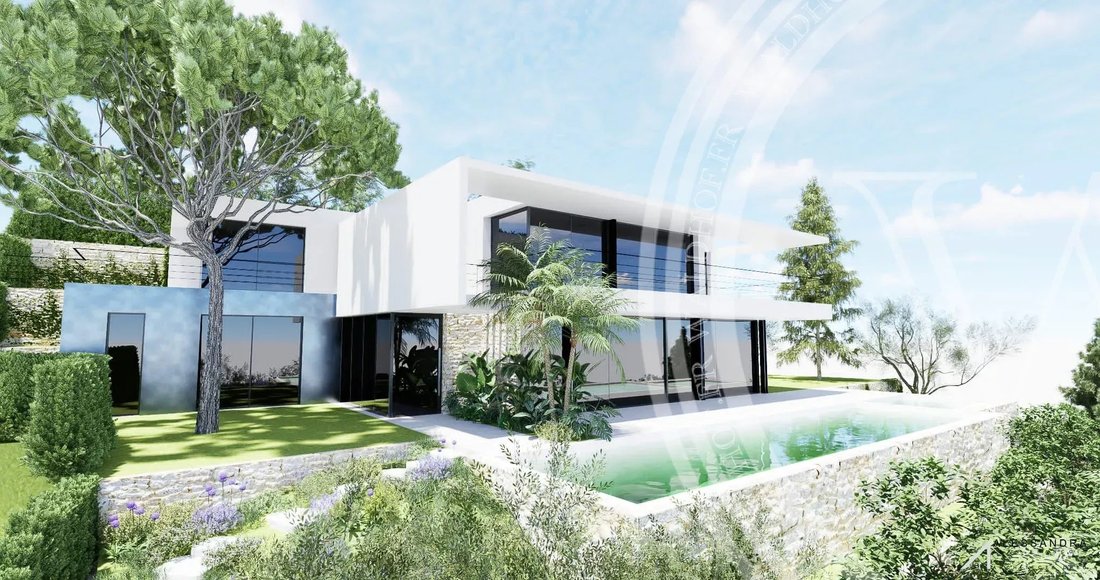
This property, with a current living area of approximately 250 m², is for sale with an approved and cleared construction permit for a contemporary flat-roofed villa of approximately 350 m², over 2 floors, in addition to a basement of 84 m². This basement is designed to incorporate a SPA, a cinema room and/or a gym, as well as a spacious garage of 138 m², bringing the total usable area to 572 m².
This property, with a current living area of approximately 250 m², is for sale with an approved and cleared construction permit for a contemporary flat-roofed villa of approximately 350 m², over 2 floors, in addition to a basement of 84 m². This basement is designed to incorporate a SPA, a cinema room and/or a gym, as well as a spacious garage of 138 m², bringing the total usable area to 572 m².
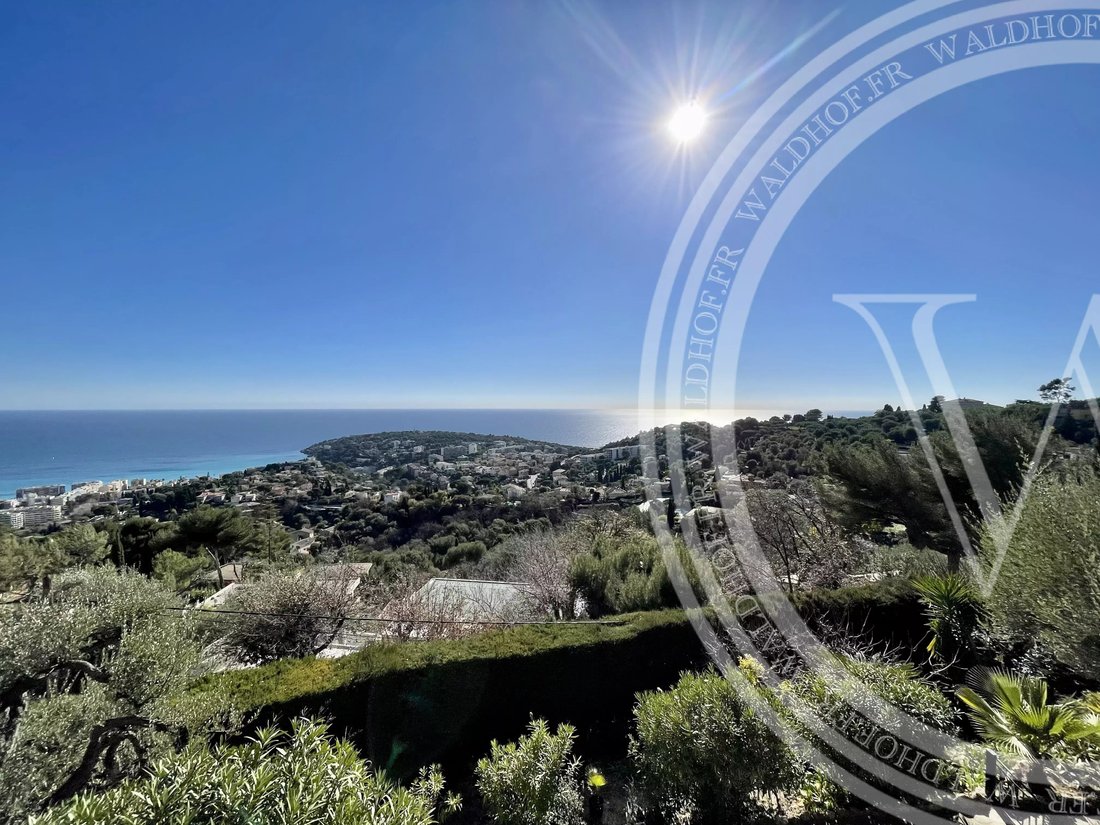
The three levels of the building are accessible by an elevator. The permit also allows for the construction of an 18-meter infinity pool in front of the living area and a garage capable of accommodating up to five vehicles. The property enjoys an exceptional panoramic sea view, offering breathtaking views of the horizon as well as being in a calm and very private location with full South exposure for sun all day long.
Information on the risks to which this property is exposed is available on the Géorisques website: https://www.georisques.gouv.fr/
The three levels of the building are accessible by an elevator. The permit also allows for the construction of an 18-meter infinity pool in front of the living area and a garage capable of accommodating up to five vehicles. The property enjoys an exceptional panoramic sea view, offering breathtaking views of the horizon as well as being in a calm and very private location with full South exposure for sun all day long.
Information on the risks to which this property is exposed is available on the Géorisques website: https://www.georisques.gouv.fr/
-
Property type
Villa
-
Floors
3
-
Price/sqft
$964
Features
Explore the Area
Village-Cros de Caste-Coupiere-Mont Gros, Roquebrune-Cap-Martin, France
View on Google Maps
Price per sqft
Low
High
Located in the exclusive Roquebrune-Cap-Martin area, this luxury residence offers seamless access to the French Riviera lifestyle. It is minutes from Monaco and close to Nice Côte d’Azur Airport, providing excellent travel connections. Nearby, experience upscale dining, prestigious golf clubs, and scenic coastal nature. The region combines serene seaside living with vibrant cultural and shopping hubs.
Get nearby
Attractions
Schools
Nice Côte d'Azur Airport
Airport
25 min
Monaco Train Station
Train Station
10 min
Port of Monaco
Port / Marina
12 min
Monte Carlo Golf Club
Golf & Country Clubs
15 min
Le Louis XV - Alain Ducasse
Dining & Wine
10 min
Eze Village and Botanical Gardens
Outdoor & Nature
12 min
Thermes Marins Monte-Carlo
Luxury Wellness & Spas
10 min
Metropole Shopping Center, Monaco
Shopping & Lifestyle
10 min
International School of Monaco
International School
15 min
Lycee Carnot, Nice
Public School
25 min
Ecole de Roquebrune
Public School
5 min
View 237 more listings in Village-Cros de Caste-Coupiere-Mont Gros
Joined 4 years ago
You have inquired about this property
The agent will contact you soon by
Listed by
189
Listings
2022
Joined
Book home tour with the agent
Choose a date and whether you'd like a virtual or in-person tour with the agent.
Preferred date
Tour type
Last updated
August 7
First listed
February 8, 2024
Listing reference
82885093
Similar Properties Nearby
New Listings in Village-Cros de Caste-Coupiere-Mont Gros

Explore More Homes for Sale
Village-Cros de Caste-Coupiere-Mont Gros property types
- Villas for sale in Village-Cros de Caste-Coupiere-Mont Gros
- Apartments for sale in Village-Cros de Caste-Coupiere-Mont Gros
- Houses for sale in Village-Cros de Caste-Coupiere-Mont Gros
- Land for sale in Village-Cros de Caste-Coupiere-Mont Gros
- Penthouses for sale in Village-Cros de Caste-Coupiere-Mont Gros
- Estates for sale in Village-Cros de Caste-Coupiere-Mont Gros
- Townhouses for sale in Village-Cros de Caste-Coupiere-Mont Gros
Village-Cros de Caste-Coupiere-Mont Gros popular searches
- Panoramic / Scenic View properties in Village-Cros de Caste-Coupiere-Mont Gros
- Sea View properties in Village-Cros de Caste-Coupiere-Mont Gros
- Properties with Terrace in Village-Cros de Caste-Coupiere-Mont Gros
- Properties with Bar in Village-Cros de Caste-Coupiere-Mont Gros
- Properties with Game Room in Village-Cros de Caste-Coupiere-Mont Gros
- Properties with Office in Village-Cros de Caste-Coupiere-Mont Gros
- Properties with Elevator in Village-Cros de Caste-Coupiere-Mont Gros
- City View properties in Village-Cros de Caste-Coupiere-Mont Gros
- Mountain View properties in Village-Cros de Caste-Coupiere-Mont Gros
- Properties with Garden in Village-Cros de Caste-Coupiere-Mont Gros
- Properties with Outdoor Kitchen in Village-Cros de Caste-Coupiere-Mont Gros
- Duplex properties in Village-Cros de Caste-Coupiere-Mont Gros
- Coastal properties in Village-Cros de Caste-Coupiere-Mont Gros
- Gated Community properties in Village-Cros de Caste-Coupiere-Mont Gros
- Privacy properties in Village-Cros de Caste-Coupiere-Mont Gros
- Waterfront properties in Village-Cros de Caste-Coupiere-Mont Gros
- Hilltop properties in Village-Cros de Caste-Coupiere-Mont Gros
- Investment Property properties in Village-Cros de Caste-Coupiere-Mont Gros
- Modern properties in Village-Cros de Caste-Coupiere-Mont Gros
- Equestrian properties in Village-Cros de Caste-Coupiere-Mont Gros
- New Builds properties in Village-Cros de Caste-Coupiere-Mont Gros
- Properties with Fitness Center / Gym in Village-Cros de Caste-Coupiere-Mont Gros
- Properties with Sauna in Village-Cros de Caste-Coupiere-Mont Gros
- Properties with Steam Room in Village-Cros de Caste-Coupiere-Mont Gros
- Properties with Library in Village-Cros de Caste-Coupiere-Mont Gros
- Properties with Air Conditioning in Village-Cros de Caste-Coupiere-Mont Gros
- Oceanfront properties in Village-Cros de Caste-Coupiere-Mont Gros
- Properties with Wine Cellar in Village-Cros de Caste-Coupiere-Mont Gros
- Properties with Jacuzzi in Village-Cros de Caste-Coupiere-Mont Gros
- Properties with Fireplace in Village-Cros de Caste-Coupiere-Mont Gros
- Properties with Pool in Village-Cros de Caste-Coupiere-Mont Gros
- Properties with Garage in Village-Cros de Caste-Coupiere-Mont Gros
- Properties with Balcony in Village-Cros de Caste-Coupiere-Mont Gros
- Properties with Tennis Court in Village-Cros de Caste-Coupiere-Mont Gros
- Properties with Helipad in Village-Cros de Caste-Coupiere-Mont Gros
- Seafront properties in Village-Cros de Caste-Coupiere-Mont Gros
- Properties with Private Beach in Village-Cros de Caste-Coupiere-Mont Gros
- Properties with Open Kitchen in Village-Cros de Caste-Coupiere-Mont Gros
- Renovated properties in Village-Cros de Caste-Coupiere-Mont Gros
- Properties with Cinema in Village-Cros de Caste-Coupiere-Mont Gros
- Beachfront properties in Village-Cros de Caste-Coupiere-Mont Gros
- Water View properties in Village-Cros de Caste-Coupiere-Mont Gros
- Ocean View properties in Village-Cros de Caste-Coupiere-Mont Gros
Related Guides & Stories
Trusted by the World's Leading Brokers
The agents behind the world's most exceptional properties list with JamesEdition.
- Listings from Sotheby's, Christie's, BARNES, and Engel & Völkers
- Every listing reviewed before it goes live
- Connect directly with verified listing agents
By continuing you agree to our Terms and Privacy Policy.