Price On Request
Single Family Detached Roodepoort
- 6 Beds
- 7 Baths
- 25,834 Sqft
- 5.44 Ac lot
- Updated: August 31
- 15
About the Property
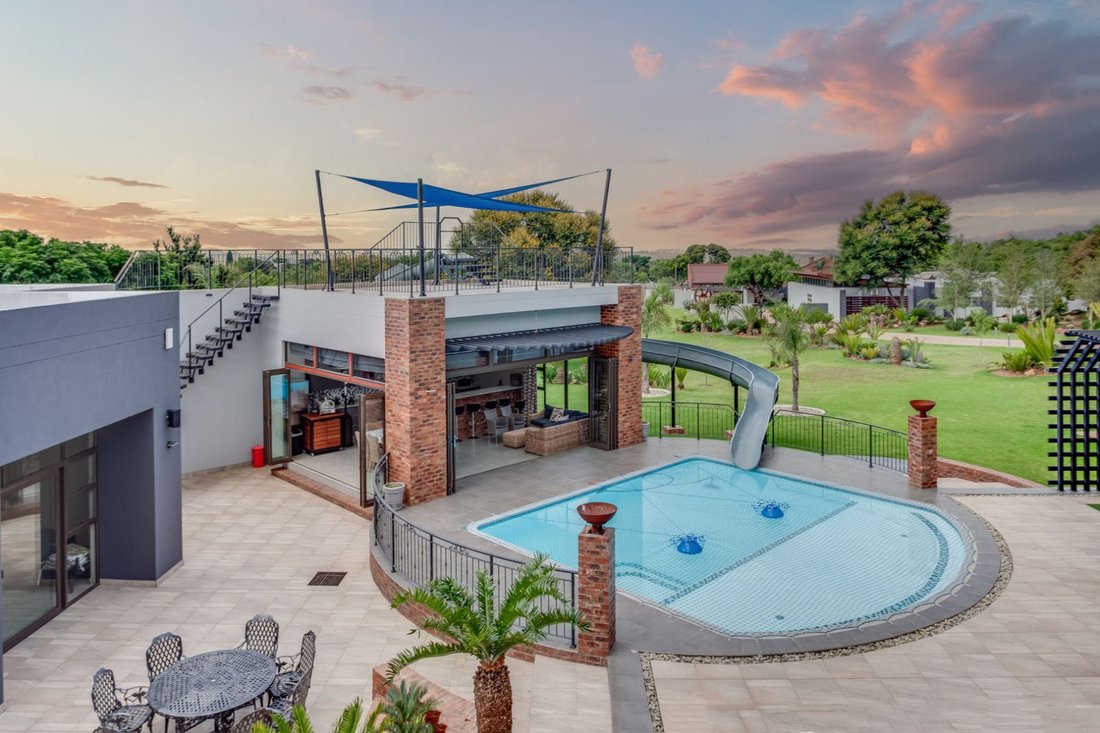
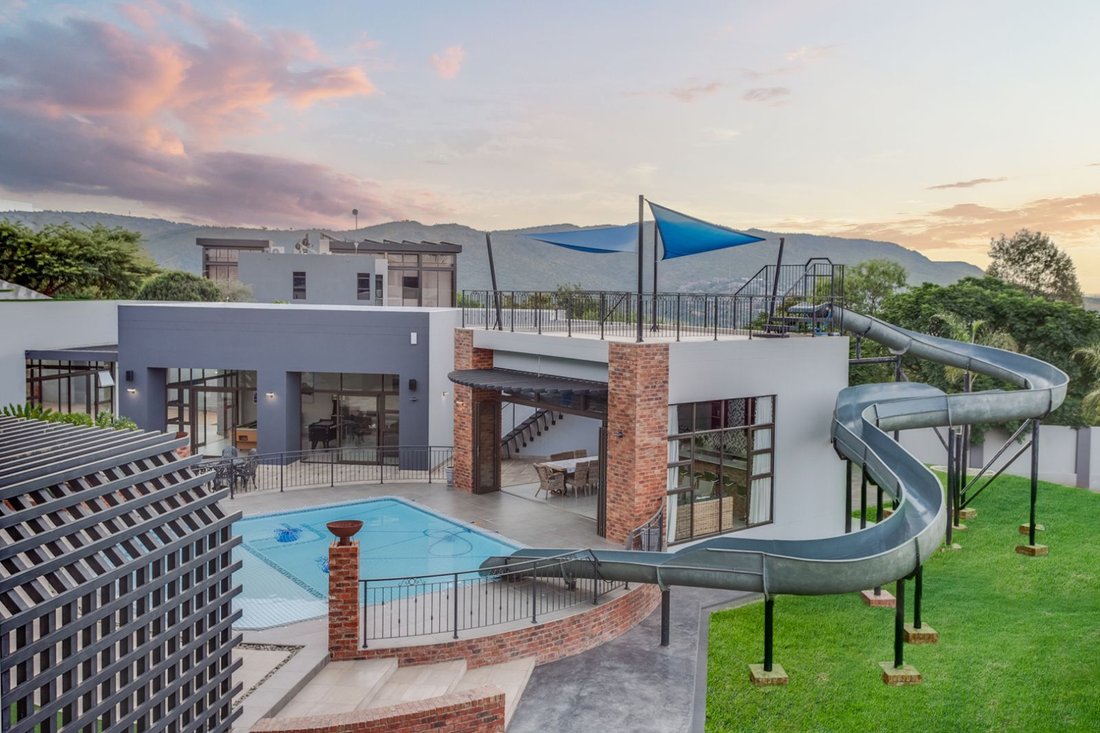
A World-Class Trophy in Poortview | Where Prestige Becomes a Lifestyle 6 Bedrooms | 6 Bathrooms | 11 Garages | 2 Pools | Private Cinema | Shooting Range | Executive Office Suite Super Tube Slide | Indoor Heated Pool | Elevator | Solar + Generator | 2.2 Hectares of Pure Exclusivity An Architectural Masterpiece Designed for the Exceptionally Accomplished Set on an expansive 2.2 hectares of prime, ma
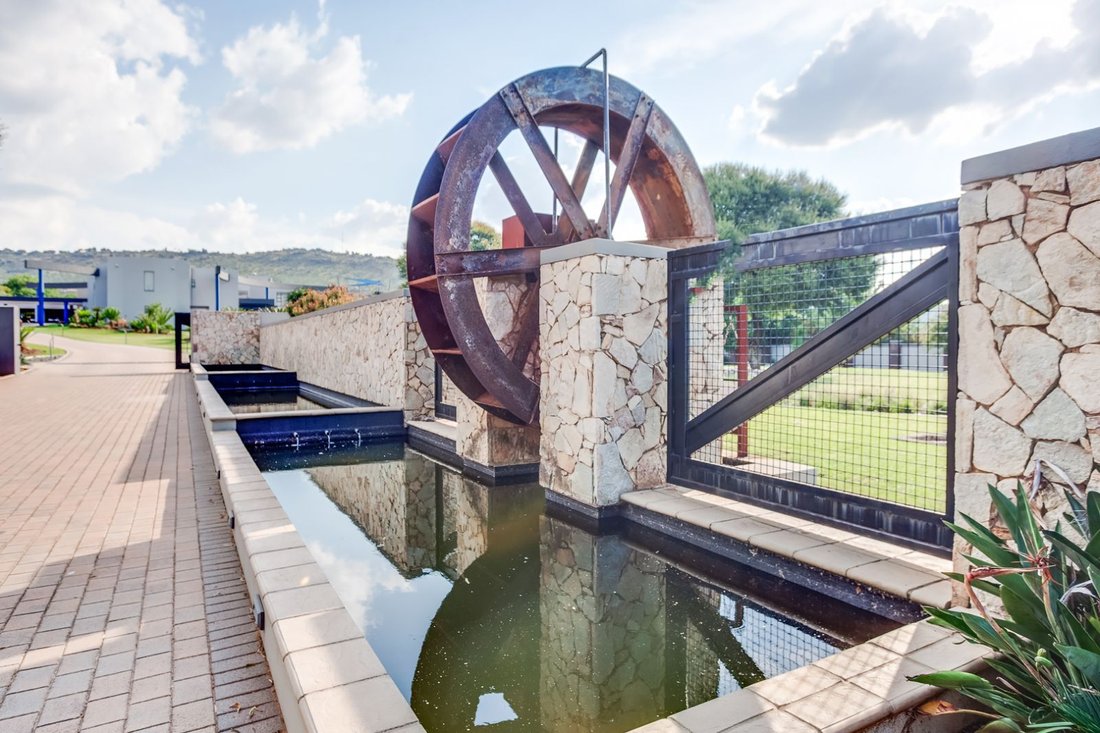
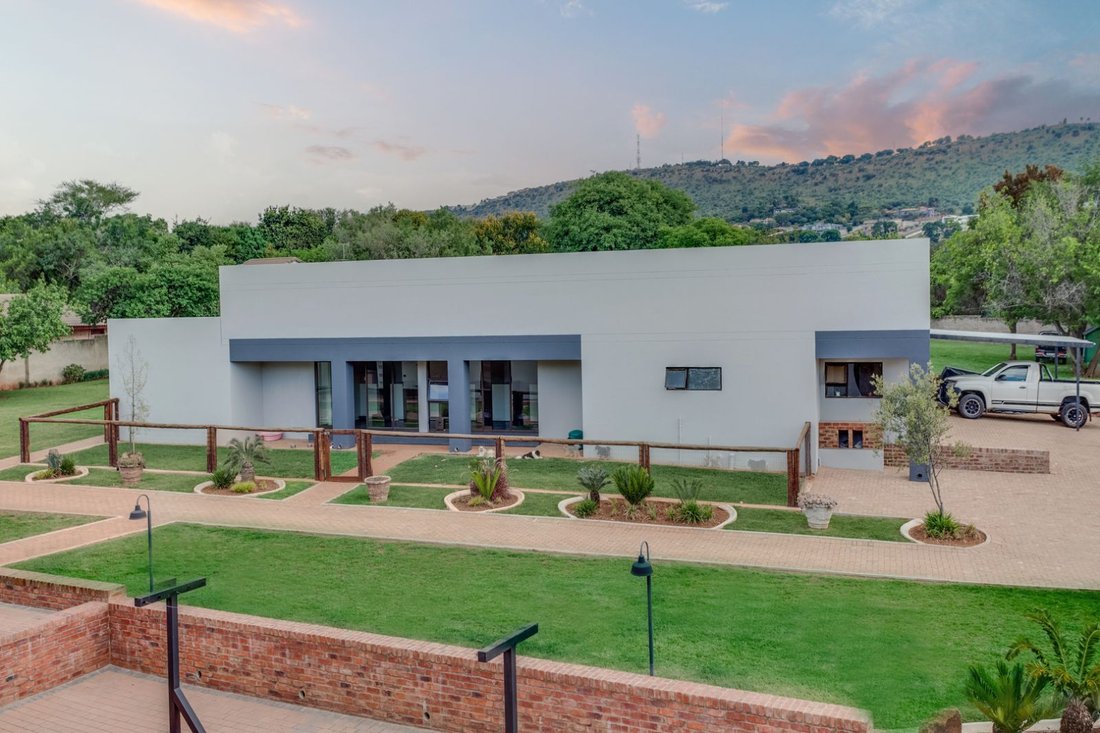
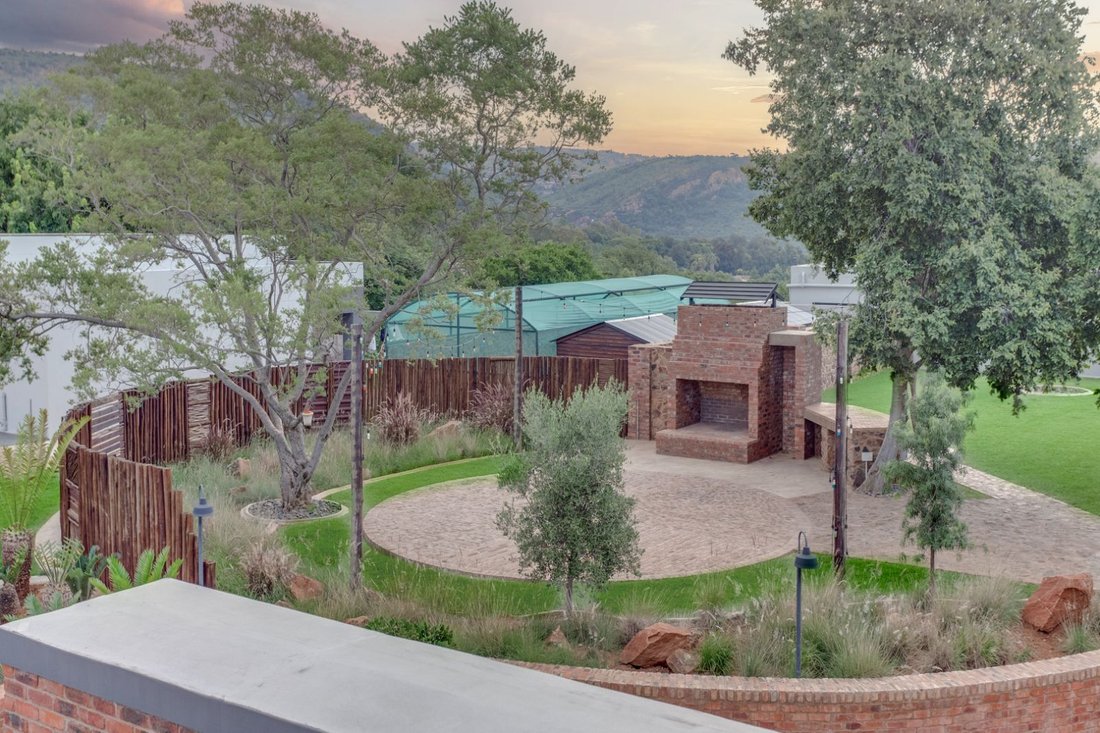
A World-Class Trophy in Poortview | Where Prestige Becomes a Lifestyle 6 Bedrooms | 6 Bathrooms | 11 Garages | 2 Pools | Private Cinema | Shooting Range | Executive Office Suite Super Tube Slide | Indoor Heated Pool | Elevator | Solar + Generator | 2.2 Hectares of Pure Exclusivity An Architectural Masterpiece Designed for the Exceptionally Accomplished Set on an expansive 2.2 hectares of prime, manicured land in the elite and highly sought-after Poortview, this extraordinary home is the definition of luxury without compromise. This is not simply a residence… This is a private kingdom, a legacy property, and a rare statement of stature reserved for those who demand the absolute best. Boasting an impressive 2,400m² under roof, every inch of this palatial double-storey home has been meticulously crafted with elegance, precision, and grand-scale living in mind. It offers the perfect balance between opulent entertaining and refined private comfort. Unmatched Living & Entertaining on a Grand Scale Designed for elite hosting and effortless everyday indulgence, the home offers an exceptional selection of lifestyle spaces including: Multiple sophisticated lounges Formal TV room Expansive entertainment wing Private executive study/library State-of-the-art private cinema Seamless access via a private elevator Every space has been curated to deliver five-star luxury with a warm, inviting flow that feels as functional as it is breathtaking. A Culinary Masterpiece for the True Entertainer The gourmet kitchen is nothing short of spectacular — a space where functionality meets high-end design. Featuring: Walk-in pantry Commercial-grade walk-in fridge Separate scullery Breakfast room designed for elegant mornings and intimate gatherings This is a kitchen built not only for family life, but for catered soirées, executive entertaining, and unforgettable celebrations. Dining Fit for Royalty A truly majestic 16-seater dining room becomes a central masterpiece of the home, opening through stacker doors to landscaped outdoor spaces — ideal for hosting elegant dinners beneath the stars, accompanied by flowing champagne and panoramic garden views. The Master Suite: A Private Sanctuary of Pure Indulgence The owner’s retreat is a masterpiece of scale and sophistication, spanning an astounding 160m² — comparable to the finest presidential suites in the world. It features: A private lounge with fireplace Boutique-style dressing room Luxury en-suite bathroom Balcony overlooking the botanical gardens and, on clear days, the estate’s own waterfall views This is more than a bedroom — it is a personal escape designed for the elite. Luxury at Every Turn Additional refined features include: Multiple pajama lounges Night kitchen Hobby / sewing room Indoor heated pool Fully equipped gym Expansive outdoor entertainment patio Al fresco kitchen designed for extravagant hosting The manicured garden and signature outdoor pool complete the resort-style atmosphere, while the super tube slide adds a playful element for the young-at-heart. A Dream Estate for the Automotive Collector With 11 ultra-secure garages, this estate caters effortlessly to the collector, enthusiast, or executive with a serious fleet. Further lifestyle additions include: Professional car wash bay Workshop / man cave Private shooting range Boma for sunset gatherings Koi dam Grand greenhouse “Doggy hotel” accommodating up to 7 pampered companions This is not a home with extras — it is a home with experiences. Eco-Conscious Power, Built for Uninterrupted Luxury The estate offers absolute peace of mind with premium sustainability systems including: 106-panel solar system 110kVA generator Water tanks supporting both the residence and office operations This ensures uninterrupted luxury living regardless of external conditions. Private Executive Office Suite | Business Without Leaving Home A separate and ultra-modern 576m² executive office wing delivers a rare and powerful advantage for high-level professionals. Featuring: Boardroom Entertainment area Server room Full kitchen 2 bathrooms Solar power 13 shaded parking bays Ideal for entrepreneurs, CEOs, executives, or anyone who requires a premium workspace in a secure private environment. Estate Highlights 24,000m² stand (2.2 hectares) 2,400m² luxury residence 576m² executive office suite 180m² staff quarters 150m² man cave with bathroom 11 garages 13 shaded parking bays 2 swimming pools Heated indoor pool Private cinema Shooting range Koi dam, greenhouse & boma Doggy hotel Car wash bay & workshop Water tanks (15,000L combined) Super tube slide Full solar & generator systems Exclusive Viewings by Appointment Only This is not merely a home. It is a statement of power, taste, and legacy. A once-in-a-generation opportunity to secure one of Poortview’s most exceptional trophy estates — offering privacy, scale, architectural excellence, and lifestyle luxury that is simply unmatched. 📍 Poortview | R50 Million Class Estate 📞 For a private and discreet viewing, contact Anouschka or Johnathan Lubbe.
-
Property type
House
Features
Features
Lot
Indoor
- High Ceiling
- Office
- Fireplace
- Air Conditioning
- Kitchen island
- Gas Stovetop
- Bar
- Game Room
- Cinema
- Elevator
- Library
- Indoor Pool
- Stone Countertops
- Walk In Closet
- Fitness Center / Gym
Outdoor
Explore the Area
Ruimsig, Gauteng, South Africa
View on Google Maps
Price per sqft
Low
High
Joined 7 months ago
You have inquired about this property
The agent will contact you soon by
Listed by
4
Listings
2026
Joined
Book home tour with Anouschka Lubbe
Choose a date and whether you'd like a virtual or in-person tour with the agent.
Preferred date
Tour type

KW Advance
1 Pauline Street, Constantia Kloof, 1709, Constantia Kloof, South Africa
View agency profile
Last updated
August 31
First listed
February 18
Listing reference
2083132470326284
Similar Properties Nearby
New Listings in Ruimsig
Explore More Homes for Sale
Ruimsig property types
Ruimsig popular searches
- Panoramic / Scenic View properties in Ruimsig
- Properties with Terrace in Ruimsig
- Properties with Game Room in Ruimsig
- Properties with Office in Ruimsig
- Properties with Elevator in Ruimsig
- Mountain View properties in Ruimsig
- Properties with Outdoor Kitchen in Ruimsig
- Gated Community properties in Ruimsig
- Investment Property properties in Ruimsig
- New Builds properties in Ruimsig
- Properties with Fitness Center / Gym in Ruimsig
- Properties with Sauna in Ruimsig
- Properties with Library in Ruimsig
- Properties with Air Conditioning in Ruimsig
- Properties with Jacuzzi in Ruimsig
- Properties with Fireplace in Ruimsig
- Properties with Pool in Ruimsig
- Properties with Garage in Ruimsig
- Mansion properties in Ruimsig
- Properties with Cinema in Ruimsig
- Properties with Indoor Pool in Ruimsig
- Water View properties in Ruimsig
Related Guides & Stories
Trusted by the World's Leading Brokers
The agents behind the world's most exceptional properties list with JamesEdition.
- Listings from Sotheby's, Christie's, BARNES, and Engel & Völkers
- Every listing reviewed before it goes live
- Connect directly with verified listing agents
By continuing you agree to our Terms and Privacy Policy.