$1,595,623
Luxury 10 Bedroom Villa In Emilia Romagna
- 10 Beds
- 11 Baths
- 6,566 Sqft
- 1.06 Ac lot
- Updated: June 24, 2025
- 42
About the Property
A confluence of elegance, timeless materials, and elevated craftmanship in this 10-bedroom villa seated in the hills of Emilia-Romagna. Imbued in conviviality yet granting the utmost privacy to your guests, it is a superlative expression of a grounded interior-exterior synthesis.
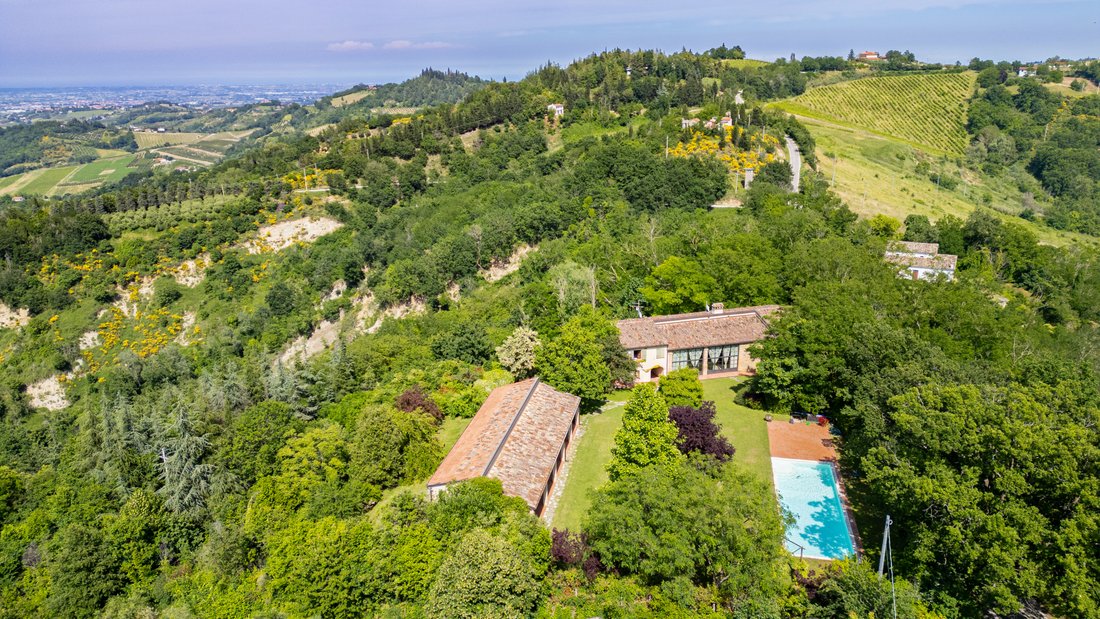
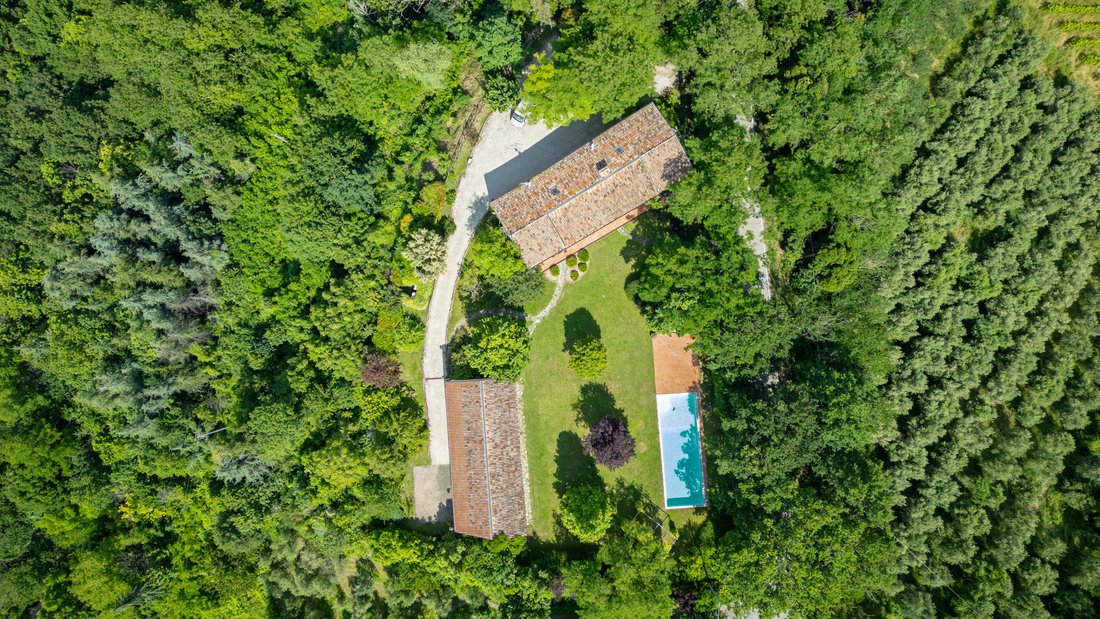
It circles around a stunning 15x5m pool, providing ample opportunity to relax while taking in the splendid scenery
It circles around a stunning 15x5m pool, providing ample opportunity to relax while taking in the splendid scenery
A confluence of elegance, timeless materials, and elevated craftmanship in this 10-bedroom villa seated in the hills of Emilia-Romagna. Imbued in conviviality yet granting the utmost privacy to your guests, it is a superlative expression of a grounded interior-exterior synthesis.
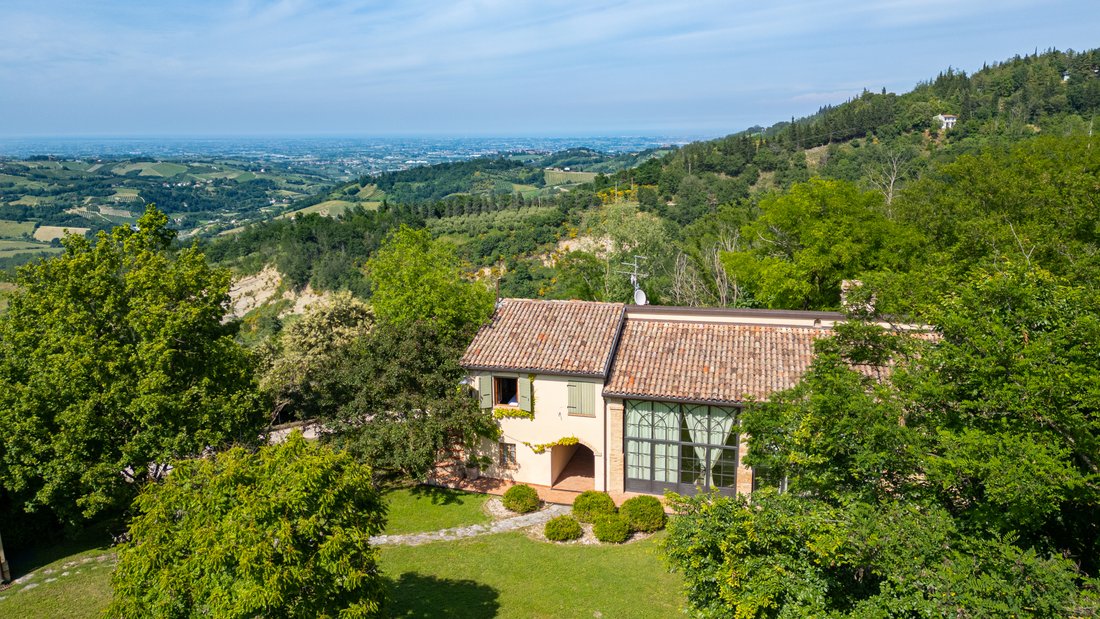
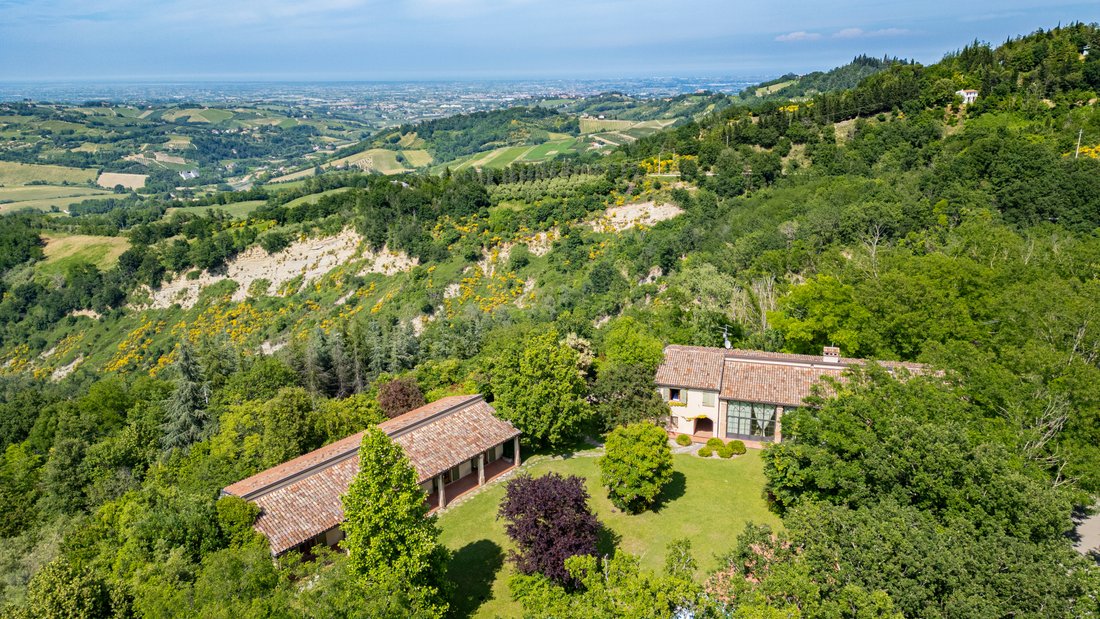
It circles around a stunning 15x5m pool, providing ample opportunity to relax while taking in the splendid scenery – the tall, majestic mountains from one side, and the hills sloping down to the Adriatic coast from the other. Some of its highlights: huge floor to ceiling French doors in the main porch overlooking the garden, outdoor grill station with oversized stone table and elegant, modern finishes paired with traditional materials all over.
The Villa
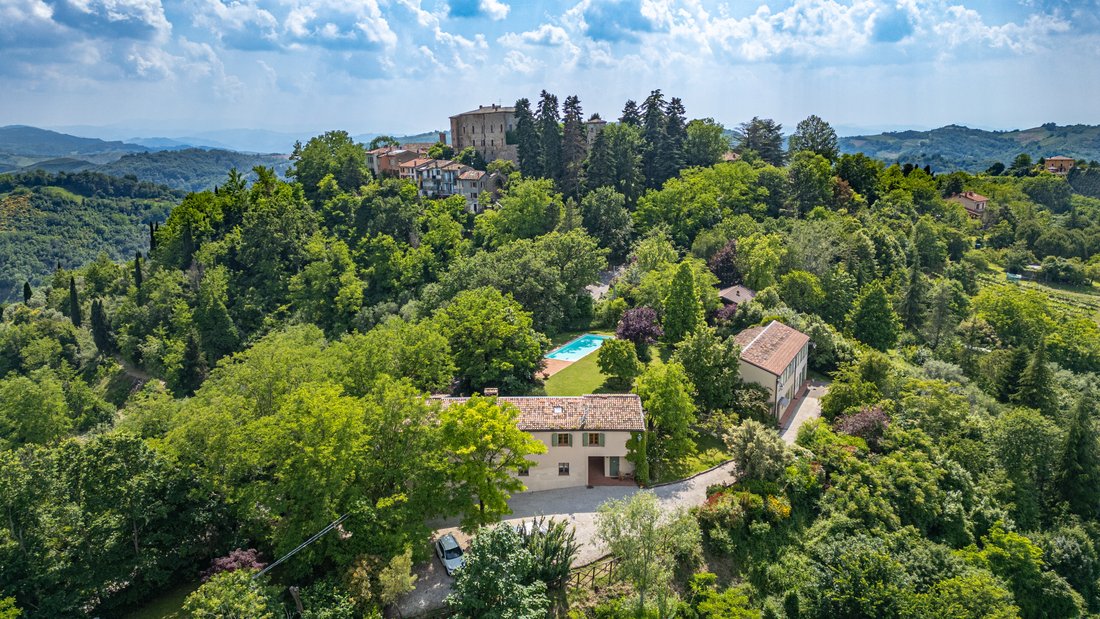
Step into this charming villa through its large entrance gate, sited on an extremely privileged position in the hills around Monteleone, in Emilia-Romagna. You are met by a lovely gravel driveway leading you to the two gems of the property: the main house and the adjacent dependance, located only a few steps away from the stunning swimming pool. You will feel serenity wash over you as you approach this stunning oasis of peace – it feels private and quiet yet family-friendly and welcoming.
The main house of this estate is spread out on two floors, for a total of 376 sq.m. paired with an oversized 63 sq.m. element-protected porch.
Ground Floor:
Step in this home through the front entrance – you are swept away in cascading natural light provided by the majestic porch. Walls of glass open to this expansive sheltered space, element protected for all-year-round entertainment and perfect for elegant summer dinners as it sits right by the garden, overlooking the pool.
From this majestic area you then access a cozy reading room showcasing three large libraries. It leads you to this floor’s splendid living room – a bright and welcoming space for you and your guests to have elegant meals in.
You then step into the heart of the house: the oversized chef’s kitchen. Modern and extremely elegant appliances, classic square stone sink, wooden floors complementing the beams on the ceiling. It feels homely and intimate, perfect for informal evenings around the raised stone fireplace.
With direct access from the kitchen, you then enter this floor’s laundry room, showcasing the same floors and ceiling details. On this floor you will also find a room, that you may furnish with a bed and closet, and a bathroom. This area is accessible via a private entrance overlooking the driveway.
First Floor:
You can access this floor via two internal staircases, either through the winding staircase in the kitchen, or the larger one placed in the spacious porch.
This floor features 3 majestic bedrooms, each with its own en-suite bathroom. One of them is also directly accessible from an outdoor staircase leading to a splendid French door looking over the driveway. Double sinks and a luxurious, angled bathtub are the crown jewel of the bathroom in the master suite, which also boasts an oversized walk-in closet.
At the heart of this floor you see a large living room, where you can place a long couch for cozy movie-nights, and an adjacent studio room welcoming those that come up from the winding staircase in the kitchen.
The Dependance
Sited but a few meters away from the main house you will find this charming 234 sq.m. dependance opening out over the garden and its majestic pool. It spreads out on two floors, allowing your guests to relish in the utmost privacy while still being able to engage with the rest of the home and the outdoor areas.
Ground Floor:
This floor is entirely made up of 5 luxurious bedrooms, each of them with en-suite bathroom and a private access to the garden through their own bright French doors. The bedrooms are but a few steps away from the pool and the main house.
Your guests will be able to have a separate nighttime area and benefit from the expansive daytime rooms in the main house for meals and cheerful get-togethers. A splendid 42 sq.m. porch runs along this side of the house, and each room has a part of it privately allocated where your guests can place chairs and relax in the shade.
Basement:
With direct and private access from outdoors, this floor features a room that you may furnish with bed and closet, a bathroom and a living space with kitchenette. This area is very well finished and perfect if you need a last-minute extra bedroom for your guests.
This floor also hosts a 90 sq.m. garage for even more car space for your guests.
The Land
Outdoor living is easy in the beautifully landscaped 4.266 sq.m. garden, entirely bordered in its perimeter by lush hedges which allow for the utmost privacy, without having to renounce on the breathtaking views of the hills in Emilia Romagna. The home also includes a massive ten-car parking space in the gravel driveway, allowing you to welcome all your guests comfortably.
Surrounded by manicured lawns, flowers, and aromatic herbs, you spot the jaw-dropping 15x5m pool and its adjacent shower. Lined by a terracotta sundeck, it provides a mesmerizing backdrop for outdoor meals in the garden, and elegant pool events under the gazebo.
Another gem is the outdoor grill station with its adjacent stone table. Conveniently placed in the shade, it allows for endless outdoor activities for you and your guests.
The Location
Located in one of the most idyllic settings in the Emilia Romagna region, this stunning estate sits in Monteleone, a charming medieval town just 15km away from Cesena. Its location is extremely privileged, as it’s close to A14 – one of the key highways of the whole country.
The hills of Emilia Romagna are perfect for those looking for a quiet spot to relax in, go for lovely walks in nature, and stop at wineries and osterie (traditional restaurants) along the way to taste some of the most amazing local foods and wines.
Not even 30km away you find the stunning Riviera Romagnola, this majestic haven on the Adriatic coast that has been one of the major seaside destinations in Italy for more than a century. If you’d like to experience the true Italian summer, this is the right spot. It is right in Monteleone that famous English poet Lord Byron stayed for a bit: it is a town rich in history, where you can find hidden temples, ancient churches, and stunning views on the hills all year round.
EPC: Ordered
Why Buy It
This majestic estate is perfect for those looking for a place to employ as a tourist accommodation business: the location is great, as it’s not too far from some of the most touristic spots in the region like the Riviera, while at the same time being extremely quiet and private. The masterfully designed floorplan allows for each and every guest of yours to have their own privacy without renouncing on conviviality.
Outdoor living areas are perfect for organizing events, or simply relaxing by the pool. Every service and amenity that your guests might need are close by – it is an estate inviting you to stay, relish in the beauty of the countryside while still benefiting from the comforts of a very well serviced area in the region.
Distances
Schools: 8 km
Hospital: 14,2 km
Theatre: 15 km
Cesena: 15,6 km
University: 19,7 km
A14 Highway: 20 km
Seaside: 25 km
Cesenatico: 26,1 km
Rimini: 29,2 km
San Marino: 35 km
Forlì: 38,8 km
Airport of Rimini: 41 km
Airport of Forlì: 44 km
Riccione: 46,1 km
Ravenna: 52,7 km
Urbino: 94,2 km
Bologna: 105 km
Airport of Bologna: 111 km
It circles around a stunning 15x5m pool, providing ample opportunity to relax while taking in the splendid scenery – the tall, majestic mountains from one side, and the hills sloping down to the Adriatic coast from the other. Some of its highlights: huge floor to ceiling French doors in the main porch overlooking the garden, outdoor grill station with oversized stone table and elegant, modern finishes paired with traditional materials all over.
The Villa
Step into this charming villa through its large entrance gate, sited on an extremely privileged position in the hills around Monteleone, in Emilia-Romagna. You are met by a lovely gravel driveway leading you to the two gems of the property: the main house and the adjacent dependance, located only a few steps away from the stunning swimming pool. You will feel serenity wash over you as you approach this stunning oasis of peace – it feels private and quiet yet family-friendly and welcoming.
The main house of this estate is spread out on two floors, for a total of 376 sq.m. paired with an oversized 63 sq.m. element-protected porch.
Ground Floor:
Step in this home through the front entrance – you are swept away in cascading natural light provided by the majestic porch. Walls of glass open to this expansive sheltered space, element protected for all-year-round entertainment and perfect for elegant summer dinners as it sits right by the garden, overlooking the pool.
From this majestic area you then access a cozy reading room showcasing three large libraries. It leads you to this floor’s splendid living room – a bright and welcoming space for you and your guests to have elegant meals in.
You then step into the heart of the house: the oversized chef’s kitchen. Modern and extremely elegant appliances, classic square stone sink, wooden floors complementing the beams on the ceiling. It feels homely and intimate, perfect for informal evenings around the raised stone fireplace.
With direct access from the kitchen, you then enter this floor’s laundry room, showcasing the same floors and ceiling details. On this floor you will also find a room, that you may furnish with a bed and closet, and a bathroom. This area is accessible via a private entrance overlooking the driveway.
First Floor:
You can access this floor via two internal staircases, either through the winding staircase in the kitchen, or the larger one placed in the spacious porch.
This floor features 3 majestic bedrooms, each with its own en-suite bathroom. One of them is also directly accessible from an outdoor staircase leading to a splendid French door looking over the driveway. Double sinks and a luxurious, angled bathtub are the crown jewel of the bathroom in the master suite, which also boasts an oversized walk-in closet.
At the heart of this floor you see a large living room, where you can place a long couch for cozy movie-nights, and an adjacent studio room welcoming those that come up from the winding staircase in the kitchen.
The Dependance
Sited but a few meters away from the main house you will find this charming 234 sq.m. dependance opening out over the garden and its majestic pool. It spreads out on two floors, allowing your guests to relish in the utmost privacy while still being able to engage with the rest of the home and the outdoor areas.
Ground Floor:
This floor is entirely made up of 5 luxurious bedrooms, each of them with en-suite bathroom and a private access to the garden through their own bright French doors. The bedrooms are but a few steps away from the pool and the main house.
Your guests will be able to have a separate nighttime area and benefit from the expansive daytime rooms in the main house for meals and cheerful get-togethers. A splendid 42 sq.m. porch runs along this side of the house, and each room has a part of it privately allocated where your guests can place chairs and relax in the shade.
Basement:
With direct and private access from outdoors, this floor features a room that you may furnish with bed and closet, a bathroom and a living space with kitchenette. This area is very well finished and perfect if you need a last-minute extra bedroom for your guests.
This floor also hosts a 90 sq.m. garage for even more car space for your guests.
The Land
Outdoor living is easy in the beautifully landscaped 4.266 sq.m. garden, entirely bordered in its perimeter by lush hedges which allow for the utmost privacy, without having to renounce on the breathtaking views of the hills in Emilia Romagna. The home also includes a massive ten-car parking space in the gravel driveway, allowing you to welcome all your guests comfortably.
Surrounded by manicured lawns, flowers, and aromatic herbs, you spot the jaw-dropping 15x5m pool and its adjacent shower. Lined by a terracotta sundeck, it provides a mesmerizing backdrop for outdoor meals in the garden, and elegant pool events under the gazebo.
Another gem is the outdoor grill station with its adjacent stone table. Conveniently placed in the shade, it allows for endless outdoor activities for you and your guests.
The Location
Located in one of the most idyllic settings in the Emilia Romagna region, this stunning estate sits in Monteleone, a charming medieval town just 15km away from Cesena. Its location is extremely privileged, as it’s close to A14 – one of the key highways of the whole country.
The hills of Emilia Romagna are perfect for those looking for a quiet spot to relax in, go for lovely walks in nature, and stop at wineries and osterie (traditional restaurants) along the way to taste some of the most amazing local foods and wines.
Not even 30km away you find the stunning Riviera Romagnola, this majestic haven on the Adriatic coast that has been one of the major seaside destinations in Italy for more than a century. If you’d like to experience the true Italian summer, this is the right spot. It is right in Monteleone that famous English poet Lord Byron stayed for a bit: it is a town rich in history, where you can find hidden temples, ancient churches, and stunning views on the hills all year round.
EPC: Ordered
Why Buy It
This majestic estate is perfect for those looking for a place to employ as a tourist accommodation business: the location is great, as it’s not too far from some of the most touristic spots in the region like the Riviera, while at the same time being extremely quiet and private. The masterfully designed floorplan allows for each and every guest of yours to have their own privacy without renouncing on conviviality.
Outdoor living areas are perfect for organizing events, or simply relaxing by the pool. Every service and amenity that your guests might need are close by – it is an estate inviting you to stay, relish in the beauty of the countryside while still benefiting from the comforts of a very well serviced area in the region.
Distances
Schools: 8 km
Hospital: 14,2 km
Theatre: 15 km
Cesena: 15,6 km
University: 19,7 km
A14 Highway: 20 km
Seaside: 25 km
Cesenatico: 26,1 km
Rimini: 29,2 km
San Marino: 35 km
Forlì: 38,8 km
Airport of Rimini: 41 km
Airport of Forlì: 44 km
Riccione: 46,1 km
Ravenna: 52,7 km
Urbino: 94,2 km
Bologna: 105 km
Airport of Bologna: 111 km
-
Property type
Villa
-
Floors
2
-
Price/sqft
$243
Features
- Garden
- Pool
- Garage
- Fireplace
- Steam Room
- Equestrian
- Library
- Open Kitchen
- Modern
Features
Lot
- Panoramic / Scenic View
- Mountain View
- Privacy
- Hilltop
- Equestrian
- Investment Property
- Renovated
- Modern
Indoor
- High Ceiling
- Office
- Fireplace
- Air Conditioning
- Gas Stovetop
- Washer Dryer
- Laundry Room
- Open Kitchen
- Library
- Stone Countertops
- Steam Room
- Walk In Closet
Outdoor
- Balcony
- Parking
- Pool
- Garage
- Outdoor Living Space
- Gate
- Pergola
- Garden
Explore the Area
47020 Roncofreddo, Province of Forlì-Cesena, Emilia-Romagna, Italy
View on Google Maps
Price per sqft
Low
High
Located in Roncofreddo in the Province of Forlì-Cesena, this property offers a balance of tranquil countryside living while still being accessible to city amenities. Just 35 minutes from Rimini Airport and 30 minutes from the Adriatic coast, the area is ideal for nature enthusiasts and those seeking cultural experiences. Nearby Cesena offers historical sites and boutique shopping, making it convenient for dining and leisure activities.
Get nearby
Attractions
Schools
Rimini Airport
Airport
35 min
Adriatic Coast
Outdoor & Nature
30 min
Malatestiana Library
Culture & Heritage
25 min
Liceo Scientifico Statale 'A. Righi'
Public School
30 min

Joined 7 years ago
You have inquired about this property
The agent will contact you soon by
Listed by
45
Listings
2019
Joined
Book home tour with Alika Maffezzoli
Choose a date and whether you'd like a virtual or in-person tour with the agent.
Preferred date
Tour type

It is our mission to consistently deliver the highest quality, honest, reliable and personalized service in real e
It is our mission to consistently deliver the highest quality, honest, reliable and personalized service in real estate broking that exceeds our client’s expectations. We wish to deliver exceptional results at the highest level. Bella Italia Realty is pleased to support you from property finding, throughout the whole purchase process ...... and beyond. - Focused Brief - understanding and defining your needs - Property finding - Analysis/due diligence of all registered documents for each property eg. urban, cadastral and structural aspects to ensure a safe buying process. - Analysis of all relevant taxes/fees to which the purcahser is liable. - Organizing the sale deed. - Handling of Italian bureaucratic issues - Tax Identification Codes , Transfer of residency, opening a bank account, insurance, etc.. - Post-sale architectural consultancy to develop turnkey projects with our partner Architects studios. We provide help and support every step of the way.
Last updated
June 24, 2025
First listed
June 24, 2022
Similar Properties Nearby
New Listings in Roncofreddo

Explore More Homes for Sale
Roncofreddo property types
Related Guides & Stories
Trusted by the World's Leading Brokers
The agents behind the world's most exceptional properties list with JamesEdition.
- Listings from Sotheby's, Christie's, BARNES, and Engel & Völkers
- Every listing reviewed before it goes live
- Connect directly with verified listing agents
By continuing you agree to our Terms and Privacy Policy.