



$621,364
Walled 1994 Villa With Pool, Guest House And Garage, Central Ronchi Dei Legionari
- 4 Beds
- 5 Baths
- 5,103 Sqft
- Updated: October 16
- 1
About the Property
Ronchi dei Legionari lies five minutes by car from Trieste airport. Right in the town, a minute on foot from the municipal auditorium, two from the supermarket and six from the primary school, a high white wall topped with terracotta roof tiles shuts out the street and encloses a complete property: a garden of about 1,350 sq m screened by tall hedges, a paved courtyard, a swimming pool lined with
Ronchi dei Legionari lies five minutes by car from Trieste airport. Right in the town, a minute on foot from the municipal auditorium, two from the supermarket and six from the primary school, a high white wall topped with terracotta roof tiles shuts out the street and encloses a complete property: a garden of about 1,350 sq m screened by tall hedges, a paved courtyard, a swimming pool lined with mosaic, the main house and, on the far side of the pool, an independent guest house.
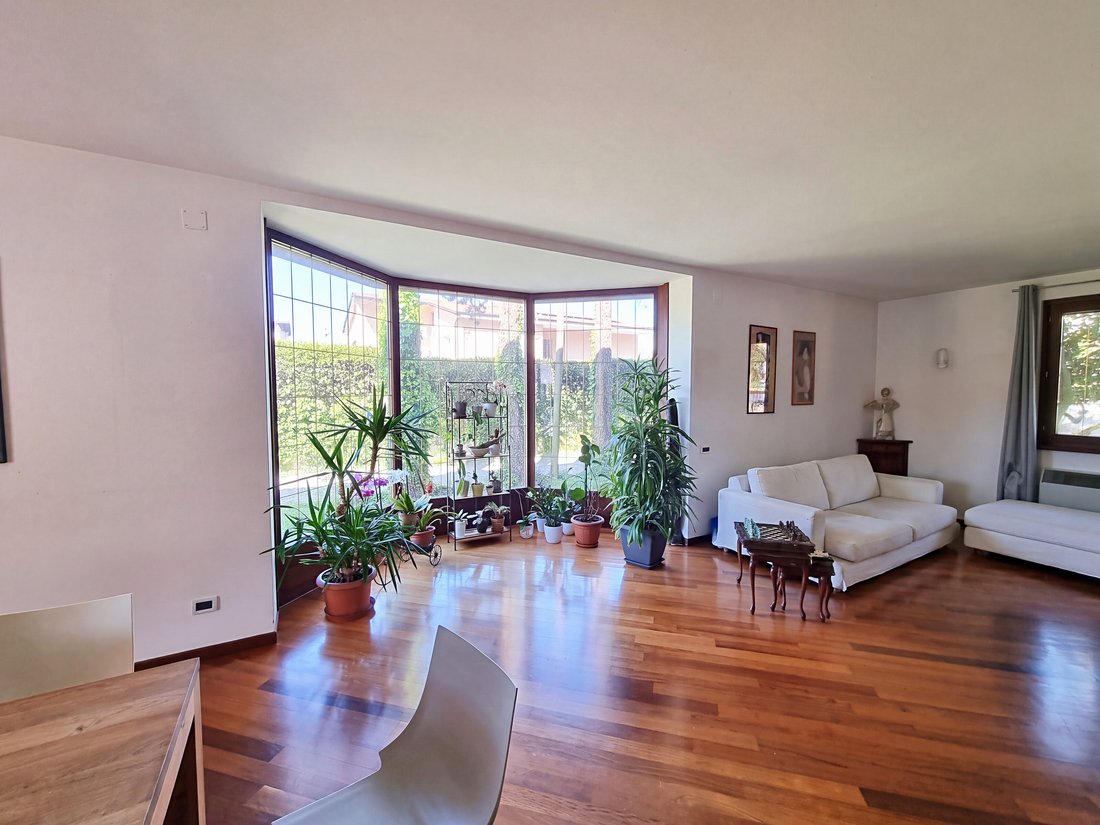
The main house dates from 1994. An arched door in solid wood opens onto a ground floor conceived as one generous day space: a sitting room with a fireplace and a glazed bay looking into the garden, and a dining area whose four-leaf French window leads to the pool and the portico. Fitted with an island and roomy enough for meals, the kitchen has its own door to the portico, while a study and a bathroom round off the level. A timber staircase, lit by a coloured-glass skylight, climbs to the bedroom floor: three bedrooms, one of them with a dressing room, a bathroom with a Finnish sauna and a marble-clad corner whirlpool, and another bathroom, this one with a shower. The façade has a long balcony, and the attic above is used for storage and as a loft. On the lower ground floor, which also has an outside staircase, are a taverna with a kitchenette, a cellar and pantry, and the boiler room, which houses the laundry. The heated floor area is about 332 sq m.
The guest house, on one floor, has a living room, a kitchen, a bedroom and a bathroom. A beamed portico links it to the 29 sq m garage and shelters a storeroom and another shower room; behind it lies a small fenced lawn that can be kept as a kitchen garden.
Heating is independent, on gas. The house also has an air-conditioning unit, an alarm, a video entry system, a security door, fibre-optic internet, double-glazed timber windows and an electric driveway gate. The house is habitable and is sold partly furnished.
Driving times: Trieste 37 minutes, Udine 32, Grado 29, Gorizia 25, Aquileia 20, Monfalcone 6.
Energy performance certificate (APE): class E, EPgl,nren 120.9 kWh/m² per year.
Note on the use of artificial intelligence in the photographs. All 40 images in this listing were processed with a generative AI image model: 5 for light and colour only, 35 to remove clutter or objects. Where something was removed or added, the part of the scene involved was not photographed as you see it: the model reconstructed it. On the listing page at [hidden information] every photograph in which the model may have changed what you see carries a label. A viewing in person remains the only reliable reference.
-
Property type
Villa
-
Year built
1994
-
Price/sqft
$121
-
Consumption
E
Features
Explore the Area
Ronchi dei Legionari, Friuli – Venezia Giulia, Italy
View on Google Maps
Price per sqft
Low
High
Located in Ronchi dei Legionari, this property offers excellent accessibility with the nearby Trieste – Friuli Venezia Giulia Airport just a 5-minute drive. The area features access to local dining and cultural experiences in the Province of Gorizia, while being well connected by road to larger cities like Trieste and Udine. Natural attractions and golf clubs are accessible within a short drive, offering balanced lifestyle options.
Get nearby
Attractions
Schools
Trieste – Friuli Venezia Giulia Airport
Airport
5 min
Ronchi dei Legionari Train Station
Train Station
3 min
Golf Club Prosecco
Golf & Country Clubs
25 min
Castello di Miramare
Culture & Heritage
17 min
Grotta Gigante
Outdoor & Nature
15 min
International School of Trieste
International School
20 min
Liceo Scientifico Guglielmo Oberdan
Public School
18 min
Joined 2 years ago
You have inquired about this property
The agent will contact you soon by
Listed by
32
Listings
2024
Joined
Book home tour with the agent
Choose a date and whether you'd like a virtual or in-person tour with the agent.
Preferred date
Tour type
Last updated
October 16
First listed
October 16
Listing reference
recvKXO9rmAquwwL8
Trusted by the World's Leading Brokers
The agents behind the world's most exceptional properties list with JamesEdition.
- Listings from Sotheby's, Christie's, BARNES, and Engel & Völkers
- Every listing reviewed before it goes live
- Connect directly with verified listing agents
By continuing you agree to our Terms and Privacy Policy.