$688,954
Romanswiller Contemporaine
- 5 Beds
- 3 Baths
- 2,304 Sqft
- 13,348 Sqft lot
- Updated: September 11
About the Property
EXCEPTIONAL ARCHITECT-DESIGNED HOUSE
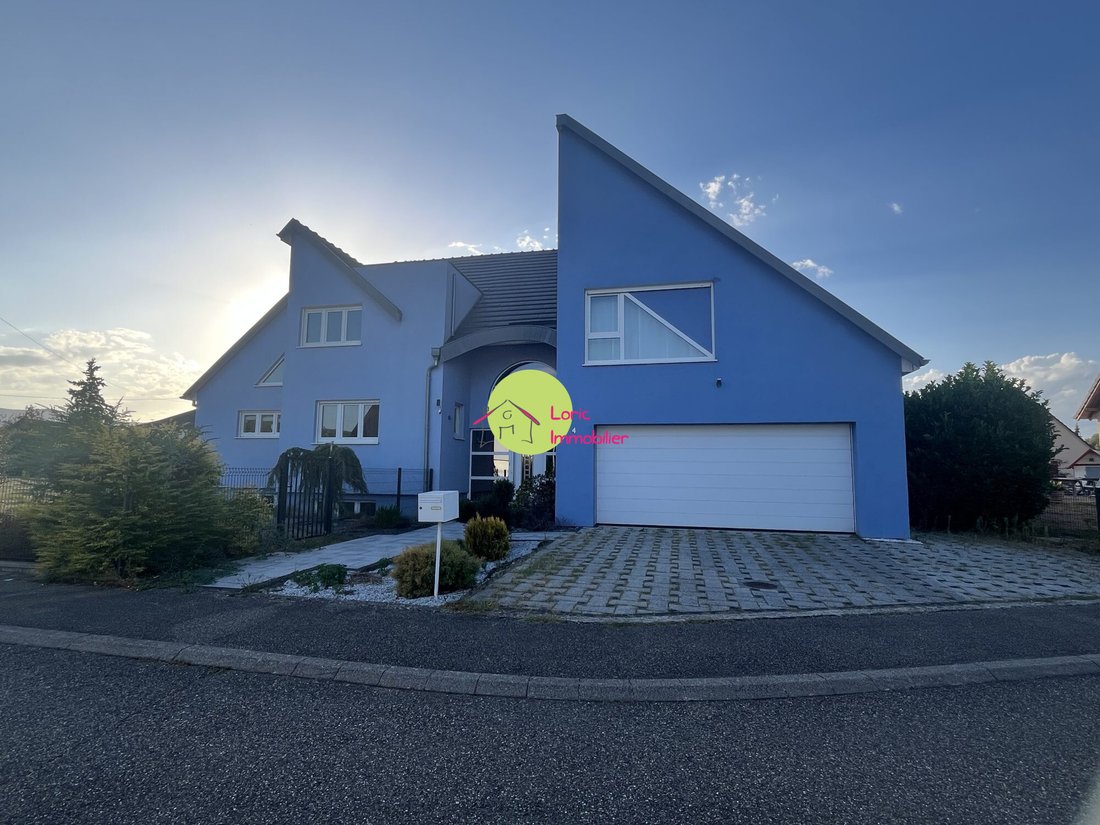
You will fall in love with this magnificent, functional, and bright architect-designed house from 2007. It features split levels with 214 m² of living space and approximately 240 m² of floor area, situated on a 12.40-acre plot.
From the first steps inside, you understand what makes this property unique: generous volumes, original architecture,
You will fall in love with this magnificent, functional, and bright architect-designed house from 2007. It features split levels with 214 m² of living space and approximately 240 m² of floor area, situated on a 12.40-acre plot.
From the first steps inside, you understand what makes this property unique: generous volumes, original architecture,
EXCEPTIONAL ARCHITECT-DESIGNED HOUSE
You will fall in love with this magnificent, functional, and bright architect-designed house from 2007. It features split levels with 214 m² of living space and approximately 240 m² of floor area, situated on a 12.40-acre plot.
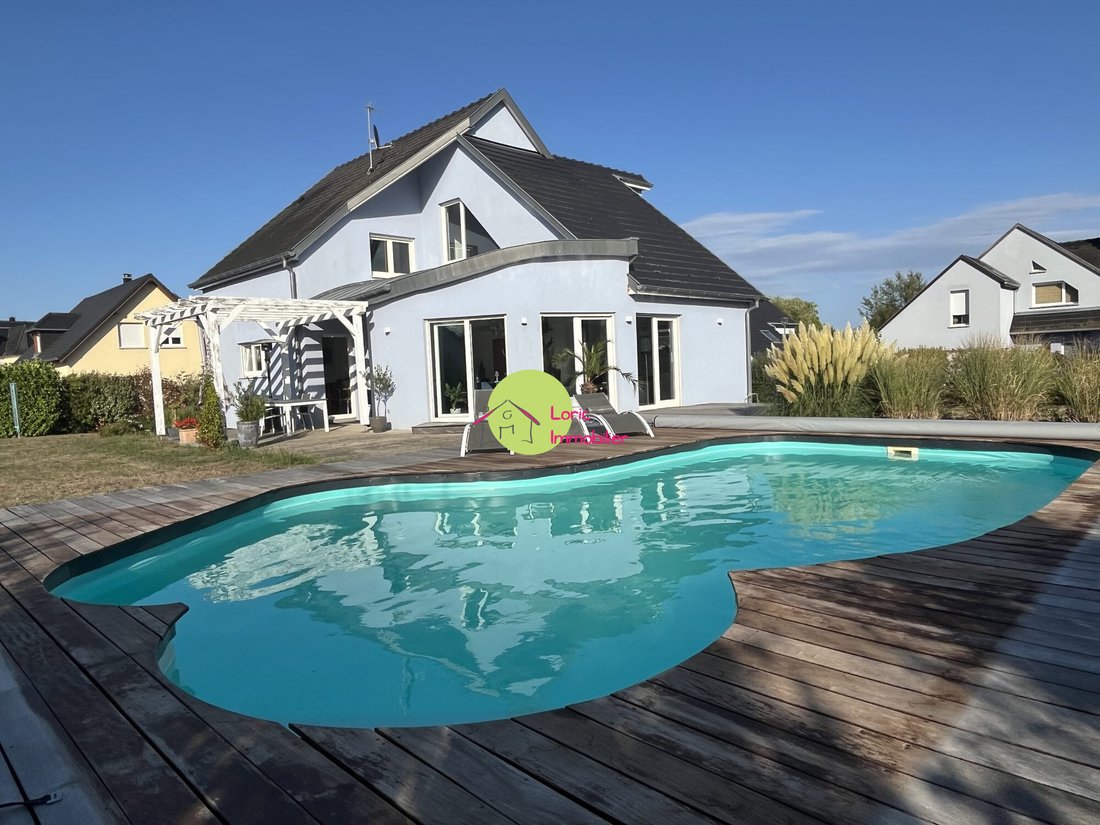
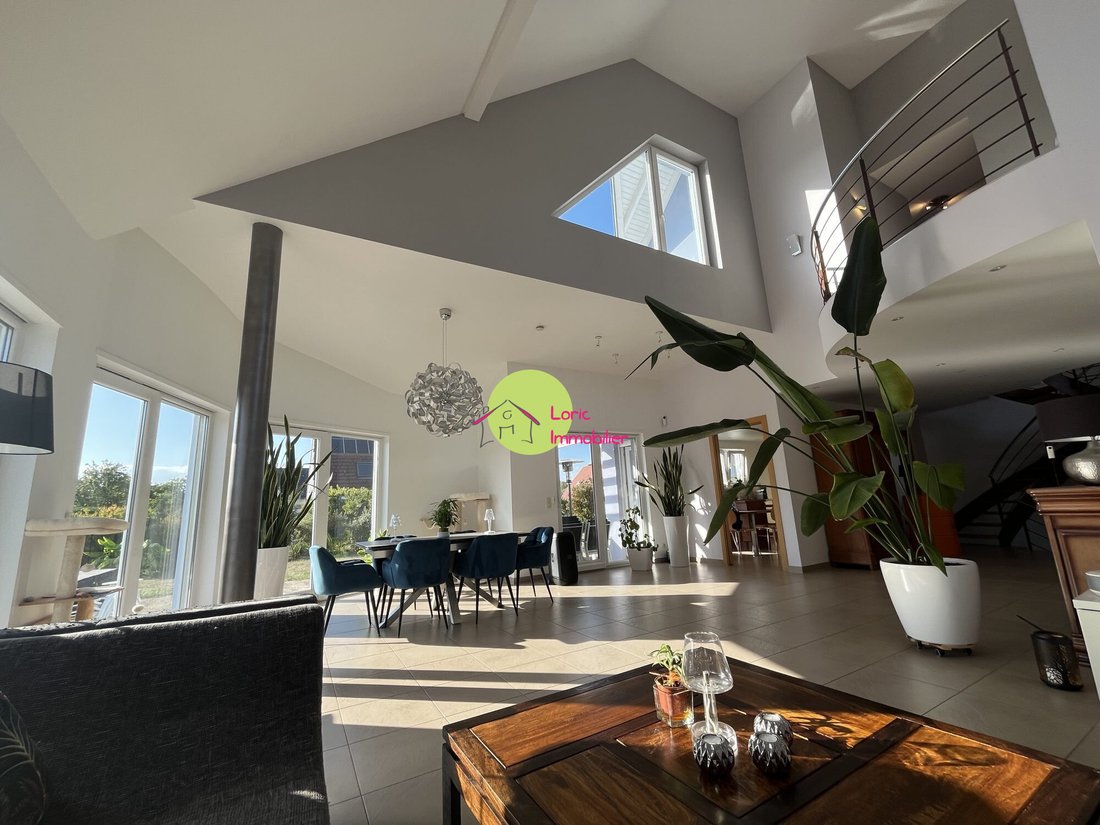
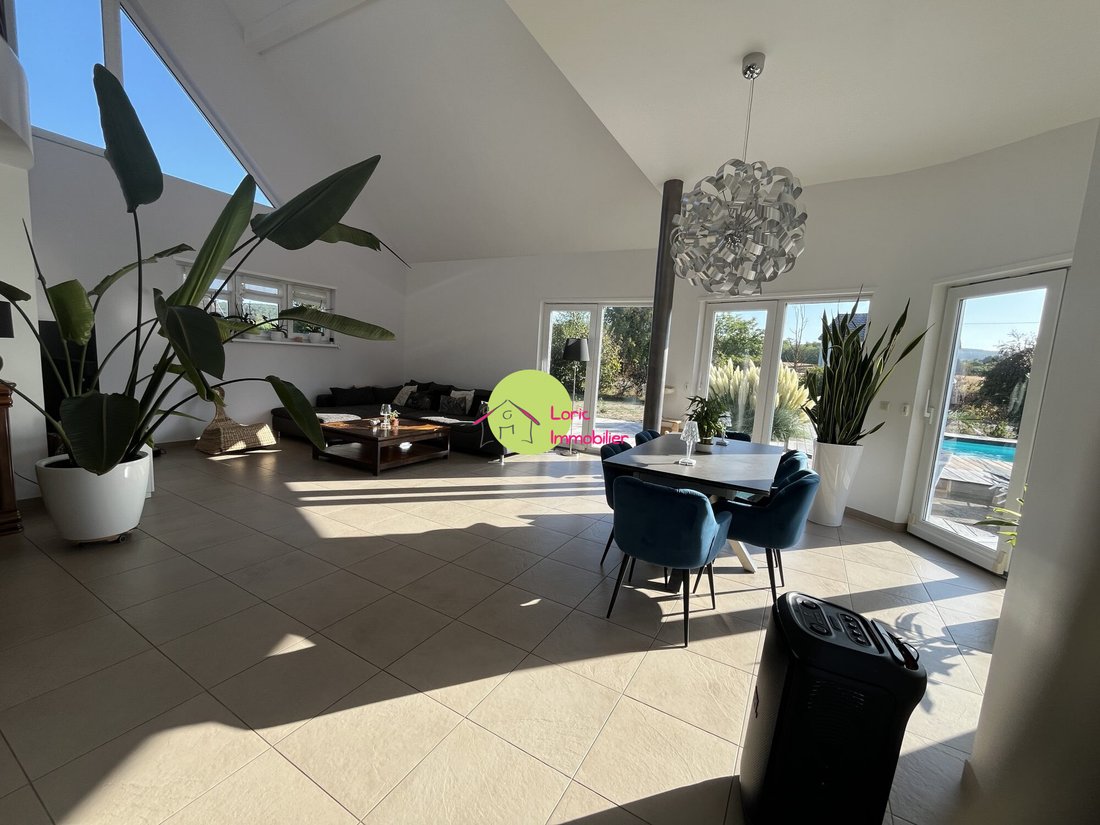
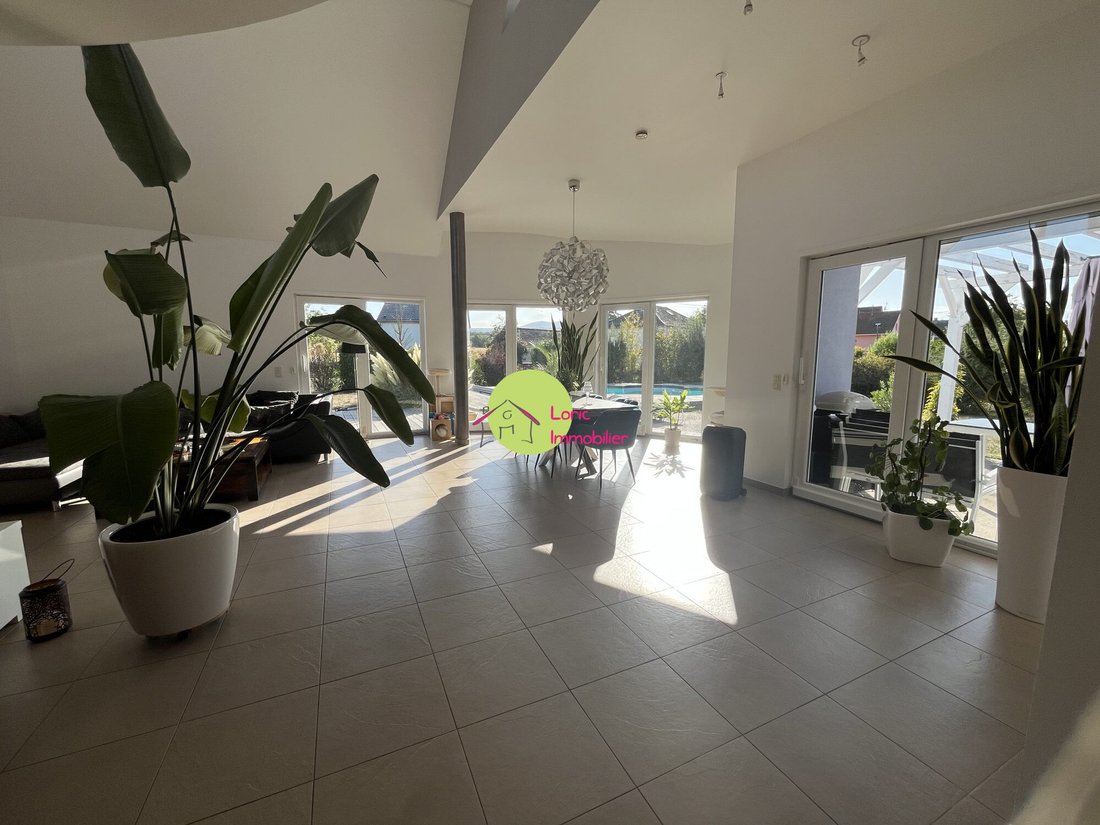
From the first steps inside, you understand what makes this property unique: generous volumes, original architecture, and an abundance of natural light. You will be charmed by the welcoming entrance leading to a majestic staircase and a bright living/dining room of about 75 m² with a cathedral ceiling and numerous south-facing bay windows. Enjoy views of the garden and pool.
The independent kitchen, measuring 20 m² and fully equipped (Schmidt), naturally extends this living space with direct access to the terrace.
The intermediate floor offers a master suite composed of a bedroom with a dressing room, a bathroom equipped with a shower and bathtub, towel warmer, and a separate toilet.
On the top floor, there are three bedrooms and a fitted shower room. This level overlooks the living room and offers views of the garden and pool.
The 12.40-acre plot is meticulously maintained and features a heated pool and large terraces of over 100 m² with various orientations to enjoy the sun at different times of the day.
The property also includes an attached double garage with a 48 m² laundry room, and a 97 m² basement with a fitted office area and ample storage or development possibilities.
Highlights that make the difference:
- Architect-designed house built in 2007
- 214 m² living space / approx. 240 m² floor area
- 12.40-acre plot
- Living area of about 75 m²
- 5 bedrooms
- Master suite with dressing room and bathroom
- Possibility of single-level living
- Heated pool
- Terrace over 100 m²
- Garage approx. 48 m²
- Full basement of 97 m²
- Geothermal heating
- Central vacuum system
- Unique volumes and beautiful brightness
- Quiet residential environment
A rare property due to its volumes, architecture, and quality of outdoor spaces. A family home that deserves to be discovered to fully appreciate its potential.
Fees included: 4.17% VAT payable by the buyer. Price excluding fees: €575,900.
Energy class C, Climate class A.
Estimated annual energy costs for standard use: between €2,670 and €3,660 for 2021, 2022, and 2023 (subscriptions included).
Information on risks to which this property is exposed is available on the Géorisques website: [hidden information].
Find the listing from the real estate agency LORIC IMMOBILIER at: [hidden information]
Information on the risks to which this property is exposed is available on the Géorisques website: https://www.georisques.gouv.fr/
You will fall in love with this magnificent, functional, and bright architect-designed house from 2007. It features split levels with 214 m² of living space and approximately 240 m² of floor area, situated on a 12.40-acre plot.
From the first steps inside, you understand what makes this property unique: generous volumes, original architecture, and an abundance of natural light. You will be charmed by the welcoming entrance leading to a majestic staircase and a bright living/dining room of about 75 m² with a cathedral ceiling and numerous south-facing bay windows. Enjoy views of the garden and pool.
The independent kitchen, measuring 20 m² and fully equipped (Schmidt), naturally extends this living space with direct access to the terrace.
The intermediate floor offers a master suite composed of a bedroom with a dressing room, a bathroom equipped with a shower and bathtub, towel warmer, and a separate toilet.
On the top floor, there are three bedrooms and a fitted shower room. This level overlooks the living room and offers views of the garden and pool.
The 12.40-acre plot is meticulously maintained and features a heated pool and large terraces of over 100 m² with various orientations to enjoy the sun at different times of the day.
The property also includes an attached double garage with a 48 m² laundry room, and a 97 m² basement with a fitted office area and ample storage or development possibilities.
Highlights that make the difference:
- Architect-designed house built in 2007
- 214 m² living space / approx. 240 m² floor area
- 12.40-acre plot
- Living area of about 75 m²
- 5 bedrooms
- Master suite with dressing room and bathroom
- Possibility of single-level living
- Heated pool
- Terrace over 100 m²
- Garage approx. 48 m²
- Full basement of 97 m²
- Geothermal heating
- Central vacuum system
- Unique volumes and beautiful brightness
- Quiet residential environment
A rare property due to its volumes, architecture, and quality of outdoor spaces. A family home that deserves to be discovered to fully appreciate its potential.
Fees included: 4.17% VAT payable by the buyer. Price excluding fees: €575,900.
Energy class C, Climate class A.
Estimated annual energy costs for standard use: between €2,670 and €3,660 for 2021, 2022, and 2023 (subscriptions included).
Information on risks to which this property is exposed is available on the Géorisques website: [hidden information].
Find the listing from the real estate agency LORIC IMMOBILIER at: [hidden information]
Information on the risks to which this property is exposed is available on the Géorisques website: https://www.georisques.gouv.fr/
-
Property type
House
-
Year built
2007
-
Price/sqft
$299
-
Consumption
C
Explore the Area
Romanswiller, Grand Est, France
View on Google Maps
Price per sqft
Low
High
Joined 3 years ago
You have inquired about this property
The agent will contact you soon by
Listed by
2
Listings
2023
Joined
Book home tour with the agent
Choose a date and whether you'd like a virtual or in-person tour with the agent.
Preferred date
Tour type
Last updated
September 11
First listed
Sep 11
Listing reference
VM1003-LORIC
Trusted by the World's Leading Brokers
The agents behind the world's most exceptional properties list with JamesEdition.
- Listings from Sotheby's, Christie's, BARNES, and Engel & Völkers
- Every listing reviewed before it goes live
- Connect directly with verified listing agents
By continuing you agree to our Terms and Privacy Policy.