$992,637
Villetta Bifamiliare In Vendita A Roma, Anagnina
- 2,659 Sqft
- Updated: Today
About the Property
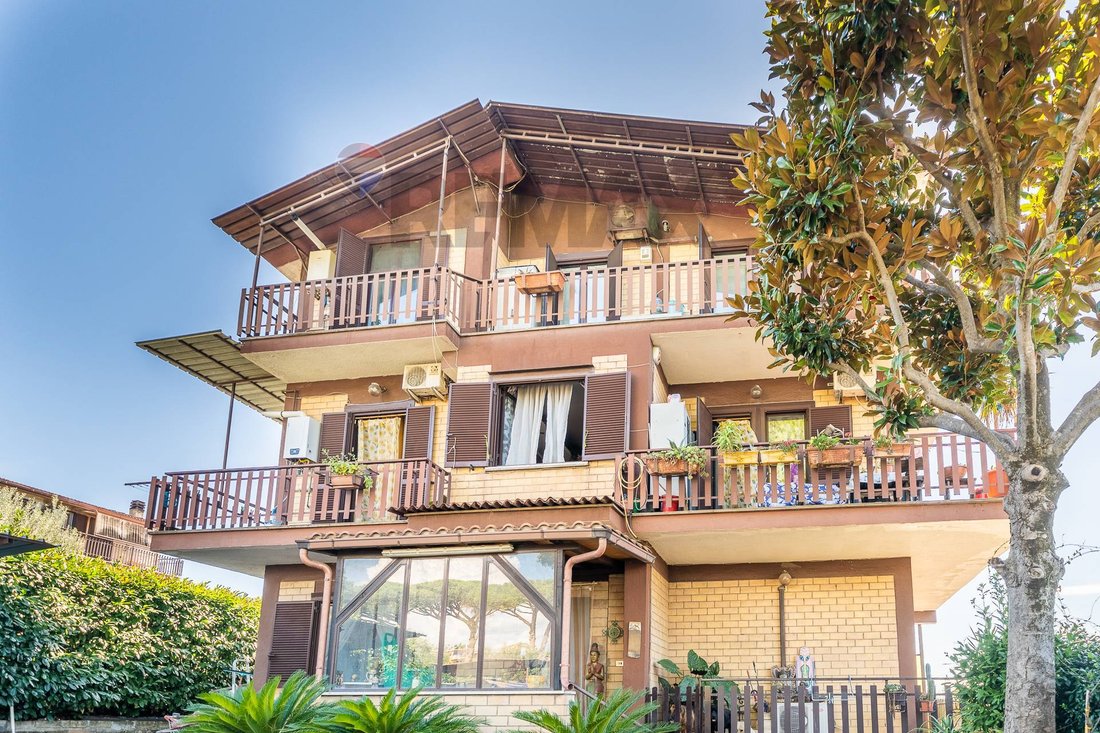
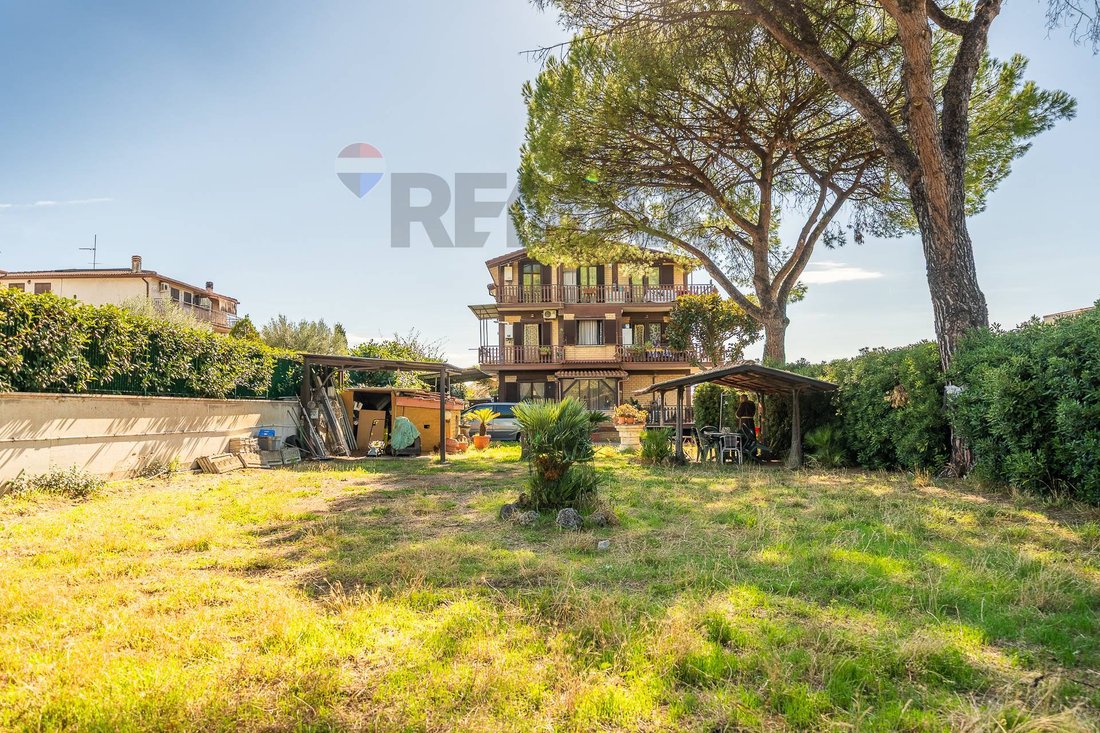
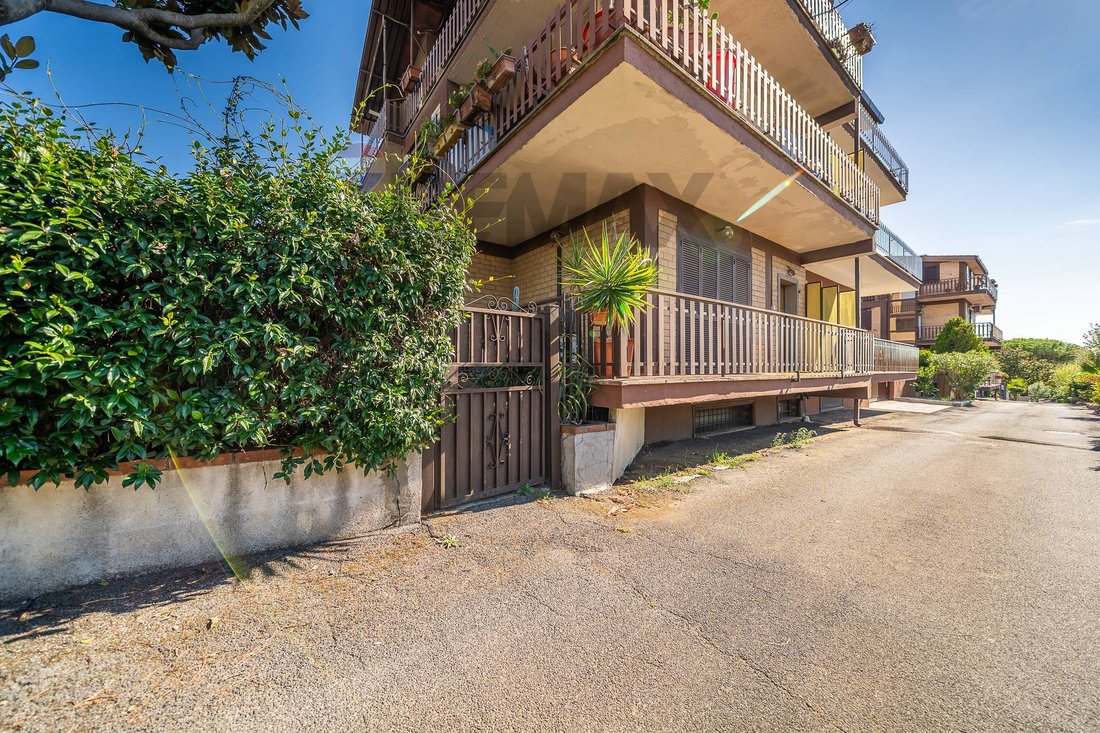
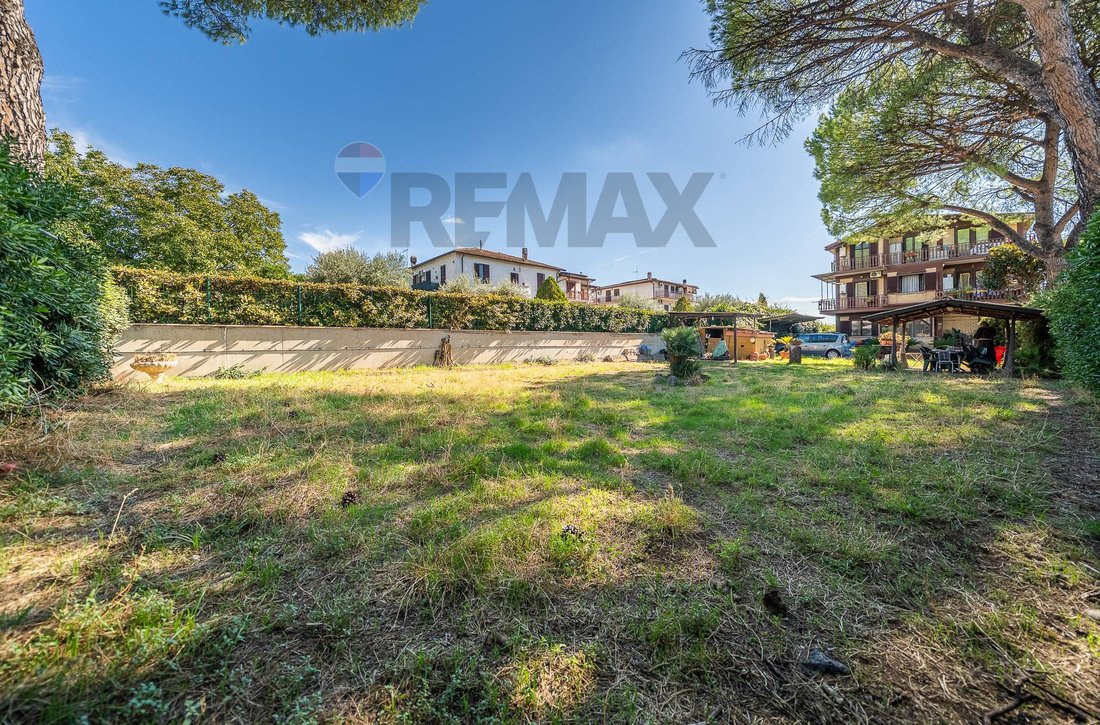
On Via Anagnina, in a residential area that combines spaciousness, independence, and convenient transportation, we offer for sale a portion of a semi-detached villa with a total land area of 247 square meters. The property is spread over four levels, connected internally by a convenient staircase, and surrounded by a large private garden of approximately 493 square meters. The location allows for
On Via Anagnina, in a residential area that combines spaciousness, independence, and convenient transportation, we offer for sale a portion of a semi-detached villa with a total land area of 247 square meters. The property is spread over four levels, connected internally by a convenient staircase, and surrounded by a large private garden of approximately 493 square meters. The location allows for easy access to various areas in the southeastern quadrant of the capital and offers connections to the Grande Raccordo Anulare, Tuscolana, Romanina, Cinecitt, Ciampino, and the Tor Vergata area. An important transportation hub in the area is the Anagnina terminus of Metro A, which offers direct access to Rome’s city center and the main stations on the line. Anagnina is also an important interchange with numerous urban and suburban bus lines, including those heading to the Tor Vergata university area and the Castelli Romani. The area also offers a wide range of shops, supermarkets, schools, essential services, sports facilities, and connections to the main shopping centers in the area, making the property suitable for those seeking a more independent setting without sacrificing the city’s amenities. The three living levels are currently each organized into a living room with kitchenette, bedroom, and bathroom. This particularly versatile layout allows the different levels to be adapted to the needs of different family members while maintaining the home’s unity. In the basement, there is a large hobby room, a precious space to enjoy and customize according to your needs: relaxation area, convivial environment, play area, study or space dedicated to hobbies. One of the most distinctive features of this property is undoubtedly the private garden of approximately 493 square meters, extending primarily to the front and sides of the villa. This spacious outdoor area significantly expands the living space and offers the possibility of creating relaxation areas, outdoor dining areas, green spaces, and spaces dedicated to conviviality and family. The property is completed by balconies and a convenient garage registered as C/6 of approximately 40 m2, a further element of great practicality. The villa has independent heating and no condominium fees, thus ensuring greater independence in managing the property. The overall condition is fair to good, with the most recent renovations dating back to around 2010. The generous size, multi-level layout, and, above all, the spacious outdoor spaces make this property particularly suitable for large families or those who need separate spaces for private life, work, or guests, without sacrificing the pleasure of living in a villa. A villa designed for those seeking space, independence, and versatility, all without condominium fees. A solution with great potential, capable of adapting over time to the family’s changing needs.
-
Property type
House
-
Price/sqft
$373
-
Emissions
G
-
Consumption
G
Explore the Area
Via anagnina 456, Casal Morena, Rome, Italy
View on Google Maps
Price per sqft
Low
High
Joined 8 months ago
You have inquired about this property
The agent will contact you soon by
Listed by
6
Listings
2026
Joined
Book home tour with the agent
Choose a date and whether you'd like a virtual or in-person tour with the agent.
Preferred date
Tour type
Last updated
Today
First listed
September 23
Listing reference
52321001-1604
Trusted by the World's Leading Brokers
The agents behind the world's most exceptional properties list with JamesEdition.
- Listings from Sotheby's, Christie's, BARNES, and Engel & Völkers
- Every listing reviewed before it goes live
- Connect directly with verified listing agents
By continuing you agree to our Terms and Privacy Policy.