


$654,620
Villa, Via DI Dragone 228 Roma
- 12 Beds
- 4 Baths
- 2,907 Sqft
- Updated: Yesterday
About the Property
PREVIEW THE PROPERTY, CLICK ON THE VIRTUAL TOUR INSIDE THE PROPERTY
DRAGONA – INDEPENDENT VILLA 270 SQM + 600 SQM GARDEN | IDEAL FOR 2 FAMILIES
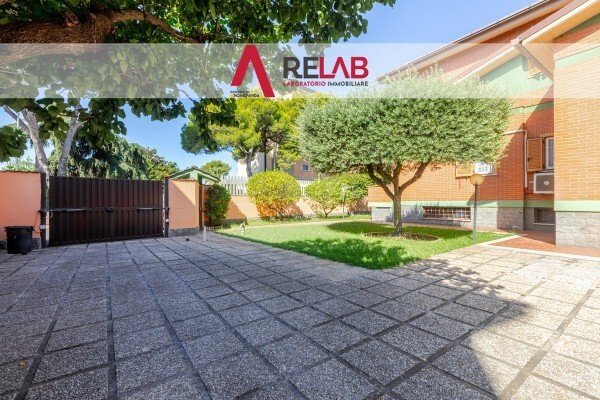
On Via di Dragone, we offer for sale a single-family villa of about 270 sqm of living space, surrounded by a private garden of about 600 sqm, landscaped and equipped with a guesthouse.
The property is especially appealing for those seeking
DRAGONA – INDEPENDENT VILLA 270 SQM + 600 SQM GARDEN | IDEAL FOR 2 FAMILIES
On Via di Dragone, we offer for sale a single-family villa of about 270 sqm of living space, surrounded by a private garden of about 600 sqm, landscaped and equipped with a guesthouse.
The property is especially appealing for those seeking
PREVIEW THE PROPERTY, CLICK ON THE VIRTUAL TOUR INSIDE THE PROPERTY
DRAGONA – INDEPENDENT VILLA 270 SQM + 600 SQM GARDEN | IDEAL FOR 2 FAMILIES
On Via di Dragone, we offer for sale a single-family villa of about 270 sqm of living space, surrounded by a private garden of about 600 sqm, landscaped and equipped with a guesthouse.
The property is especially appealing for those seeking large spaces, independence, and the possibility to live with two families, thanks to multiple living areas spread over different levels.
THE SPACES
On the raised ground floor, a large apartment of about 196 sqm consisting of:
- large entrance;
- spacious living room;
- kitchen;
- 3 bedrooms;
- bathroom;
- porch.
On the first floor, there is a second apartment consisting of:
- kitchen;
- bedroom;
- small bedroom;
- bathroom.
The basement completes the property with a large tavern, equipped with a kitchen, double living room, bathroom, and 2 bedrooms, plus a large garage with space for up to 4 cars.
THE GARDEN: 600 SQM OF PRIVACY
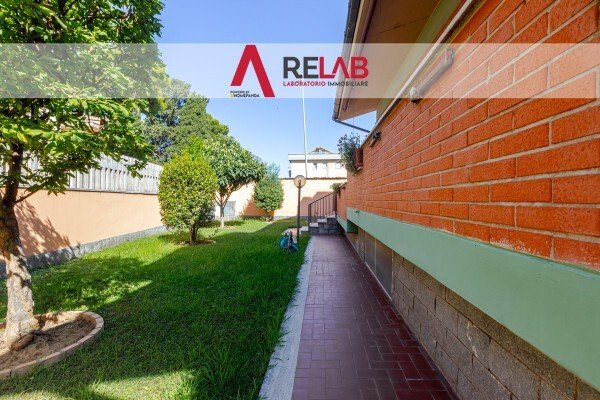
The villa is surrounded by a large private garden of about 600 sqm, rich in greenery and plants, where you can create relaxation areas, spaces for children, social zones, and fully enjoy the outdoor spaces.
The garden also includes a guesthouse, ideal as a space for guests, studio, hobby area, or an additional independent room.
DOUBLE ACCESS AND MAXIMUM VERSATILITY
The property features double driveway entrances and double pedestrian entrances, greatly enhancing convenience and allowing for highly autonomous space organization.
WHY CHOOSE IT?
✔ Approximately 270 sqm of living space
✔ 600 sqm private garden
✔ Multiple housing units
✔ Over 5 bedrooms in the main and basement areas
✔ Tavern with kitchen and bathroom
✔ Garage for up to 4 cars
✔ Guesthouse
✔ Double driveway entrance
✔ Double pedestrian entrance
✔ Ideal solution for 2 families
A property with a key feature: space.
Space for a large family, space for two family units, space to work from home, host friends and relatives, or simply live without giving up independence.
A villa with great potential, a must-see to fully appreciate its size and versatility.
Contact us for information and to schedule a visit.
The information provided does not constitute a contractual element.
RELAB - THE REAL ESTATE LAB THAT CREATED A NEW WAY OF THINKING ABOUT REAL ESTATE
Relab Laboratorio Immobiliare is a contemporary reality that combines local expertise, advanced consulting, and technological innovation. Today, Relab is part of the Homepanda Group, a national real estate platform designed to make every transaction more efficient, transparent, and people-oriented.
Thanks to integration with proprietary technology, we work with clear processes, concrete data, and advanced digital tools that improve opportunity management, property visibility, and the quality of service offered to clients.
We believe in a different kind of real estate: not rigid standards, but a flexible model that combines physical presence in the territory with advanced digital support. This allows us to guide sellers and buyers with a structured method, reducing complexities and increasing security throughout all phases of the negotiation.
Each assignment is followed with strategic attention, enhancing the property through professional tools, market analysis, and a results-oriented consulting approach. At the same time, we focus on human relationships, because we know that behind every home there are important choices and people who deserve listening, clarity, and vision.
Is your purchase linked to the sale of a property? Contact us for a free evaluation at [hidden information]
Relab Laboratorio Immobiliare – Powered by Homepanda: Human Connection in Real Estate.
DRAGONA – INDEPENDENT VILLA 270 SQM + 600 SQM GARDEN | IDEAL FOR 2 FAMILIES
On Via di Dragone, we offer for sale a single-family villa of about 270 sqm of living space, surrounded by a private garden of about 600 sqm, landscaped and equipped with a guesthouse.
The property is especially appealing for those seeking large spaces, independence, and the possibility to live with two families, thanks to multiple living areas spread over different levels.
THE SPACES
On the raised ground floor, a large apartment of about 196 sqm consisting of:
- large entrance;
- spacious living room;
- kitchen;
- 3 bedrooms;
- bathroom;
- porch.
On the first floor, there is a second apartment consisting of:
- kitchen;
- bedroom;
- small bedroom;
- bathroom.
The basement completes the property with a large tavern, equipped with a kitchen, double living room, bathroom, and 2 bedrooms, plus a large garage with space for up to 4 cars.
THE GARDEN: 600 SQM OF PRIVACY
The villa is surrounded by a large private garden of about 600 sqm, rich in greenery and plants, where you can create relaxation areas, spaces for children, social zones, and fully enjoy the outdoor spaces.
The garden also includes a guesthouse, ideal as a space for guests, studio, hobby area, or an additional independent room.
DOUBLE ACCESS AND MAXIMUM VERSATILITY
The property features double driveway entrances and double pedestrian entrances, greatly enhancing convenience and allowing for highly autonomous space organization.
WHY CHOOSE IT?
✔ Approximately 270 sqm of living space
✔ 600 sqm private garden
✔ Multiple housing units
✔ Over 5 bedrooms in the main and basement areas
✔ Tavern with kitchen and bathroom
✔ Garage for up to 4 cars
✔ Guesthouse
✔ Double driveway entrance
✔ Double pedestrian entrance
✔ Ideal solution for 2 families
A property with a key feature: space.
Space for a large family, space for two family units, space to work from home, host friends and relatives, or simply live without giving up independence.
A villa with great potential, a must-see to fully appreciate its size and versatility.
Contact us for information and to schedule a visit.
The information provided does not constitute a contractual element.
RELAB - THE REAL ESTATE LAB THAT CREATED A NEW WAY OF THINKING ABOUT REAL ESTATE
Relab Laboratorio Immobiliare is a contemporary reality that combines local expertise, advanced consulting, and technological innovation. Today, Relab is part of the Homepanda Group, a national real estate platform designed to make every transaction more efficient, transparent, and people-oriented.
Thanks to integration with proprietary technology, we work with clear processes, concrete data, and advanced digital tools that improve opportunity management, property visibility, and the quality of service offered to clients.
We believe in a different kind of real estate: not rigid standards, but a flexible model that combines physical presence in the territory with advanced digital support. This allows us to guide sellers and buyers with a structured method, reducing complexities and increasing security throughout all phases of the negotiation.
Each assignment is followed with strategic attention, enhancing the property through professional tools, market analysis, and a results-oriented consulting approach. At the same time, we focus on human relationships, because we know that behind every home there are important choices and people who deserve listening, clarity, and vision.
Is your purchase linked to the sale of a property? Contact us for a free evaluation at [hidden information]
Relab Laboratorio Immobiliare – Powered by Homepanda: Human Connection in Real Estate.
-
Property type
Villa
-
Year built
1988
-
Price/sqft
$225
Features
- Garden
- Garage
- Basement
- Gate
- Gas Stovetop
- Privacy
- Stone Countertops
- Air Conditioning
- Parking
Explore the Area
Via di Dragone 228, Acilia - Dragona - Malafede, Rome, Lazio
View on Google Maps
Price per sqft
Low
High
Located in Rome’s residential Acilia area, this property offers easy access to both urban amenities and natural spaces. It is 20 minutes from Fiumicino Airport and minutes from key train stations connecting to the city center. Nearby parks and the coast provide recreational opportunities, while essential services and schools support comfortable living within a tranquil neighborhood.
Get nearby
Attractions
Schools
Rome Fiumicino Airport
Airport
20 min
Stazione di Roma Ostiense
Train Station
20 min
Porto Turistico di Roma - Marina di Ostia
Port / Marina
12 min
Parco della Madonnetta
Outdoor & Nature
5 min
Golf Club Parco di Roma
Golf & Country Clubs
20 min
La Filanda - Ristorante Gourmet
Dining & Wine
10 min
Istituto Comprensivo Acilia Sud
Public School
6 min
Scuola Paritaria San Pio X
Private School
10 min
Joined 4 years ago
You have inquired about this property
The agent will contact you soon by
Listed by
97
Listings
2022
Joined
Book home tour with the agent
Choose a date and whether you'd like a virtual or in-person tour with the agent.
Preferred date
Tour type
Last updated
Yesterday
First listed
October 9
Listing reference
30803
Trusted by the World's Leading Brokers
The agents behind the world's most exceptional properties list with JamesEdition.
- Listings from Sotheby's, Christie's, BARNES, and Engel & Völkers
- Every listing reviewed before it goes live
- Connect directly with verified listing agents
By continuing you agree to our Terms and Privacy Policy.