$3,060,995
Villa On Via Appia Antica, Rome
- 8 Beds
- 5 Baths
- 5,921 Sqft
- 22,605 Sqft lot
- Updated: August 17
- 3
About the Property
Along the Via Appia Antica — one of the ancient world’s great consular roads and today the spine of Rome’s most protected archaeological landscape — private residential land of this scale has not come to market in years. To acquire here is not simply to buy a house in Rome. It is to become custodian of a site where umbrella pines frame Roman tombs, where the silence of two millennia coexists with
Along the Via Appia Antica — one of the ancient world’s great consular roads and today the spine of Rome’s most protected archaeological landscape — private residential land of this scale has not come to market in years. To acquire here is not simply to buy a house in Rome. It is to become custodian of a site where umbrella pines frame Roman tombs, where the silence of two millennia coexists with a world capital twenty minutes away, and where 2,100 square metres of private garden constitute a genuinely irreplaceable urban holding.
Via Appia Antica
The park surrounding the property is UNESCO-protected, which imposes architectural constraints and simultaneously guarantees that the immediate landscape will never change. The historic centre of Rome — the Colosseum, the Aventine, the Testaccio — is accessible in approximately 20 minutes by car. Fiumicino International Airport (FCO) lies roughly 40 minutes to the west. The elegant residential districts of Appio-Latino and EUR are both within 10 minutes. Exclusive private clubs, international schools serving the diplomatic and business communities, and Michelin-starred restaurants are all within straightforward reach.
The Villa
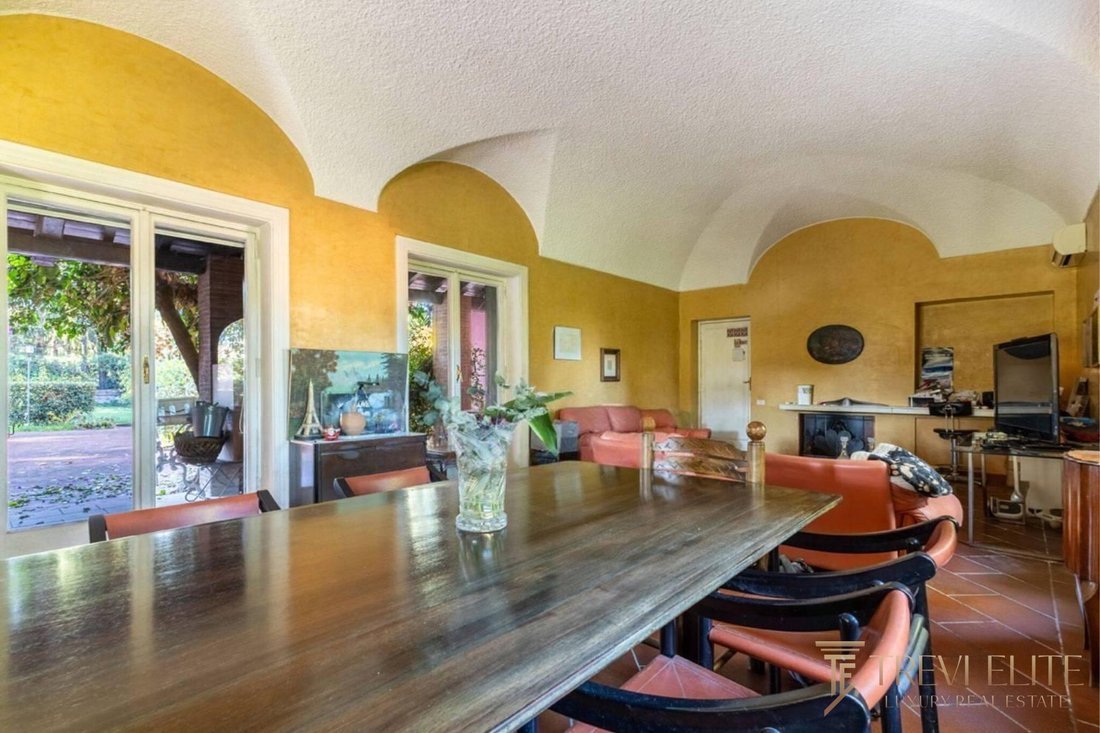
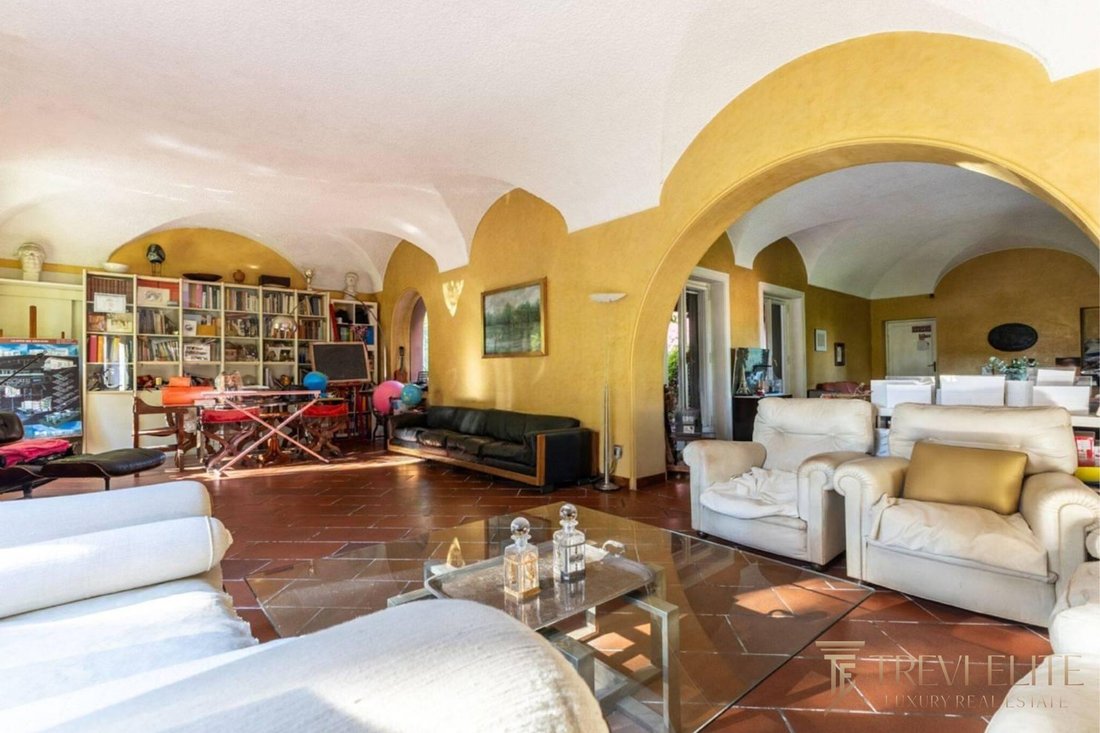
The property spans 550 square metres (5,920 sq ft) of interior space across multiple levels, set within private grounds of 2,100 square metres (22,604 sq ft) with a 75 square metre (807 sq ft) terrace. The structure is presented to renovate — the fabric is sound, the spatial logic generous, and the footprint substantial. Eight bedrooms and five bathrooms across the floors provide the canvas for a reconfiguration to contemporary standards. The architectural character — visible in the barrel-vaulted principal reception room, the terracotta floor tiles, the decorative arched windows and the original marble fireplace — reflects a mid-twentieth century Roman residential tradition that repays sensitive restoration rather than erasure.
Interiors
The ground floor is anchored by an exceptional vaulted reception room of approximately 80 square metres (860 sq ft), with barrel-arch ceiling detailing, arched windows looking directly into the garden, and an original marble fireplace as the focal point. Terracotta floors run throughout this level, establishing a coherent material palette. An open kitchen and second reception room sit adjacent, completing a generous ground-floor living arrangement. Covered carport access is at this level.
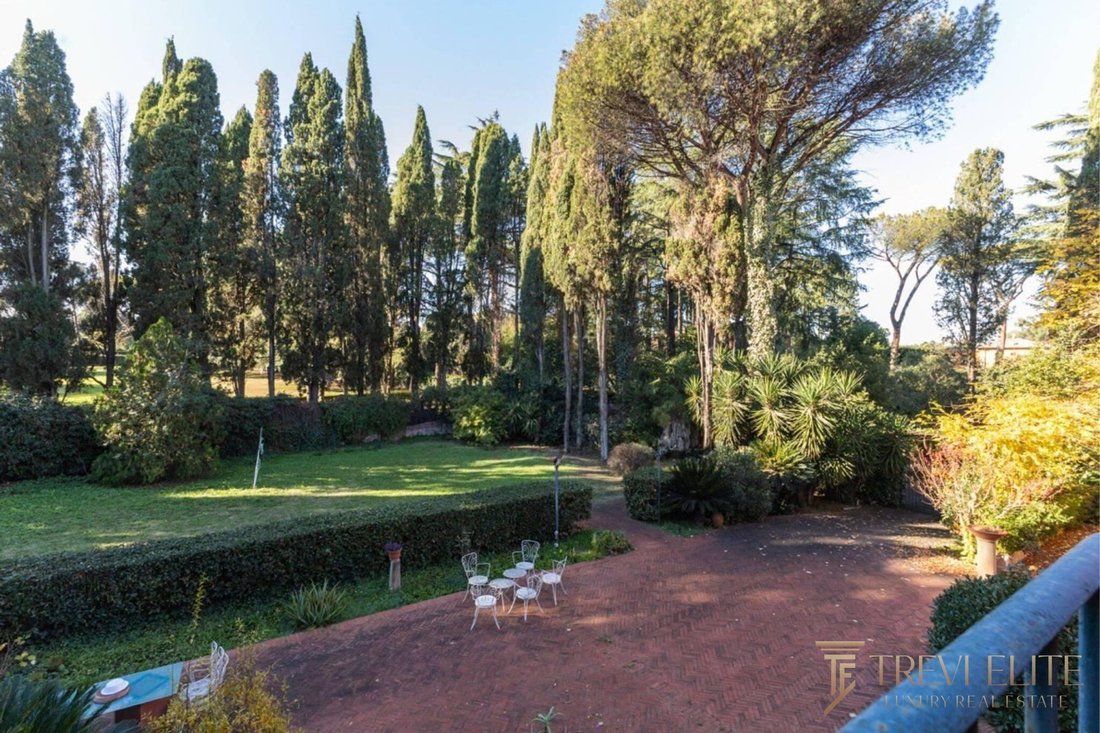
The upper floors distribute eight bedrooms — several large enough to function as suites — alongside five bathrooms. The spatial generosity is the point: at 550 square metres, the renovation offers complete flexibility to define bedrooms, bathrooms, and circulation to the buyer’s own specification. A 75 square metre terrace extends living to the exterior at upper-floor level, overlooking the garden canopy of cypress and umbrella pine.
Exterior & Gardens
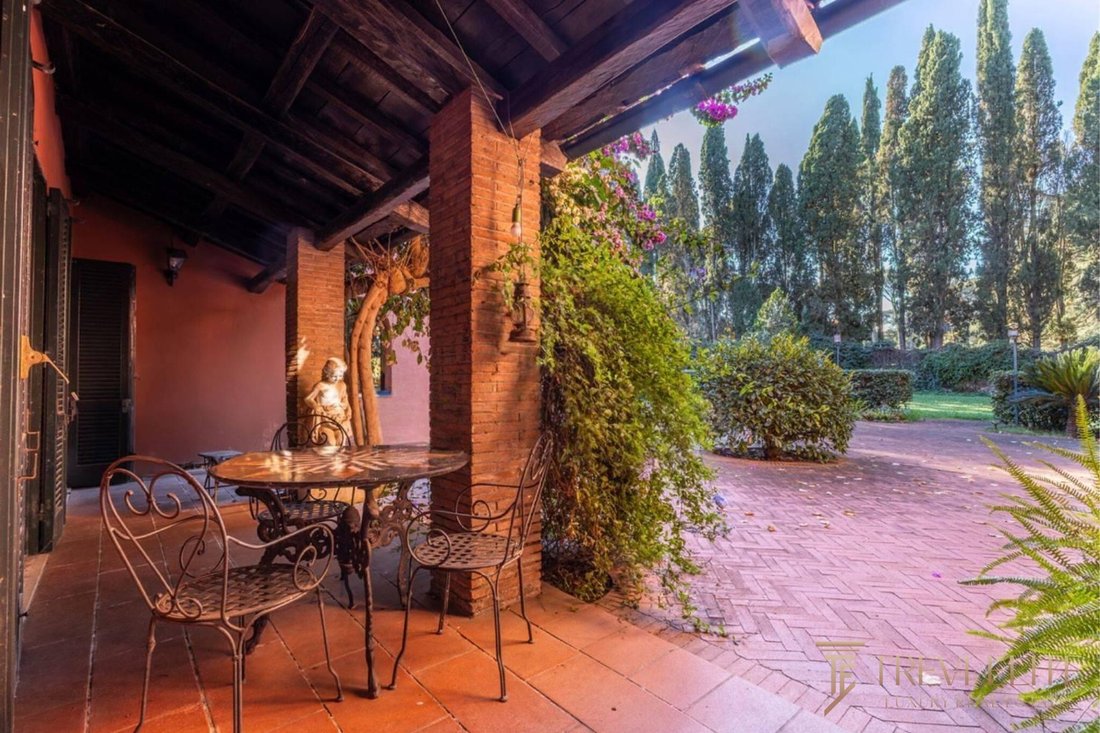
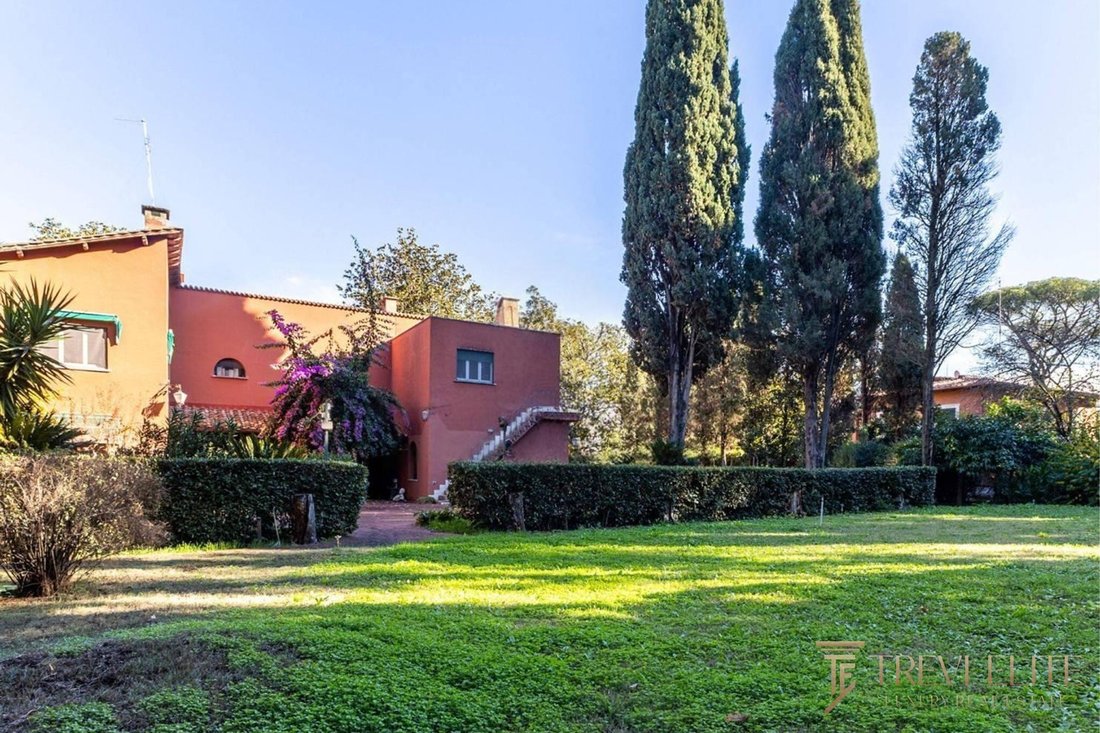
The 2,100 square metres of private garden constitute the estate’s single most distinctive asset. Mature cypress trees and umbrella pines form a natural perimeter of considerable visual mass — the garden feels enclosed and private despite its scale. A brick-paved terrace courtyard connects the main entrance to the garden, framed by climbing vegetation on the boundary walls. A secondary outbuilding sits within the grounds, suited to garage conversion, staff accommodation, or storage. Private parking is available within the property perimeter.
Technical Infrastructure
The property is presented for renovation, which creates the opportunity to introduce infrastructure from scratch — climate, connectivity, security, and water systems can all be specified to the buyer’s standard. Energy class G reflects the pre-renovation condition and carries no bearing on the post-renovation specification.
Post-Acquisition Stewardship
Trevi Elite has operated from Rome since 2006, with two decades of continuous presence in the Italian luxury residential market. For absentee owners — whether based in London, Zürich, Dubai, or Singapore — we offer a structured local management service covering utility and condominium administration, maintenance coordination, contractor oversight, and seasonal property preparation. The after-sales relationship is established at the time of acquisition and designed to make remote ownership genuinely uncomplicated.
Rome historic centre (Colosseum) — approx. 20 min by car / 10 km (6 mi)
Rome Fiumicino International Airport (FCO) — approx. 40 min by car / 35 km (22 mi)
Rome Ciampino Airport (CIA) — approx. 25 min by car / 18 km (11 mi)
EUR business district — approx. 10 min by car / 7 km (4 mi)
Rome Termini rail hub — approx. 25 min by car / 12 km (7 mi)
Via Appia Antica
The park surrounding the property is UNESCO-protected, which imposes architectural constraints and simultaneously guarantees that the immediate landscape will never change. The historic centre of Rome — the Colosseum, the Aventine, the Testaccio — is accessible in approximately 20 minutes by car. Fiumicino International Airport (FCO) lies roughly 40 minutes to the west. The elegant residential districts of Appio-Latino and EUR are both within 10 minutes. Exclusive private clubs, international schools serving the diplomatic and business communities, and Michelin-starred restaurants are all within straightforward reach.
The Villa
The property spans 550 square metres (5,920 sq ft) of interior space across multiple levels, set within private grounds of 2,100 square metres (22,604 sq ft) with a 75 square metre (807 sq ft) terrace. The structure is presented to renovate — the fabric is sound, the spatial logic generous, and the footprint substantial. Eight bedrooms and five bathrooms across the floors provide the canvas for a reconfiguration to contemporary standards. The architectural character — visible in the barrel-vaulted principal reception room, the terracotta floor tiles, the decorative arched windows and the original marble fireplace — reflects a mid-twentieth century Roman residential tradition that repays sensitive restoration rather than erasure.
Interiors
The ground floor is anchored by an exceptional vaulted reception room of approximately 80 square metres (860 sq ft), with barrel-arch ceiling detailing, arched windows looking directly into the garden, and an original marble fireplace as the focal point. Terracotta floors run throughout this level, establishing a coherent material palette. An open kitchen and second reception room sit adjacent, completing a generous ground-floor living arrangement. Covered carport access is at this level.
The upper floors distribute eight bedrooms — several large enough to function as suites — alongside five bathrooms. The spatial generosity is the point: at 550 square metres, the renovation offers complete flexibility to define bedrooms, bathrooms, and circulation to the buyer’s own specification. A 75 square metre terrace extends living to the exterior at upper-floor level, overlooking the garden canopy of cypress and umbrella pine.
Exterior & Gardens
The 2,100 square metres of private garden constitute the estate’s single most distinctive asset. Mature cypress trees and umbrella pines form a natural perimeter of considerable visual mass — the garden feels enclosed and private despite its scale. A brick-paved terrace courtyard connects the main entrance to the garden, framed by climbing vegetation on the boundary walls. A secondary outbuilding sits within the grounds, suited to garage conversion, staff accommodation, or storage. Private parking is available within the property perimeter.
Technical Infrastructure
The property is presented for renovation, which creates the opportunity to introduce infrastructure from scratch — climate, connectivity, security, and water systems can all be specified to the buyer’s standard. Energy class G reflects the pre-renovation condition and carries no bearing on the post-renovation specification.
Post-Acquisition Stewardship
Trevi Elite has operated from Rome since 2006, with two decades of continuous presence in the Italian luxury residential market. For absentee owners — whether based in London, Zürich, Dubai, or Singapore — we offer a structured local management service covering utility and condominium administration, maintenance coordination, contractor oversight, and seasonal property preparation. The after-sales relationship is established at the time of acquisition and designed to make remote ownership genuinely uncomplicated.
Rome historic centre (Colosseum) — approx. 20 min by car / 10 km (6 mi)
Rome Fiumicino International Airport (FCO) — approx. 40 min by car / 35 km (22 mi)
Rome Ciampino Airport (CIA) — approx. 25 min by car / 18 km (11 mi)
EUR business district — approx. 10 min by car / 7 km (4 mi)
Rome Termini rail hub — approx. 25 min by car / 12 km (7 mi)
-
Property type
Villa
-
Floors
3
-
Price/sqft
$517
-
Emissions
G
-
Consumption
G
Features
Explore the Area
Via Appia Antica, 200, 00178 Roma RM, Ardeatino, Rome, Italy
View on Google Maps
Price per sqft
Low
High
Located on the historic Via Appia Antica, this property offers a unique blend of tranquility and accessibility. Just a 20-minute drive from Rome’s city center, it provides easy access to cultural landmarks and gourmet dining. Nearby parks and nature reserves offer outdoor recreation, while several international schools cater to educational needs. The proximity to Ciampino Airport enhances international travel convenience.
Get nearby
Attractions
Schools
Ciampino Airport
Airport
15 min
Roma Termini
Train Station
25 min
Coliseum
Culture & Heritage
20 min
Roman Forum
Culture & Heritage
22 min
Villa Doria Pamphili
Outdoor & Nature
30 min
St. Stephen's School Rome
International School
18 min
Marymount International School
International School
30 min
Joined 5 years ago
You have inquired about this property
The agent will contact you soon by
Listed by
18
Listings
2021
Joined
Book home tour with the agent
Choose a date and whether you'd like a virtual or in-person tour with the agent.
Preferred date
Tour type
Last updated
August 17
First listed
April 23
Agent licence
#RM-1127620
Listing reference
0701RM-26073
Similar Properties Nearby
New Listings in Ardeatino

Explore More Homes for Sale
Ardeatino property types
Ardeatino popular searches
- Panoramic / Scenic View properties in Ardeatino
- Properties with Terrace in Ardeatino
- Properties with Bar in Ardeatino
- Properties with Office in Ardeatino
- Properties with Elevator in Ardeatino
- Properties with Garden in Ardeatino
- Golf View properties in Ardeatino
- Gated Community properties in Ardeatino
- Privacy properties in Ardeatino
- Investment Property properties in Ardeatino
- Equestrian properties in Ardeatino
- Properties with Fitness Center / Gym in Ardeatino
- Properties with Sauna in Ardeatino
- Properties with Air Conditioning in Ardeatino
- Properties with Fireplace in Ardeatino
- Properties with Pool in Ardeatino
- Properties with Garage in Ardeatino
- Properties with Balcony in Ardeatino
- Renovated properties in Ardeatino
Related Guides & Stories
Trusted by the World's Leading Brokers
The agents behind the world's most exceptional properties list with JamesEdition.
- Listings from Sotheby's, Christie's, BARNES, and Engel & Völkers
- Every listing reviewed before it goes live
- Connect directly with verified listing agents
By continuing you agree to our Terms and Privacy Policy.