$634,873
The Villa Of Desires Between Nature And Serenity
- 5 Beds
- 3 Baths
- 2,326 Sqft
- 4,381 Sqft lot
- Updated: August 18
- 2
About the Property
VILLA IN THE GREEN OF VEIO PARK WITH GARDEN AND PORCH In a prestigious and tranquil residential setting, immersed in a lush oasis, we offer for sale a well-maintained and refined portion of a semi-detached villa, with independent access and surrounded by a large garden. [ . . . ]
Despite being located in a quiet and private area, the position is strategic: it is approximately 700 meters from V
Despite being located in a quiet and private area, the position is strategic: it is approximately 700 meters from V
VILLA IN THE GREEN OF VEIO PARK WITH GARDEN AND PORCH In a prestigious and tranquil residential setting, immersed in a lush oasis, we offer for sale a well-maintained and refined portion of a semi-detached villa, with independent access and surrounded by a large garden. [ . . . ]
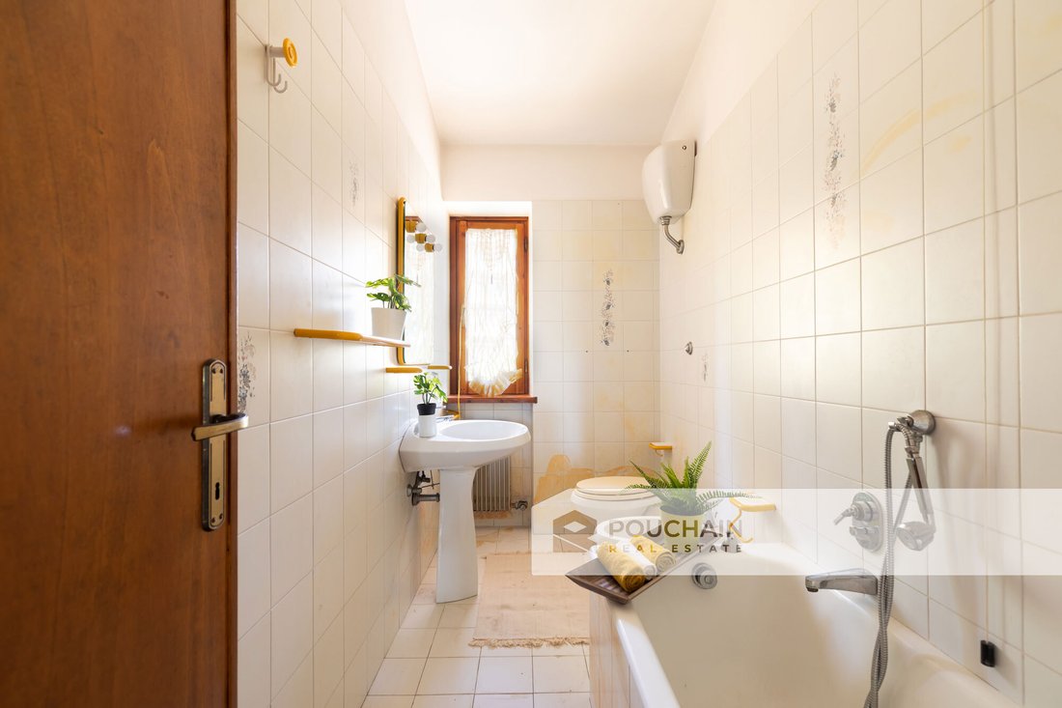
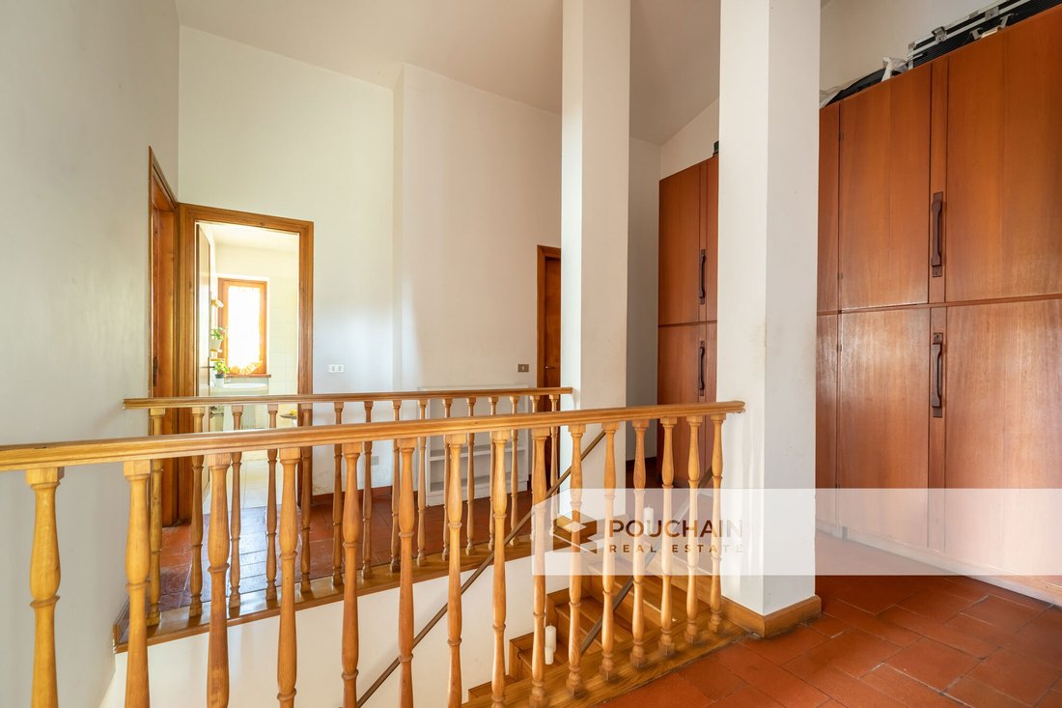
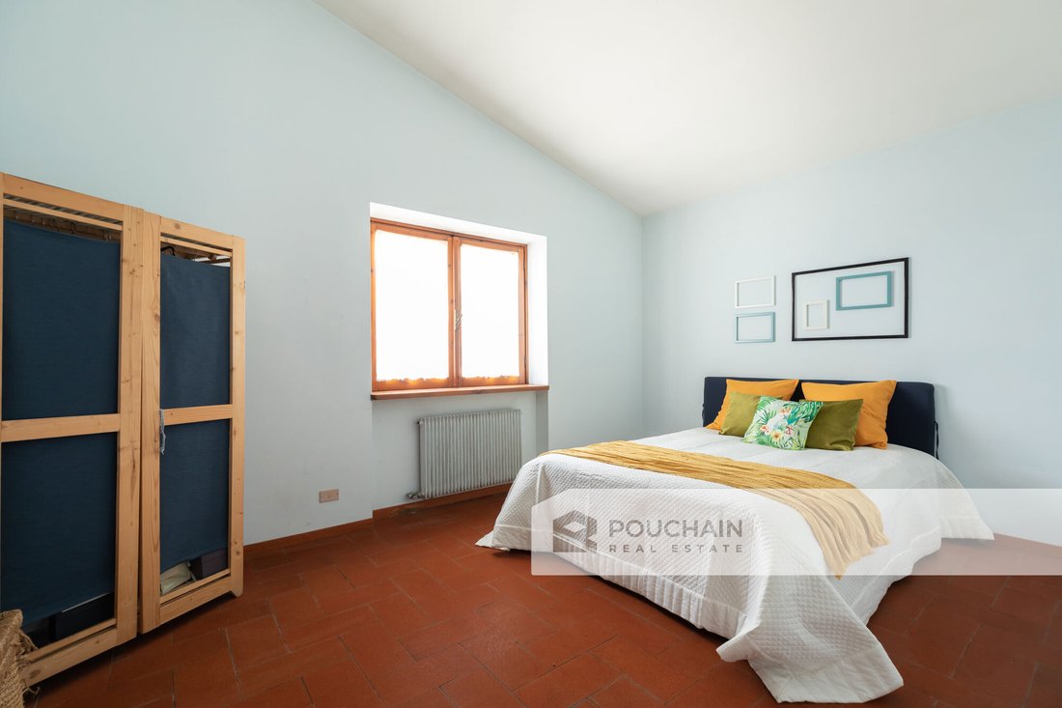
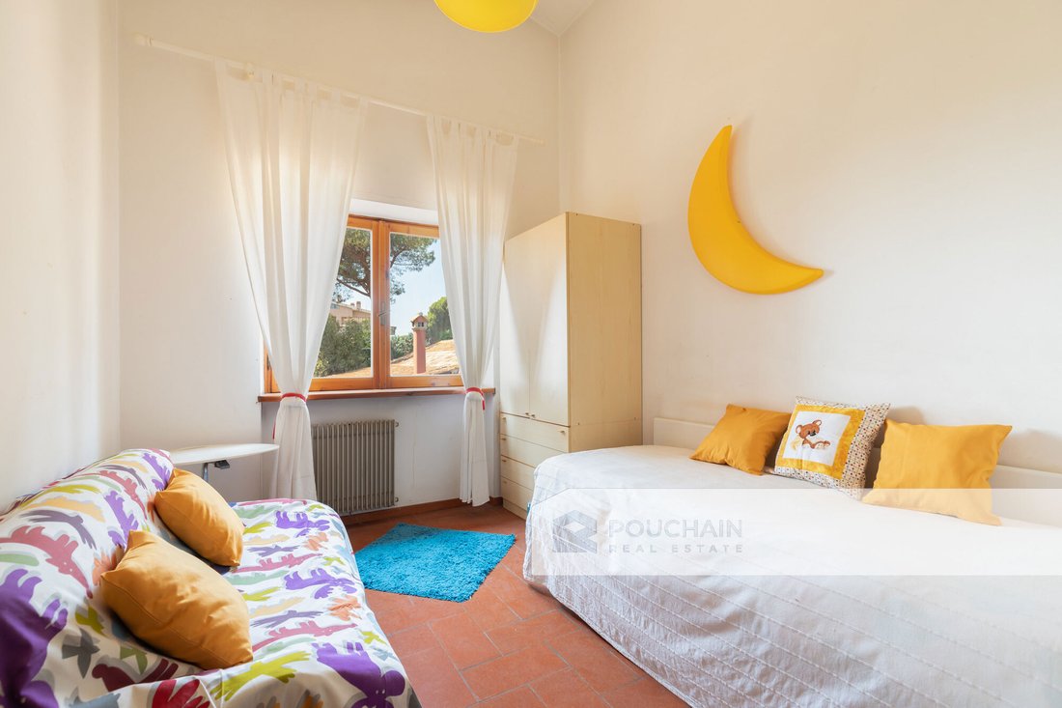
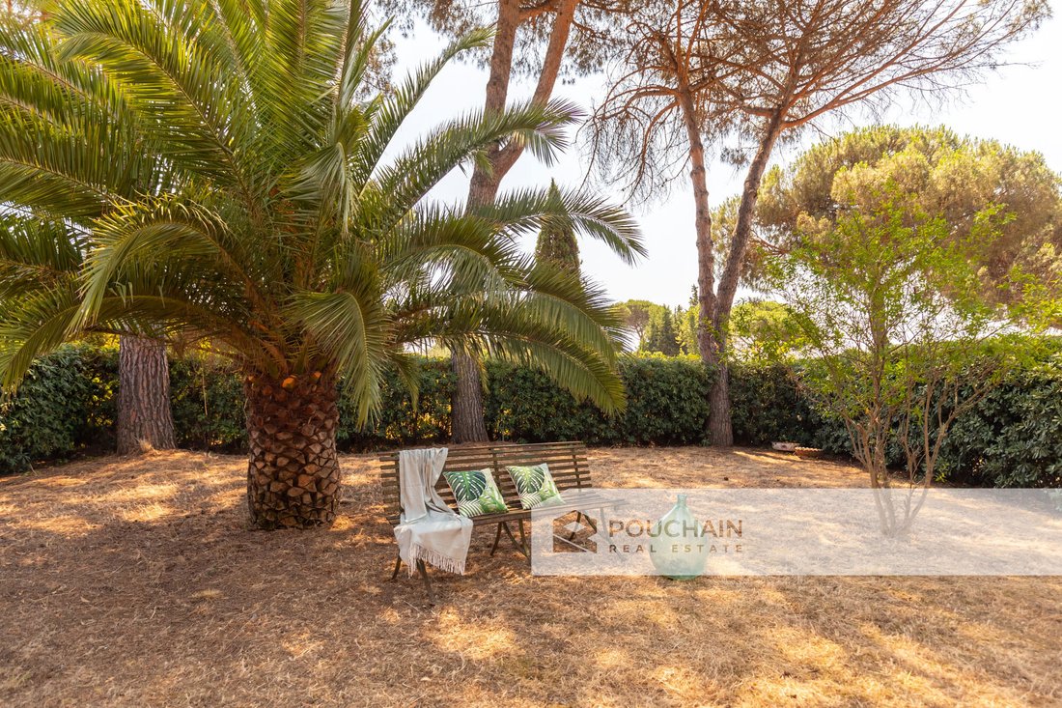
Despite being located in a quiet and private area, the position is strategic: it is approximately 700 meters from Via Cassia and close to essential commercial services, sports and leisure centers, a post office, the FM3 train station, and about 2 km from the GRA Cassia-Trionfale exit. The area is also served by several public and private schools, including international ones, of all levels. The property is arranged over two levels, ground floor and first, for a total of approximately 183 sqm, and is flanked by a covered porch with a tiled roof along two sides of the building, at the corner of which is an outdoor fireplace, and surrounded by a large garden of about 400 sqm, shaded by trees and various vegetation. The view from the house and garden is open to greenery, as the adjacent buildings are set back and hidden by vegetation. Its exposure to the south, east, and west is optimal and allows for natural light throughout the day, making the spaces very bright. The interior spaces are spacious and well-distributed: they unfold around a central staircase that divides, on the ground floor, the semi-habitable kitchen and a bathroom with a window from the living area, currently double, enhanced by the presence of a fireplace and made bright by multiple external openings. Each room provides access to the garden. The sleeping area is located on the first floor and is characterized by high ceilings and a sloping roof. It consists of 4 bedrooms, two doubles and two singles, an office, and two bathrooms, one with a bathtub and one with a shower, in addition to a distribution space arranged around the central staircase. The presence of terracotta floors, the staircase railing, and other wooden elements make the spaces very intimate and warm, ensuring that despite the spaciousness of the rooms, this construction remains very welcoming and family-friendly. Furthermore, although it adjoins the other portion of the semi-detached villa, the particular configuration of the building and garden makes it almost an independent unit, constituting a rarity in the urban settlement fabric in which it is located. The residence is equipped with independent heating with a gas boiler and fiber optic; the windows are wooden with single glass and external wooden shutters. Additionally, from the gate on the street, one can enter by car and comfortably park inside the property, in the paved area of the outdoor courtyard.
Despite being located in a quiet and private area, the position is strategic: it is approximately 700 meters from Via Cassia and close to essential commercial services, sports and leisure centers, a post office, the FM3 train station, and about 2 km from the GRA Cassia-Trionfale exit. The area is also served by several public and private schools, including international ones, of all levels. The property is arranged over two levels, ground floor and first, for a total of approximately 183 sqm, and is flanked by a covered porch with a tiled roof along two sides of the building, at the corner of which is an outdoor fireplace, and surrounded by a large garden of about 400 sqm, shaded by trees and various vegetation. The view from the house and garden is open to greenery, as the adjacent buildings are set back and hidden by vegetation. Its exposure to the south, east, and west is optimal and allows for natural light throughout the day, making the spaces very bright. The interior spaces are spacious and well-distributed: they unfold around a central staircase that divides, on the ground floor, the semi-habitable kitchen and a bathroom with a window from the living area, currently double, enhanced by the presence of a fireplace and made bright by multiple external openings. Each room provides access to the garden. The sleeping area is located on the first floor and is characterized by high ceilings and a sloping roof. It consists of 4 bedrooms, two doubles and two singles, an office, and two bathrooms, one with a bathtub and one with a shower, in addition to a distribution space arranged around the central staircase. The presence of terracotta floors, the staircase railing, and other wooden elements make the spaces very intimate and warm, ensuring that despite the spaciousness of the rooms, this construction remains very welcoming and family-friendly. Furthermore, although it adjoins the other portion of the semi-detached villa, the particular configuration of the building and garden makes it almost an independent unit, constituting a rarity in the urban settlement fabric in which it is located. The residence is equipped with independent heating with a gas boiler and fiber optic; the windows are wooden with single glass and external wooden shutters. Additionally, from the gate on the street, one can enter by car and comfortably park inside the property, in the paved area of the outdoor courtyard.
-
Property type
Villa
-
Price/sqft
$273
Explore the Area
Via Giulio Galli, Cassia - Grottarossa, Rome, Lazio
View on Google Maps
Price per sqft
Low
High
Located in the lush area of Veio Park, Via Giulio Galli offers proximity to Rome’s historical and cultural treasures. Easily accessible via Cassia and GRA Ring Road, it connects to the city center and airports. Nearby, find dining and wine options, luxury shopping, and picturesque nature. A perfect blend of tranquility and urban convenience, it suits discerning buyers seeking both modern lifestyles and serene environments.
Get nearby
Attractions
Schools
Roma Termini
Train Station
25 min
Aeroporto di Roma-Fiumicino
Airport
34 min
Galleria Borghese
Culture & Heritage
22 min
Colosseo
Culture & Heritage
28 min
American Overseas School of Rome
International School
12 min
St. George's British International School
International School
10 min
Joined 11 months ago
You have inquired about this property
The agent will contact you soon by
Listed by
27
Listings
2025
Joined
Book home tour with the agent
Choose a date and whether you'd like a virtual or in-person tour with the agent.
Preferred date
Tour type
Last updated
August 18
First listed
November 5, 2025
Listing reference
-
All property information is shown based on the most accurate data we have at the time of publication. Details on how we collect and verify this data can be found in section 5 of our Terms & Conditions.
Similar Properties Nearby
New Listings in Cassia - Grottarossa






Explore More Homes for Sale
Cassia - Grottarossa property types
Cassia - Grottarossa popular searches
- Panoramic / Scenic View properties in Cassia - Grottarossa
- Properties with Terrace in Cassia - Grottarossa
- Properties with Bar in Cassia - Grottarossa
- Properties with Game Room in Cassia - Grottarossa
- Properties with Office in Cassia - Grottarossa
- Properties with Elevator in Cassia - Grottarossa
- City View properties in Cassia - Grottarossa
- Mountain View properties in Cassia - Grottarossa
- Properties with Garden in Cassia - Grottarossa
- Properties with Outdoor Kitchen in Cassia - Grottarossa
- Golf View properties in Cassia - Grottarossa
- Duplex properties in Cassia - Grottarossa
- Gated Community properties in Cassia - Grottarossa
- Privacy properties in Cassia - Grottarossa
- Investment Property properties in Cassia - Grottarossa
- Modern properties in Cassia - Grottarossa
- Equestrian properties in Cassia - Grottarossa
- New Builds properties in Cassia - Grottarossa
- Properties with Fitness Center / Gym in Cassia - Grottarossa
- Properties with Sauna in Cassia - Grottarossa
- Properties with Steam Room in Cassia - Grottarossa
- Properties with Library in Cassia - Grottarossa
- Properties with Air Conditioning in Cassia - Grottarossa
- Properties with Wine Cellar in Cassia - Grottarossa
- Properties with Jacuzzi in Cassia - Grottarossa
- Properties with Fireplace in Cassia - Grottarossa
- Properties with Pool in Cassia - Grottarossa
- Properties with Garage in Cassia - Grottarossa
- Properties with Balcony in Cassia - Grottarossa
- Properties with Tennis Court in Cassia - Grottarossa
- Properties with Helipad in Cassia - Grottarossa
- Properties with Private Airport in Cassia - Grottarossa
- Properties with Vineyard / Winery in Cassia - Grottarossa
- Mansion properties in Cassia - Grottarossa
- Properties with Open Kitchen in Cassia - Grottarossa
- Renovated properties in Cassia - Grottarossa
- Properties with Cinema in Cassia - Grottarossa
- Water View properties in Cassia - Grottarossa
Related Guides & Stories
Trusted by the World's Leading Brokers
The agents behind the world's most exceptional properties list with JamesEdition.
- Listings from Sotheby's, Christie's, BARNES, and Engel & Völkers
- Every listing reviewed before it goes live
- Connect directly with verified listing agents
By continuing you agree to our Terms and Privacy Policy.