$7,281,809
Spacious Detached House With Pool In Rome, Lazio
- 13 Beds
- 9 Baths
- 17,223 Sqft
- 36,598 Sqft lot
- Updated: Yesterday
About the Property
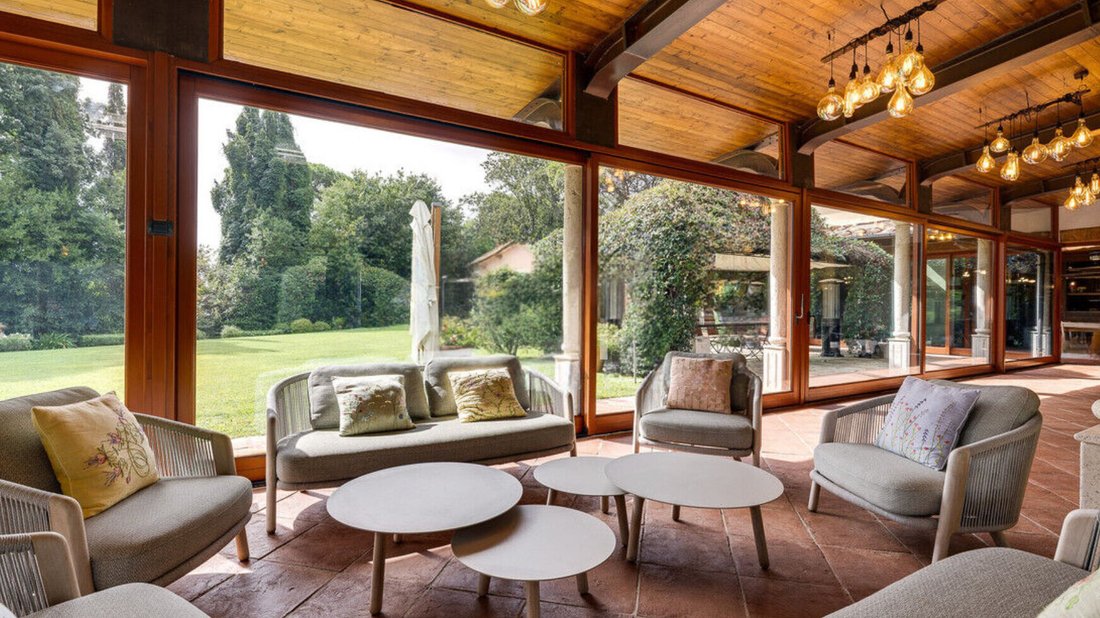
The expansive windows and terracotta flooring immediately set the tone for this 1,600 sqm standalone home: a property of great breadth, where light continuously flows, connecting the interiors with the lush outdoors. The exposed wooden ceiling accompanies welcoming and well-defined spaces, while certain details, such as the minimalist tables and the pendant lamps with glass spheres, add a measured
The expansive windows and terracotta flooring immediately set the tone for this 1,600 sqm standalone home: a property of great breadth, where light continuously flows, connecting the interiors with the lush outdoors. The exposed wooden ceiling accompanies welcoming and well-defined spaces, while certain details, such as the minimalist tables and the pendant lamps with glass spheres, add a measured touch without disrupting the natural harmony of the ensemble. The sensation is of a space designed to welcome, to ensure well-being, and to allow each area to find its own rhythm.
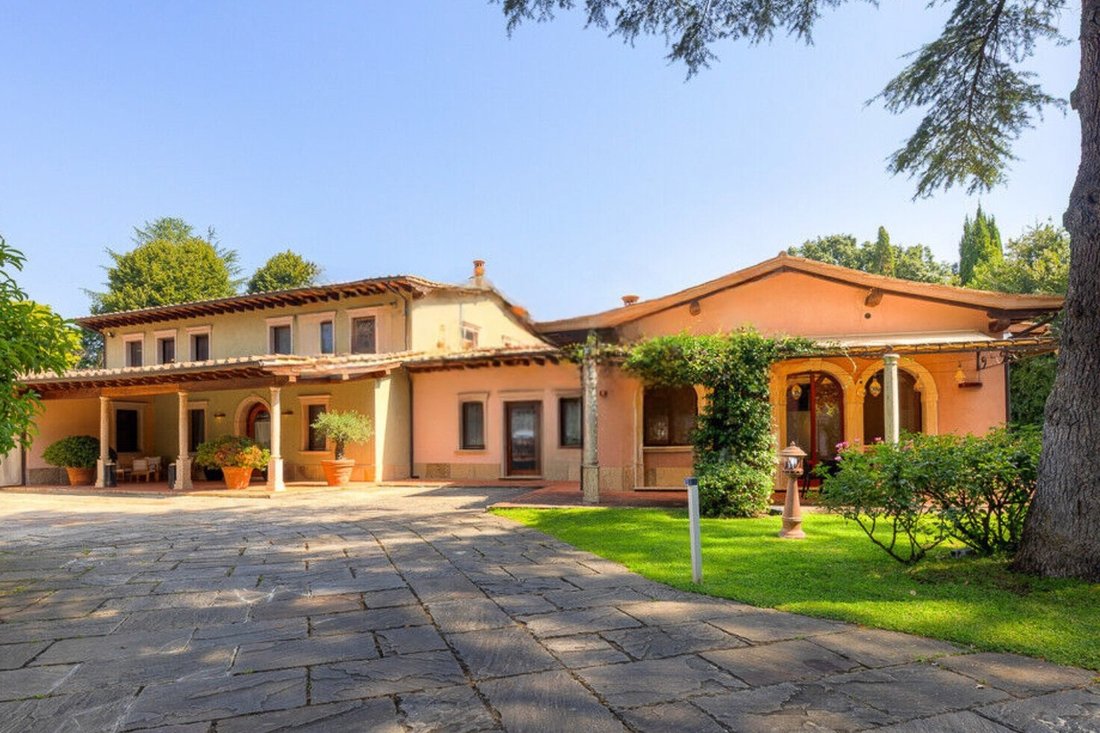
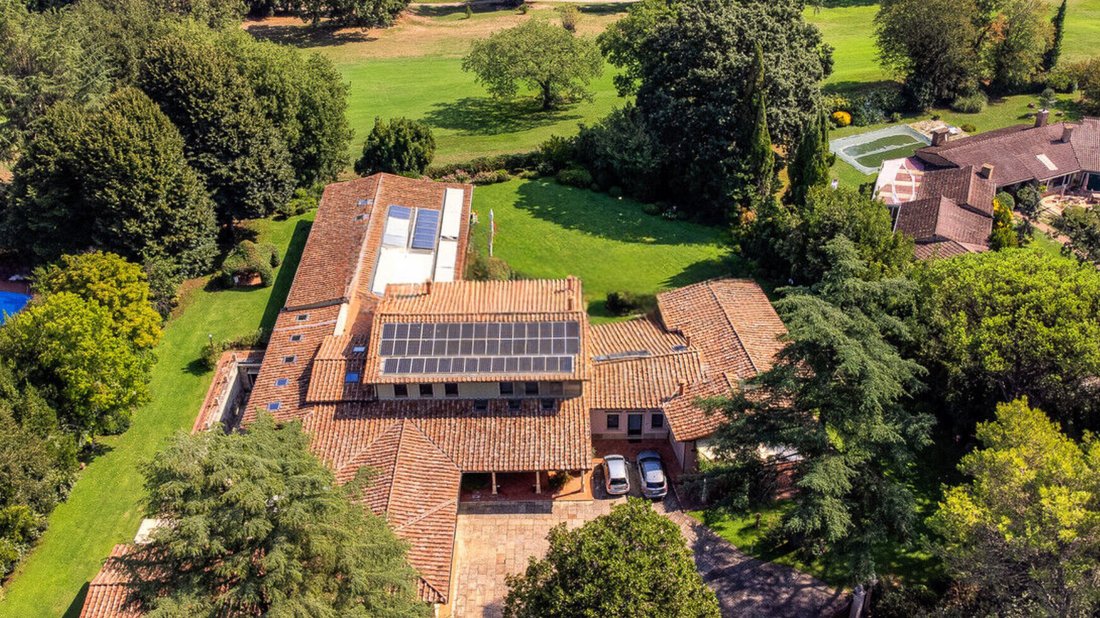
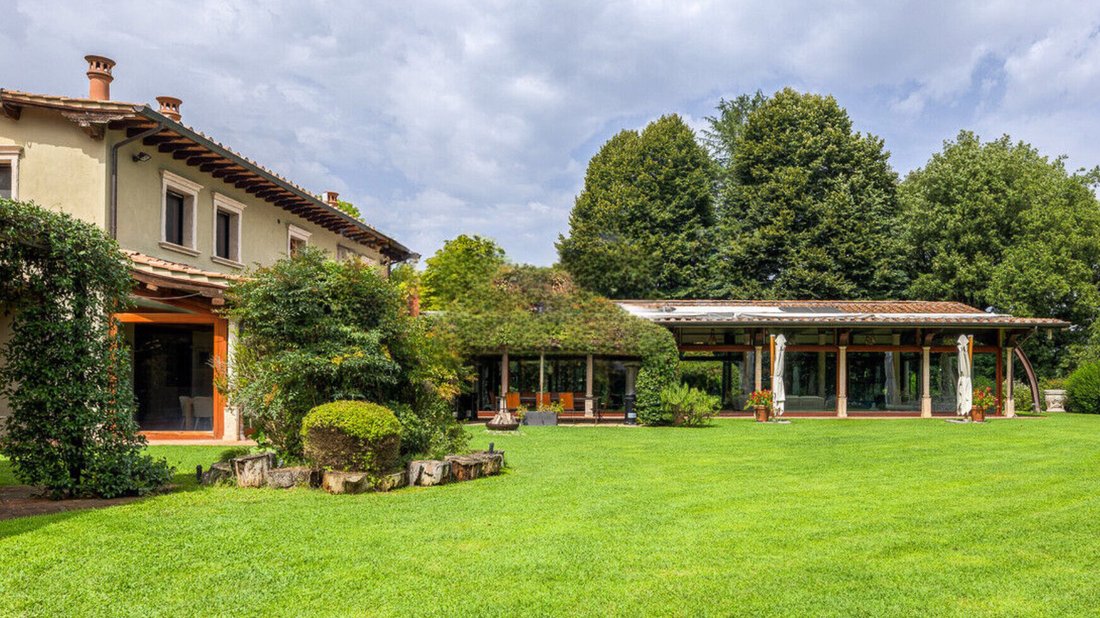
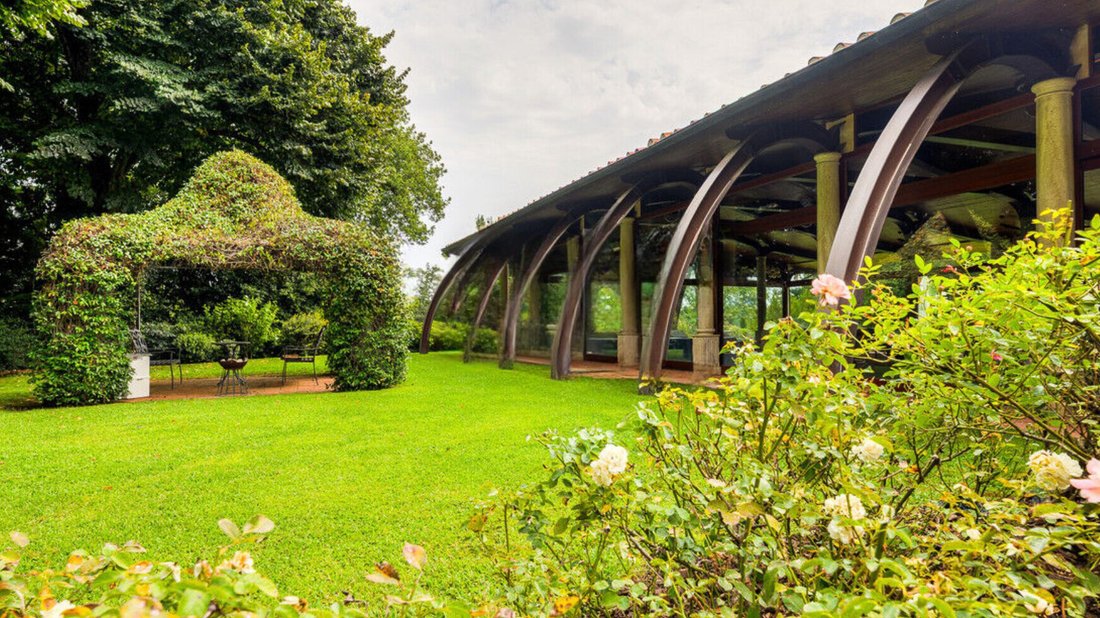
The numbers clearly convey the substance of the property: 15 rooms, 13 bedrooms, and 9 bathrooms distributed within a standalone house that lends itself to a variety of uses, from a grand private residence to a representative or hospitality destination, thanks to its expansive and articulated configuration. Outside, 3,400 sqm of space significantly enhance the home’s livability, with a garden that becomes an integral part of the living experience. Adding further distinction is the presence of an indoor pool, set in a scenographic yet measured space, where stone columns, exposed wooden beams, and turquoise mosaic create an environment dedicated to wellness and tranquility. Large wooden windows here also maintain the dialogue with the garden, bringing in natural light and visual continuity. In the greenery, there is an open pavilion with a wooden roof and flooring, as well as an external structure with a vegetative cover that hosts a dining area with a wooden table and chairs. A stone fireplace at the center of the lawn adds another simple and tangible gathering point.
Days flow between generous interiors and outdoor spaces that invite varied experiences, depending on the season and the moment. The indoor pool offers a cozy, bright, and sheltered spot, while the garden allows for outdoor dining, conversations, and more relaxed times. The open pavilion on the greenery and the dining area under the plant-wrapped structure create a continuous relationship with nature, further supported by the privacy provided by the dense vegetation surrounding the property. It is a home that embraces both family and convivial dimensions, with spaces suitable for hosting without dispersion.
This property in Rome combines significant dimensions, a broad distribution, and a strong relationship between interiors and exteriors. The presence of the garden, the indoor pool, and the structures dedicated to outdoor living define a rare profile, designed for those seeking a standalone home capable of offering privacy, comfort, and a quality of living built on real and perceptible spaces.
The numbers clearly convey the substance of the property: 15 rooms, 13 bedrooms, and 9 bathrooms distributed within a standalone house that lends itself to a variety of uses, from a grand private residence to a representative or hospitality destination, thanks to its expansive and articulated configuration. Outside, 3,400 sqm of space significantly enhance the home’s livability, with a garden that becomes an integral part of the living experience. Adding further distinction is the presence of an indoor pool, set in a scenographic yet measured space, where stone columns, exposed wooden beams, and turquoise mosaic create an environment dedicated to wellness and tranquility. Large wooden windows here also maintain the dialogue with the garden, bringing in natural light and visual continuity. In the greenery, there is an open pavilion with a wooden roof and flooring, as well as an external structure with a vegetative cover that hosts a dining area with a wooden table and chairs. A stone fireplace at the center of the lawn adds another simple and tangible gathering point.
Days flow between generous interiors and outdoor spaces that invite varied experiences, depending on the season and the moment. The indoor pool offers a cozy, bright, and sheltered spot, while the garden allows for outdoor dining, conversations, and more relaxed times. The open pavilion on the greenery and the dining area under the plant-wrapped structure create a continuous relationship with nature, further supported by the privacy provided by the dense vegetation surrounding the property. It is a home that embraces both family and convivial dimensions, with spaces suitable for hosting without dispersion.
This property in Rome combines significant dimensions, a broad distribution, and a strong relationship between interiors and exteriors. The presence of the garden, the indoor pool, and the structures dedicated to outdoor living define a rare profile, designed for those seeking a standalone home capable of offering privacy, comfort, and a quality of living built on real and perceptible spaces.
-
Property type
House
-
Price/sqft
$422
-
Emissions
G
Features
Features
Lot
Indoor
- High Ceiling
- Fireplace
- Air Conditioning
- Kitchen island
- Bar
- Sauna
- Indoor Pool
- Stone Countertops
Outdoor
Explore the Area
Strada B, Giustiniana - La Storta - Olgiata, Rome, Lazio
View on Google Maps
Price per sqft
Low
High
Located in the Giustiniana district of Rome, this property offers convenient access to Rome’s transport network including major train stations and airports. Nearby are renowned golf clubs and natural parks providing leisure options. The area also hosts international and private schools, ensuring quality education. Residents enjoy proximity to cultural landmarks and upscale dining, blending calm suburban living with city accessibility.
Get nearby
Attractions
Schools
Rome Fiumicino Airport
Airport
40 min
Rome Ciampino Airport
Airport
52 min
Roma San Pietro Train Station
Train Station
25 min
Porto di Roma (Marina)
Port / Marina
35 min
Olgiata Golf Club
Golf & Country Clubs
10 min
Villa Adriana UNESCO Heritage Site
Cultural & Heritage
30 min
Parco di Veio Natural Reserve
Outdoor & Nature
15 min
Shopping Mall Parco Leonardo
Shopping & Lifestyle
30 min
St. Stephen's School Rome
International School
22 min
American Overseas School of Rome
International School
38 min
Liceo Scientifico Statale Leonardo Da Vinci
Public School
20 min
Joined 2 years ago
You have inquired about this property
The agent will contact you soon by
Listed by
118
Listings
2025
Joined
Book home tour with the agent
Choose a date and whether you'd like a virtual or in-person tour with the agent.
Preferred date
Tour type
Last updated
Yesterday
First listed
November 4
Listing reference
ILV98581
Similar Properties Nearby
New Listings in Giustiniana - La Storta - Olgiata



Explore More Homes for Sale
Giustiniana - La Storta - Olgiata cities
Giustiniana - La Storta - Olgiata property types
- Villas for sale in Giustiniana - La Storta - Olgiata
- Houses for sale in Giustiniana - La Storta - Olgiata
- Apartments for sale in Giustiniana - La Storta - Olgiata
- Land for sale in Giustiniana - La Storta - Olgiata
- Penthouses for sale in Giustiniana - La Storta - Olgiata
- Estates for sale in Giustiniana - La Storta - Olgiata
- Country Homes for sale in Giustiniana - La Storta - Olgiata
Giustiniana - La Storta - Olgiata popular searches
- Panoramic / Scenic View properties in Giustiniana - La Storta - Olgiata
- Sea View properties in Giustiniana - La Storta - Olgiata
- Lake View properties in Giustiniana - La Storta - Olgiata
- Properties with Terrace in Giustiniana - La Storta - Olgiata
- Properties with Bar in Giustiniana - La Storta - Olgiata
- Properties with Game Room in Giustiniana - La Storta - Olgiata
- Properties with Office in Giustiniana - La Storta - Olgiata
- River View properties in Giustiniana - La Storta - Olgiata
- Properties with Elevator in Giustiniana - La Storta - Olgiata
- City View properties in Giustiniana - La Storta - Olgiata
- Mountain View properties in Giustiniana - La Storta - Olgiata
- Properties with Garden in Giustiniana - La Storta - Olgiata
- Properties with Outdoor Kitchen in Giustiniana - La Storta - Olgiata
- Golf View properties in Giustiniana - La Storta - Olgiata
- Duplex properties in Giustiniana - La Storta - Olgiata
- Coastal properties in Giustiniana - La Storta - Olgiata
- Gated Community properties in Giustiniana - La Storta - Olgiata
- Privacy properties in Giustiniana - La Storta - Olgiata
- Ski-In / Ski-Out properties in Giustiniana - La Storta - Olgiata
- High Altitude properties in Giustiniana - La Storta - Olgiata
- Waterfront properties in Giustiniana - La Storta - Olgiata
- Hilltop properties in Giustiniana - La Storta - Olgiata
- Investment Property properties in Giustiniana - La Storta - Olgiata
- Modern properties in Giustiniana - La Storta - Olgiata
- Equestrian properties in Giustiniana - La Storta - Olgiata
- New Builds properties in Giustiniana - La Storta - Olgiata
- Properties with Fitness Center / Gym in Giustiniana - La Storta - Olgiata
- Properties with Sauna in Giustiniana - La Storta - Olgiata
- Properties with Steam Room in Giustiniana - La Storta - Olgiata
- Properties with Library in Giustiniana - La Storta - Olgiata
- Properties with Air Conditioning in Giustiniana - La Storta - Olgiata
- Oceanfront properties in Giustiniana - La Storta - Olgiata
- Properties with Wine Cellar in Giustiniana - La Storta - Olgiata
- Properties with Jacuzzi in Giustiniana - La Storta - Olgiata
- Properties with Fireplace in Giustiniana - La Storta - Olgiata
- Properties with Pool in Giustiniana - La Storta - Olgiata
- Properties with Garage in Giustiniana - La Storta - Olgiata
- Properties with Balcony in Giustiniana - La Storta - Olgiata
- Properties with Tennis Court in Giustiniana - La Storta - Olgiata
- Properties with Helipad in Giustiniana - La Storta - Olgiata
- Properties with Private Airport in Giustiniana - La Storta - Olgiata
- Seafront properties in Giustiniana - La Storta - Olgiata
- Properties with Vineyard / Winery in Giustiniana - La Storta - Olgiata
- Mansion properties in Giustiniana - La Storta - Olgiata
- Properties with Private Beach in Giustiniana - La Storta - Olgiata
- Properties with Open Kitchen in Giustiniana - La Storta - Olgiata
- Renovated properties in Giustiniana - La Storta - Olgiata
- Properties with Cinema in Giustiniana - La Storta - Olgiata
- Lakefront properties in Giustiniana - La Storta - Olgiata
- Riverfront properties in Giustiniana - La Storta - Olgiata
- Beachfront properties in Giustiniana - La Storta - Olgiata
- Properties with Indoor Pool in Giustiniana - La Storta - Olgiata
- Water View properties in Giustiniana - La Storta - Olgiata
- Ocean View properties in Giustiniana - La Storta - Olgiata
Giustiniana - La Storta - Olgiata neighborhoods
Related Guides & Stories
Trusted by the World's Leading Brokers
The agents behind the world's most exceptional properties list with JamesEdition.
- Listings from Sotheby's, Christie's, BARNES, and Engel & Völkers
- Every listing reviewed before it goes live
- Connect directly with verified listing agents
By continuing you agree to our Terms and Privacy Policy.