$654,620
Renovated, Bright Apartment On Via Dei Giornalisti
- 3 Beds
- 2 Baths
- 1,292 Sqft
- Updated: Today
About the Property
Contemporary elegance immersed in greenery
In the most private stretch of Via dei Giornalisti, within a prestigious setting recently enhanced by the renovation of the façade and roof covering, we offer for sale a refined apartment of approximately 120 sqm, where comfort, design and brightness coexist in perfect balance. Located on the first floor, the property impresses with its ext
In the most private stretch of Via dei Giornalisti, within a prestigious setting recently enhanced by the renovation of the façade and roof covering, we offer for sale a refined apartment of approximately 120 sqm, where comfort, design and brightness coexist in perfect balance. Located on the first floor, the property impresses with its ext
Contemporary elegance immersed in greenery
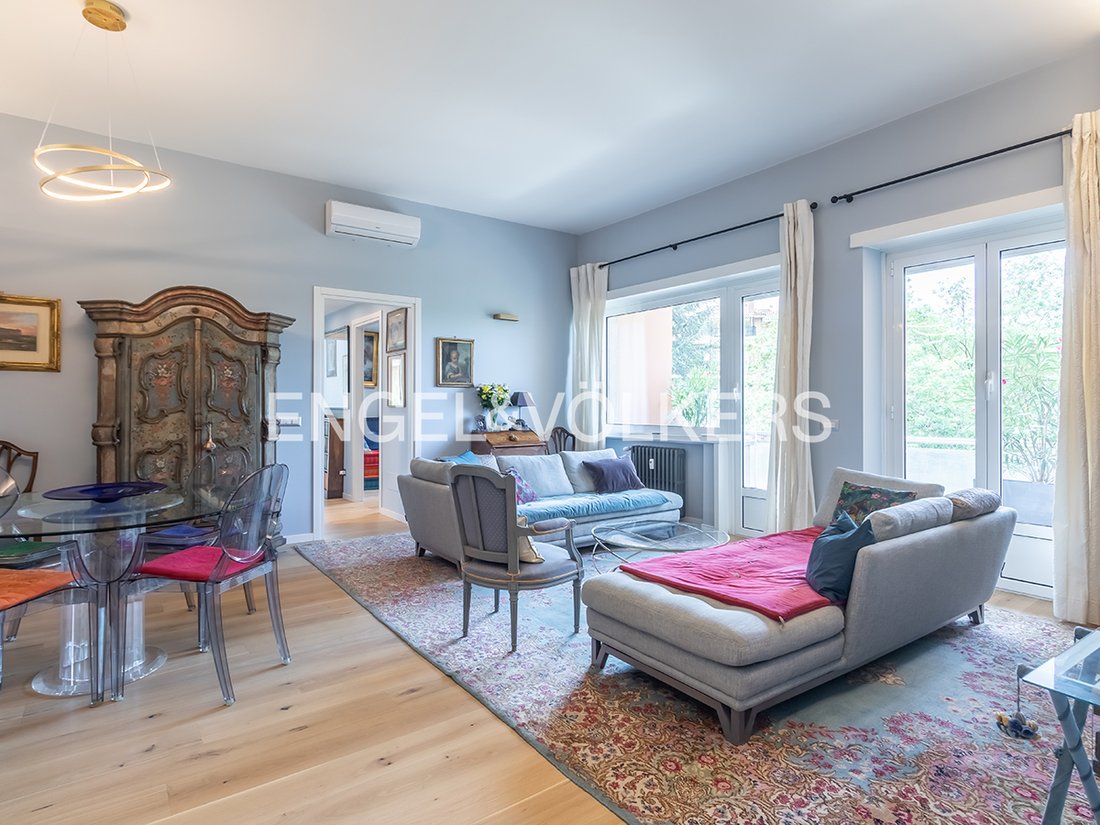
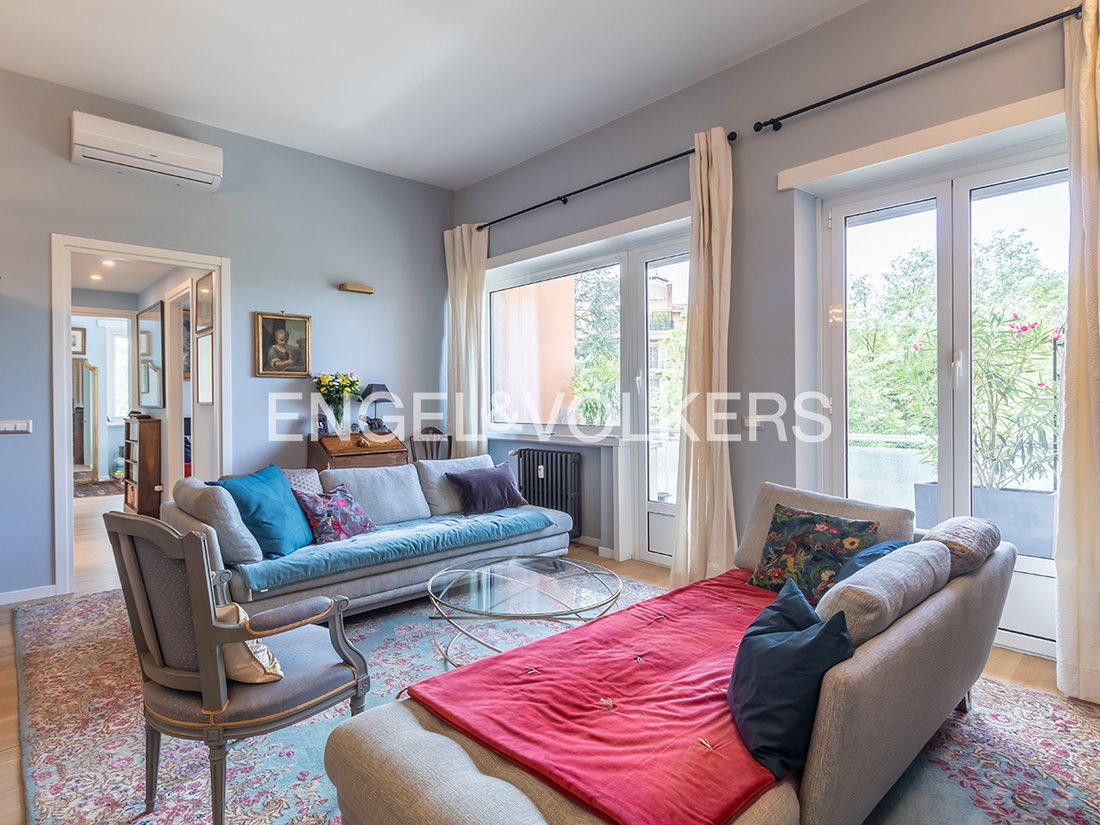
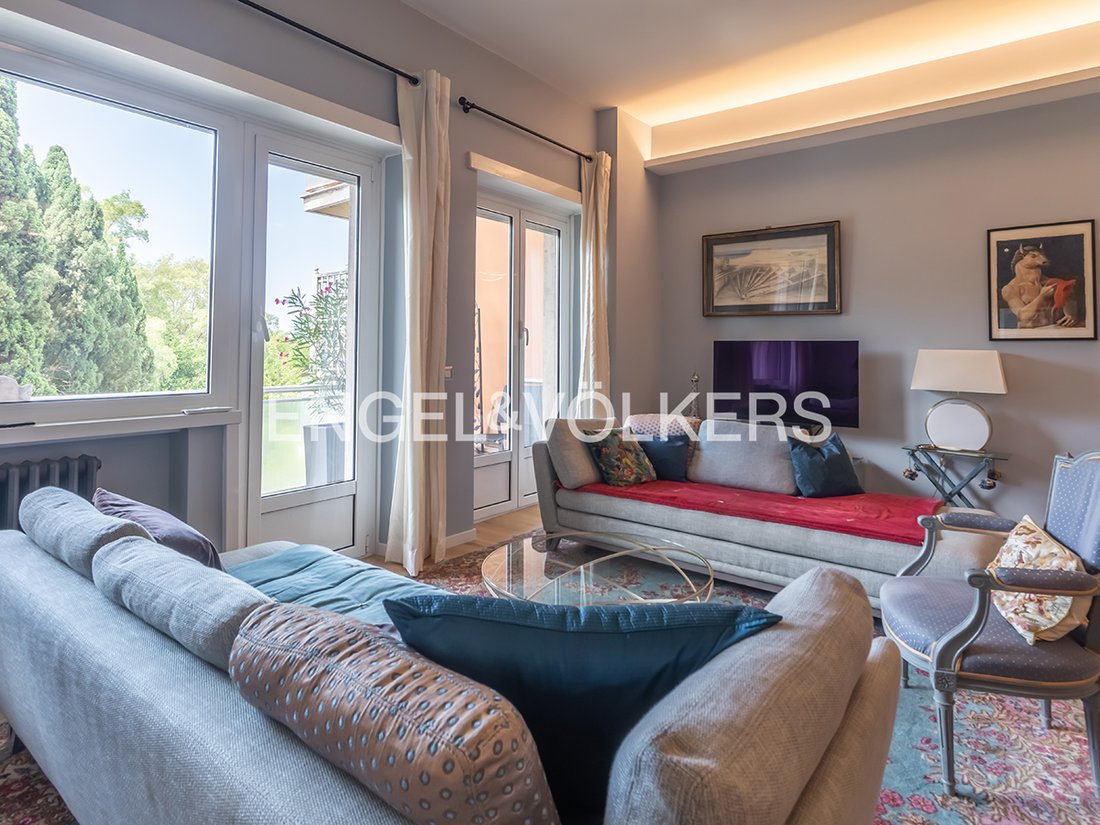
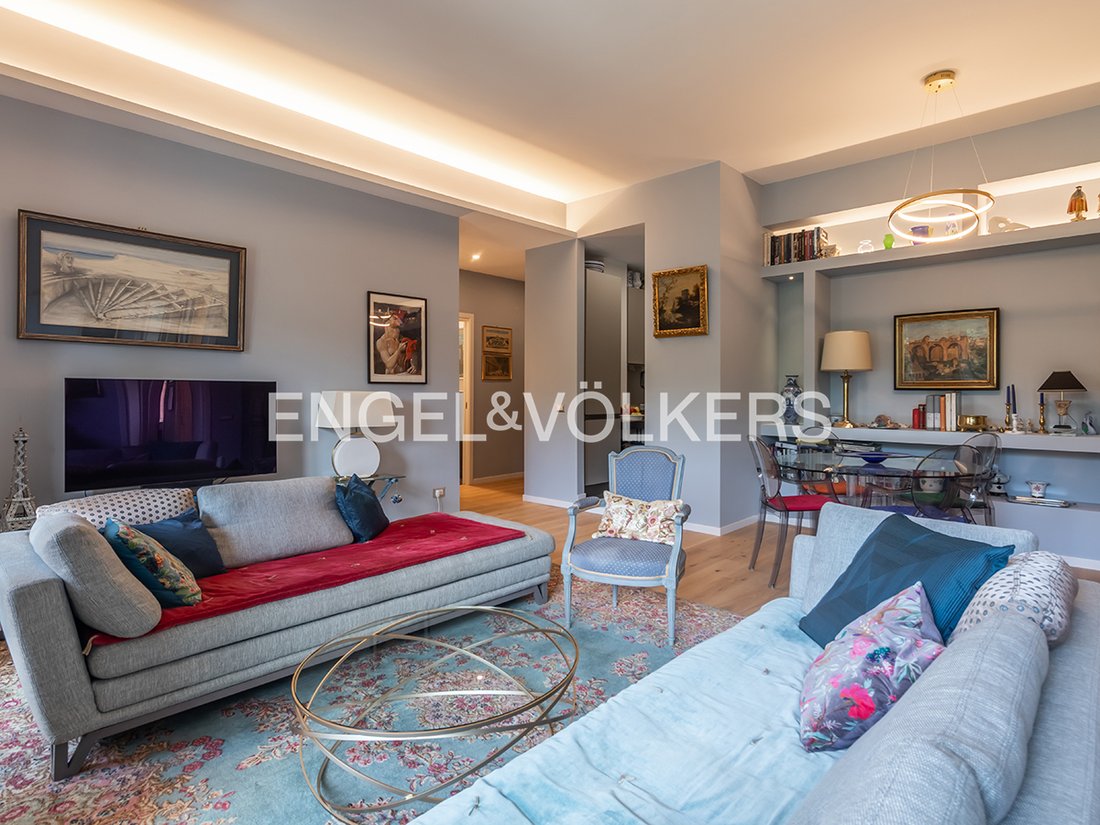
In the most private stretch of Via dei Giornalisti, within a prestigious setting recently enhanced by the renovation of the façade and roof covering, we offer for sale a refined apartment of approximately 120 sqm, where comfort, design and brightness coexist in perfect balance. Located on the first floor, the property impresses with its extraordinary brightness, made possible by the building’s hillside position and the favorable South-West and East exposure, providing natural light throughout the day and pleasant views over the surrounding greenery.
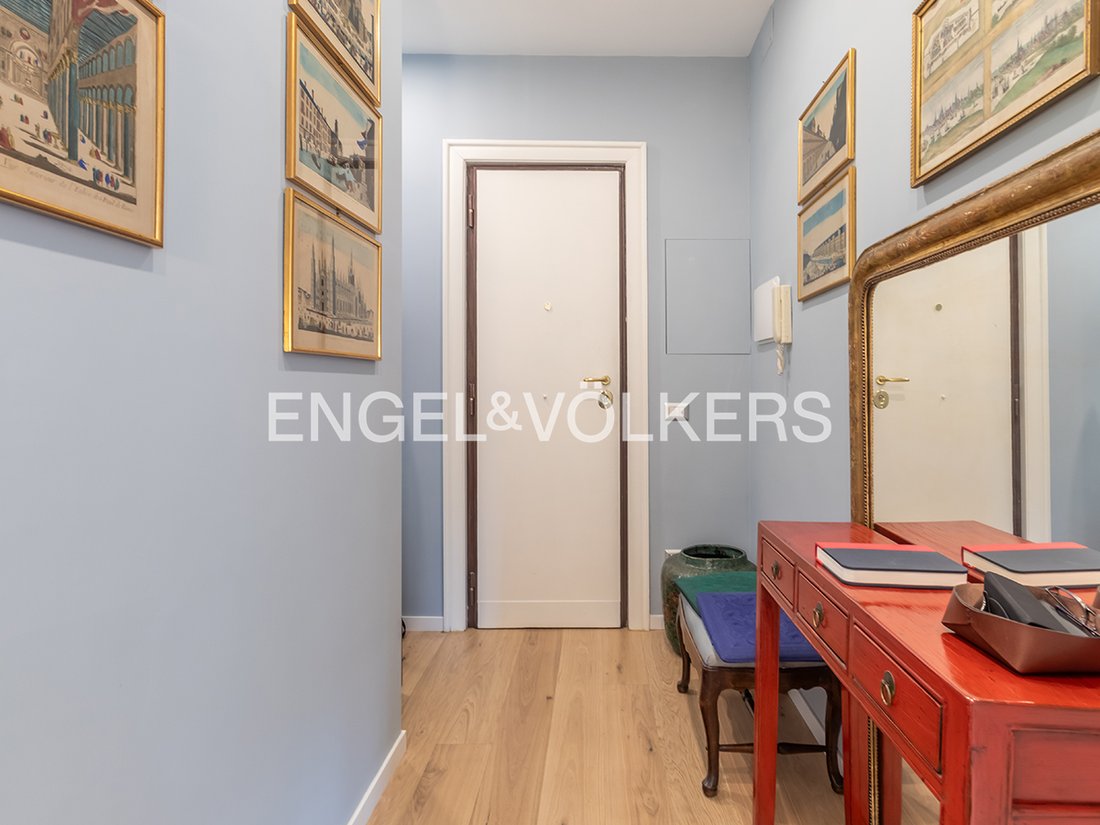
The entrance leads into a striking living area, conceived as a single fluid and harmonious space. The lounge connects with the dining area, while the kitchenette, perfectly integrated yet cleverly screened, retains its functionality without interfering with the spaces dedicated to entertaining. A distinctive feature of the home is the lighting design, created to accompany the different moments of the day: technical and natural lighting during daytime gives way in the evening to warm, soft light that creates an elegant and relaxing atmosphere, enhancing volumes, furnishings and materials. The living area is completed by a first large windowed bathroom with shower and a practical laundry area, discreet and perfectly organized. A corridor leads to the sleeping area, consisting of two spacious double bedrooms and a third room, currently used as a study and walk-in wardrobe, easily convertible into a single bedroom. The sleeping area is completed by an additional bathroom with shower and a functional open mezzanine area, ideal as a service space. The highlight of the property is the two large balconies, of approximately 10 sqm and 8 sqm, well exposed. The large windows dissolve the boundary between inside and outside, letting in greenery and natural light. Both balconies thus become a natural extension of the living area, increasing space and comfort. The property also includes an attic room of approximately 6 sqm, located on the top floor and adjacent to the condominium rooftop terrace, also recently refurbished together with the entire building.
This home is the ideal solution for those who wish to live in an elegant and private setting, surrounded by greenery, without giving up the convenience of services and connections to the center of Rome.
*The present information and floor plans are purely indicative and do not constitute contractual elements.
The location is one of the property’s main strengths. Via dei Giornalisti is in one of the most sought-after neighborhoods of North Rome, in a private residential setting, characterized by a higher elevation than other parts of the city, which promotes a more pleasant microclimate and better air quality. A few minutes away are major healthcare and university hubs, including the A. Gemelli University Hospital, the Catholic University of the Sacred Heart, Villa Stuart, and Cristo Re Hospital, as well as public and private schools of every level, making the area particularly attractive for families and professionals. Everyday life is extremely convenient: in the immediate vicinity there are supermarkets, local shops, pharmacies, services, and businesses also reachable on foot. Connections are quick and efficient thanks to numerous bus lines, the proximity of the Monte Mario underpass, access to the Tangenziale (ring road), and the main road network. The Olympic Stadium and the sports facilities of the Foro Italico are easily reachable in a few minutes.
Built-in cupboards, Doorman, Study, Seperate sanitary facilities, Built-in kitchen, Fixed furniture, Built-in wardrobe, Appliances, Split air-conditioned, Green view, Open view
In the most private stretch of Via dei Giornalisti, within a prestigious setting recently enhanced by the renovation of the façade and roof covering, we offer for sale a refined apartment of approximately 120 sqm, where comfort, design and brightness coexist in perfect balance. Located on the first floor, the property impresses with its extraordinary brightness, made possible by the building’s hillside position and the favorable South-West and East exposure, providing natural light throughout the day and pleasant views over the surrounding greenery.
The entrance leads into a striking living area, conceived as a single fluid and harmonious space. The lounge connects with the dining area, while the kitchenette, perfectly integrated yet cleverly screened, retains its functionality without interfering with the spaces dedicated to entertaining. A distinctive feature of the home is the lighting design, created to accompany the different moments of the day: technical and natural lighting during daytime gives way in the evening to warm, soft light that creates an elegant and relaxing atmosphere, enhancing volumes, furnishings and materials. The living area is completed by a first large windowed bathroom with shower and a practical laundry area, discreet and perfectly organized. A corridor leads to the sleeping area, consisting of two spacious double bedrooms and a third room, currently used as a study and walk-in wardrobe, easily convertible into a single bedroom. The sleeping area is completed by an additional bathroom with shower and a functional open mezzanine area, ideal as a service space. The highlight of the property is the two large balconies, of approximately 10 sqm and 8 sqm, well exposed. The large windows dissolve the boundary between inside and outside, letting in greenery and natural light. Both balconies thus become a natural extension of the living area, increasing space and comfort. The property also includes an attic room of approximately 6 sqm, located on the top floor and adjacent to the condominium rooftop terrace, also recently refurbished together with the entire building.
This home is the ideal solution for those who wish to live in an elegant and private setting, surrounded by greenery, without giving up the convenience of services and connections to the center of Rome.
*The present information and floor plans are purely indicative and do not constitute contractual elements.
The location is one of the property’s main strengths. Via dei Giornalisti is in one of the most sought-after neighborhoods of North Rome, in a private residential setting, characterized by a higher elevation than other parts of the city, which promotes a more pleasant microclimate and better air quality. A few minutes away are major healthcare and university hubs, including the A. Gemelli University Hospital, the Catholic University of the Sacred Heart, Villa Stuart, and Cristo Re Hospital, as well as public and private schools of every level, making the area particularly attractive for families and professionals. Everyday life is extremely convenient: in the immediate vicinity there are supermarkets, local shops, pharmacies, services, and businesses also reachable on foot. Connections are quick and efficient thanks to numerous bus lines, the proximity of the Monte Mario underpass, access to the Tangenziale (ring road), and the main road network. The Olympic Stadium and the sports facilities of the Foro Italico are easily reachable in a few minutes.
Built-in cupboards, Doorman, Study, Seperate sanitary facilities, Built-in kitchen, Fixed furniture, Built-in wardrobe, Appliances, Split air-conditioned, Green view, Open view
-
Property type
Apartment
-
Floors
5
-
Year built
1961
-
Price/sqft
$506
Explore the Area
Farnesina - Camilluccia, Rome, Italy
View on Google Maps
Price per sqft
Low
High
Listed by
416
Listings
2026
Joined
Book home tour with Engel & Völkers Roma MMC
Choose a date and whether you'd like a virtual or in-person tour with the agent.
Preferred date
Tour type

Engel & Völkers - Roma
Corso Vittorio Emanuele II, 282-284, Via Vincenzo Lamaro, 51, Rome, Italy
View agency profile
Last updated
Today
First listed
October 9
Listing reference
I-04AGZA-W-04AGZA
Similar Properties Nearby
New Listings in Farnesina - Camilluccia
Explore More Homes for Sale
Farnesina - Camilluccia property types
Farnesina - Camilluccia popular searches
- Panoramic / Scenic View properties in Farnesina - Camilluccia
- Properties with Terrace in Farnesina - Camilluccia
- Properties with Bar in Farnesina - Camilluccia
- Properties with Game Room in Farnesina - Camilluccia
- Properties with Office in Farnesina - Camilluccia
- Properties with Elevator in Farnesina - Camilluccia
- City View properties in Farnesina - Camilluccia
- Mountain View properties in Farnesina - Camilluccia
- Properties with Garden in Farnesina - Camilluccia
- Properties with Outdoor Kitchen in Farnesina - Camilluccia
- Golf View properties in Farnesina - Camilluccia
- Duplex properties in Farnesina - Camilluccia
- Gated Community properties in Farnesina - Camilluccia
- Privacy properties in Farnesina - Camilluccia
- High Altitude properties in Farnesina - Camilluccia
- Hilltop properties in Farnesina - Camilluccia
- Investment Property properties in Farnesina - Camilluccia
- Modern properties in Farnesina - Camilluccia
- Equestrian properties in Farnesina - Camilluccia
- New Builds properties in Farnesina - Camilluccia
- Properties with Fitness Center / Gym in Farnesina - Camilluccia
- Properties with Sauna in Farnesina - Camilluccia
- Properties with Library in Farnesina - Camilluccia
- Properties with Air Conditioning in Farnesina - Camilluccia
- Properties with Wine Cellar in Farnesina - Camilluccia
- Properties with Jacuzzi in Farnesina - Camilluccia
- Properties with Fireplace in Farnesina - Camilluccia
- Properties with Pool in Farnesina - Camilluccia
- Properties with Garage in Farnesina - Camilluccia
- Properties with Balcony in Farnesina - Camilluccia
- Properties with Tennis Court in Farnesina - Camilluccia
- Mansion properties in Farnesina - Camilluccia
- Properties with Open Kitchen in Farnesina - Camilluccia
- Renovated properties in Farnesina - Camilluccia
- Properties with Cinema in Farnesina - Camilluccia
- Water View properties in Farnesina - Camilluccia
Related Guides & Stories
Trusted by the World's Leading Brokers
The agents behind the world's most exceptional properties list with JamesEdition.
- Listings from Sotheby's, Christie's, BARNES, and Engel & Völkers
- Every listing reviewed before it goes live
- Connect directly with verified listing agents
By continuing you agree to our Terms and Privacy Policy.