$1,425,129
Monteverde Collection – Panoramic Penthouse
- 2 Beds
- 2 Baths
- 1,400 Sqft
- Updated: July 8
About the Property
Situated in the most exclusive part of Monteverde, Via del Casaletto stands out for its historic tree-lined avenues and a distinctly residential atmosphere, offering a rare sense of tranquillity whilst remaining perfectly connected to the city’s historic centre. It is against this backdrop that Monteverde Collection – 200 Casaletto comes to life: a boutique residential development comprising just
Situated in the most exclusive part of Monteverde, Via del Casaletto stands out for its historic tree-lined avenues and a distinctly residential atmosphere, offering a rare sense of tranquillity whilst remaining perfectly connected to the city’s historic centre. It is against this backdrop that Monteverde Collection – 200 Casaletto comes to life: a boutique residential development comprising just five exclusive residences, the result of a refined, signature architectural design.
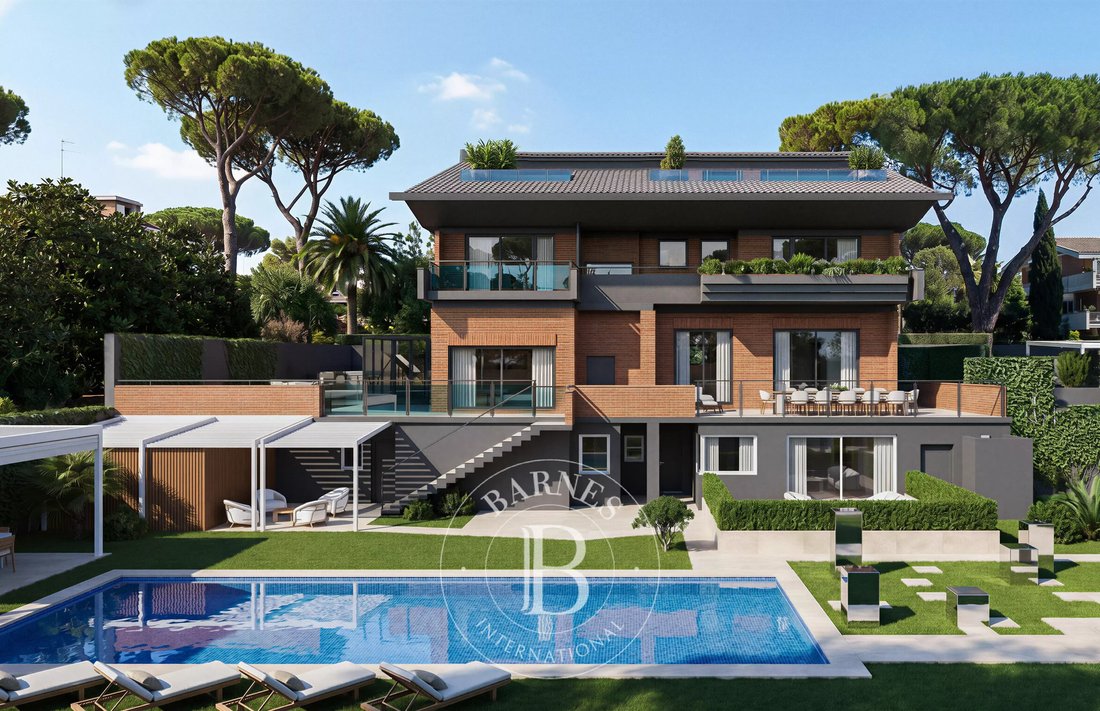
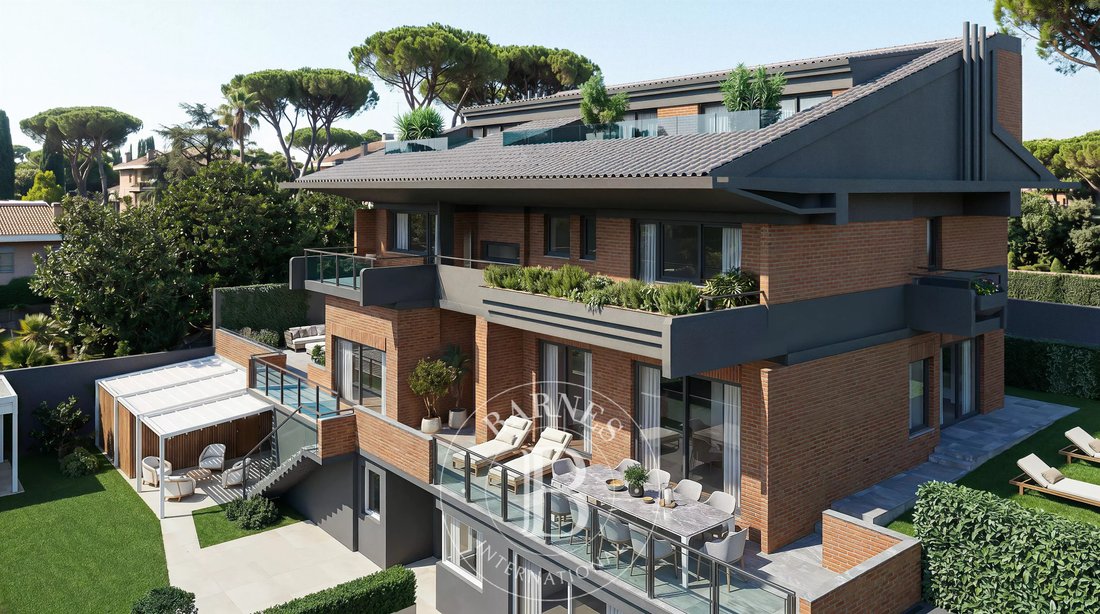
The project reinterprets the concept of the private villa, blending the fluid and iconic lines of Italian design with the noble materials of tradition: a triumph of Roman travertine that envelops the communal areas – enhanced by a swimming pool, calidarium, barbecue area and private gym – and the outdoor spaces, complementing the warm interiors characterised by flamed oak panelling.
The project reinterprets the concept of the private villa, blending the fluid and iconic lines of Italian design with the noble materials of tradition: a triumph of Roman travertine that envelops the communal areas – enhanced by a swimming pool, calidarium, barbecue area and private gym – and the outdoor spaces, harmonising with warm interiors characterised by flamed oak panelling.
Combining the fluid, iconic lines of Italian design with the noble materials of tradition: a triumph of Roman travertine that envelops the communal areas – enhanced by a swimming pool, calidarium, barbecue area and private gym – and the outdoor spaces, complementing the warm interiors characterised by flamed oak panelling.
The top floor of the Monteverde Collection is entirely occupied by the Penthouse, an exceptional residence designed to offer the ultimate penthouse experience, bathed in light and protected by absolute privacy. Access to the property is direct and exclusive via a private lift that leads straight into the home’s foyer.
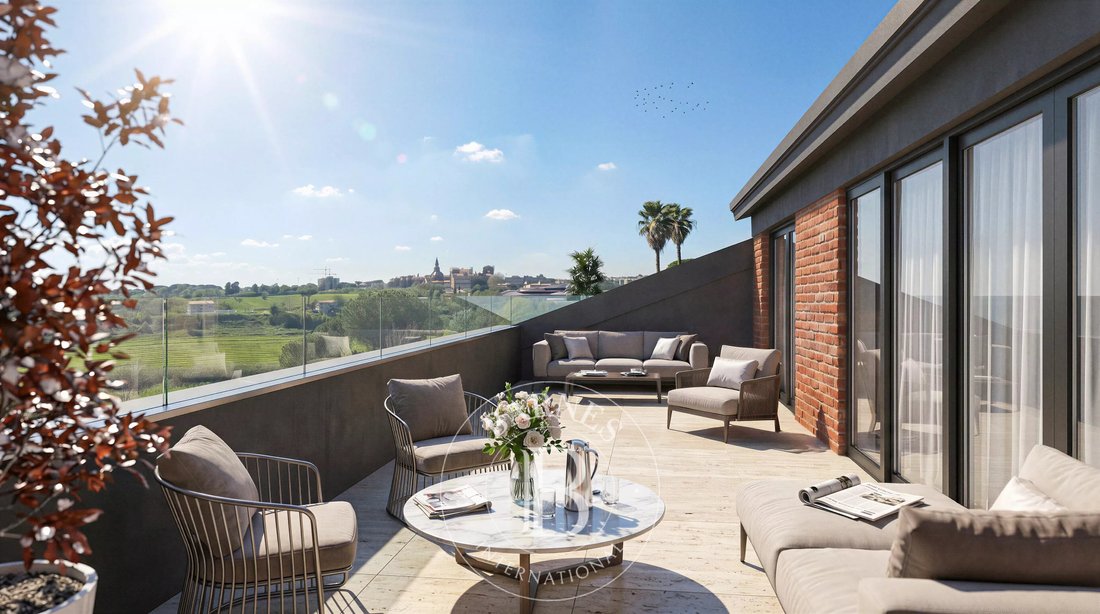
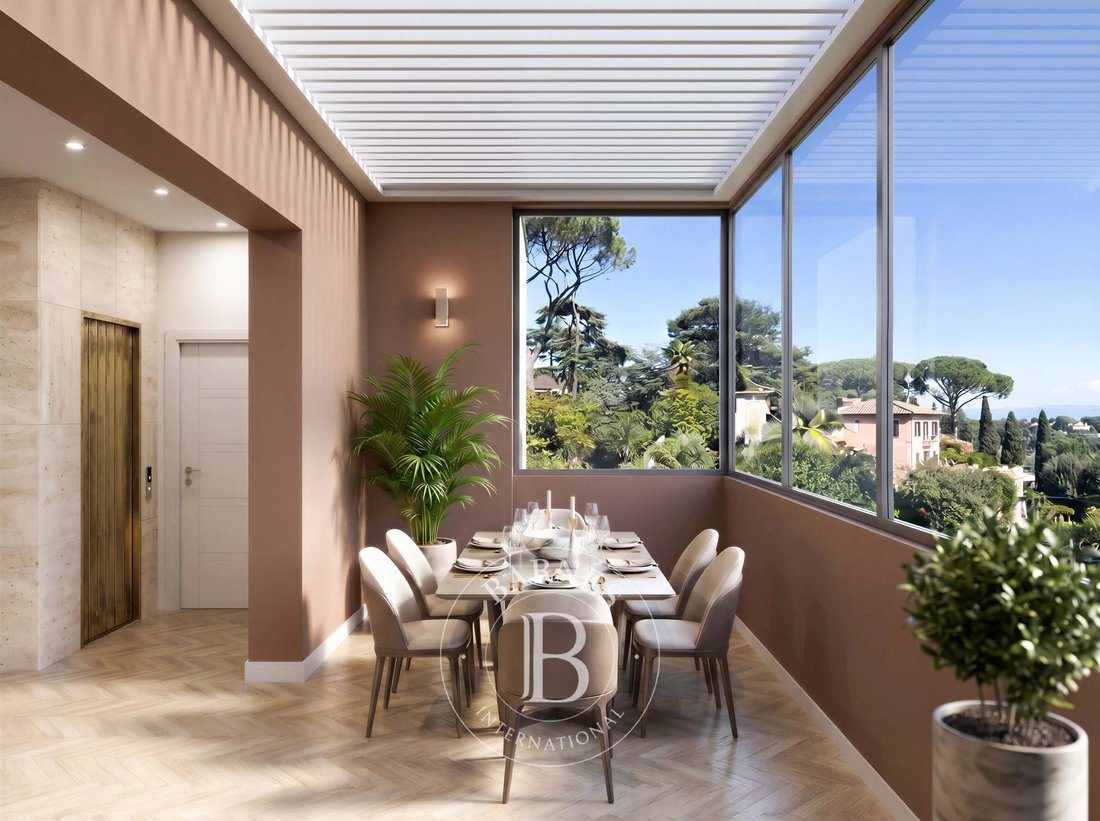
The living area unfolds as a large, bright and prestigious open-plan space. The kitchen, arranged in a linear fashion along the far wall, blends seamlessly into the living room, connecting with an intimate first dining area and a second, independent dining room, almost entirely surrounded by large windows. From the living room, the view extends towards the large recessed terrace: an immense outdoor space divided between an outdoor dining area and an open-air lounge, set within the roof’s architecture.
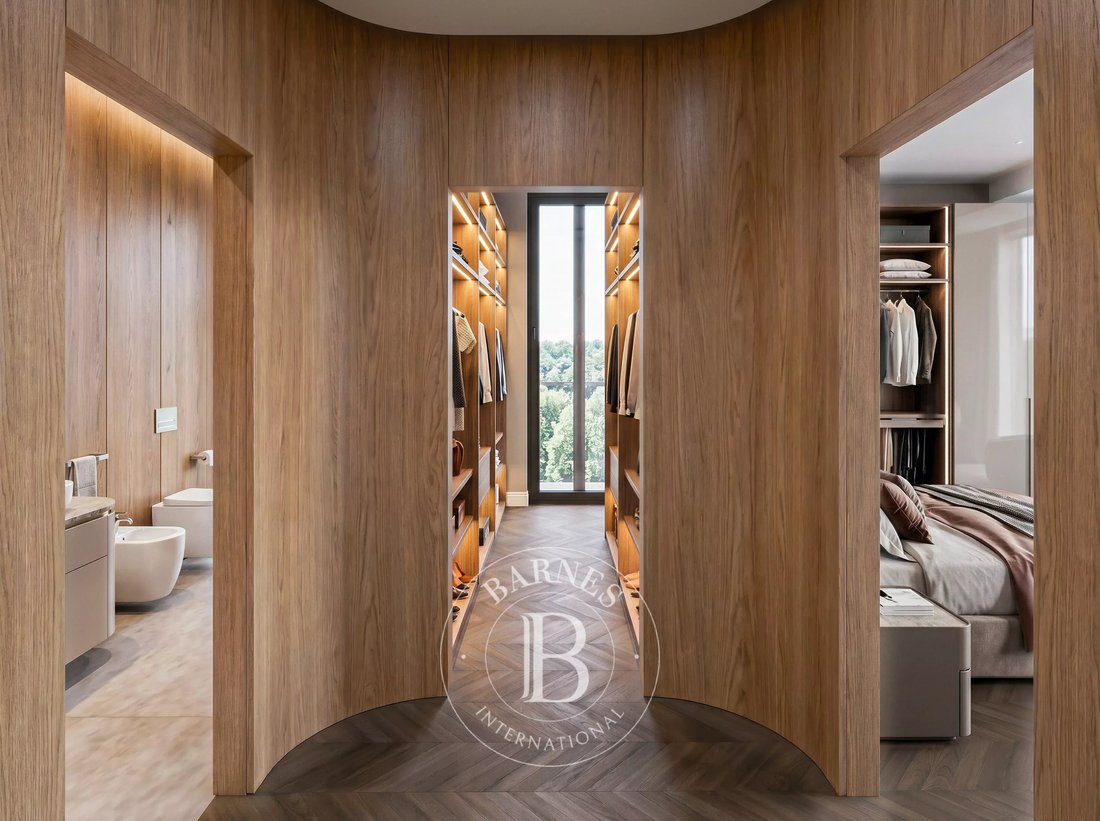
The sleeping area is a masterpiece of layout. The master wing is occupied by a monumental master suite, where the entrance to the spacious walk-in wardrobe is framed by an iconic curved wall, the stylistic hallmark of the entire building; the suite is completed by a private study area and a luxurious en-suite bathroom with a large walk-in shower. On the opposite side of the residence, to ensure maximum privacy, lies the second bedroom, equipped with its own dedicated bathroom and exclusive access to a second private sun terrace. A third guest bathroom is strategically positioned in the entrance area for the convenience of guests.
Thermal comfort and energy efficiency are ensured by concealed engineering solutions: underfloor radiant panels, heat-pump air conditioning and a photovoltaic system with storage for exclusive use, enabling a lifestyle entirely free from domestic gas and customisable with finishes of the very highest quality.
Living here means choosing the perfect balance: the tranquillity of a timelessly designed retreat, just a stone’s throw from the authentic heart of the neighbourhood and morning walks in Villa Pamphili.
The project reinterprets the concept of the private villa, blending the fluid and iconic lines of Italian design with the noble materials of tradition: a triumph of Roman travertine that envelops the communal areas – enhanced by a swimming pool, calidarium, barbecue area and private gym – and the outdoor spaces, complementing the warm interiors characterised by flamed oak panelling.
The project reinterprets the concept of the private villa, blending the fluid and iconic lines of Italian design with the noble materials of tradition: a triumph of Roman travertine that envelops the communal areas – enhanced by a swimming pool, calidarium, barbecue area and private gym – and the outdoor spaces, harmonising with warm interiors characterised by flamed oak panelling.
Combining the fluid, iconic lines of Italian design with the noble materials of tradition: a triumph of Roman travertine that envelops the communal areas – enhanced by a swimming pool, calidarium, barbecue area and private gym – and the outdoor spaces, complementing the warm interiors characterised by flamed oak panelling.
The top floor of the Monteverde Collection is entirely occupied by the Penthouse, an exceptional residence designed to offer the ultimate penthouse experience, bathed in light and protected by absolute privacy. Access to the property is direct and exclusive via a private lift that leads straight into the home’s foyer.
The living area unfolds as a large, bright and prestigious open-plan space. The kitchen, arranged in a linear fashion along the far wall, blends seamlessly into the living room, connecting with an intimate first dining area and a second, independent dining room, almost entirely surrounded by large windows. From the living room, the view extends towards the large recessed terrace: an immense outdoor space divided between an outdoor dining area and an open-air lounge, set within the roof’s architecture.
The sleeping area is a masterpiece of layout. The master wing is occupied by a monumental master suite, where the entrance to the spacious walk-in wardrobe is framed by an iconic curved wall, the stylistic hallmark of the entire building; the suite is completed by a private study area and a luxurious en-suite bathroom with a large walk-in shower. On the opposite side of the residence, to ensure maximum privacy, lies the second bedroom, equipped with its own dedicated bathroom and exclusive access to a second private sun terrace. A third guest bathroom is strategically positioned in the entrance area for the convenience of guests.
Thermal comfort and energy efficiency are ensured by concealed engineering solutions: underfloor radiant panels, heat-pump air conditioning and a photovoltaic system with storage for exclusive use, enabling a lifestyle entirely free from domestic gas and customisable with finishes of the very highest quality.
Living here means choosing the perfect balance: the tranquillity of a timelessly designed retreat, just a stone’s throw from the authentic heart of the neighbourhood and morning walks in Villa Pamphili.
-
Property type
Penthouse
-
Floors
4
-
Price/sqft
$1,018
-
Emissions
B
Features
Features
Lot
Indoor
- Fireplace
- Air Conditioning
- Sauna
- Elevator
- Open Kitchen
- Walk In Closet
- Fitness Center / Gym
Outdoor
- Terrace
- Balcony
- Fire Pit
- Pool
- Outdoor Kitchen
- Outdoor Living Space
- Gate
- Garden
Explore the Area
Via del Casaletto, Gianicolense, Rome, Lazio
View on Google Maps
Price per sqft
Low
High
Located in the elegant Via del Casaletto area of Rome, this property offers seamless access to key transportation hubs including Fiumicino Airport and Roma Trastevere Train Station within 20 minutes by car. Surrounded by cultural landmarks and upscale dining options, plus several international schools nearby, it suits families and professionals seeking a balance of heritage, education, and modern amenities in a tranquil urban setting.
Get nearby
Attractions
Schools
Fiumicino Leonardo da Vinci International Airport
Airport
30 min
Roma Trastevere Train Station
Train Station
15 min
Golf Club Parco de' Medici
Golf & Country Clubs
20 min
Villa Doria Pamphili Park
Outdoor & Nature
10 min
Eataly Rome
Dining & Wine
20 min
Rome International School
International School
15 min
St. Stephen's School Rome
International School
18 min
Rome American School
International School
25 min
Listed by
65
Listings
2023
Joined
Book home tour with Barnes Roma
Choose a date and whether you'd like a virtual or in-person tour with the agent.
Preferred date
Tour type

Last updated
July 8
First listed
June 16
Listing reference
BARNES671
Similar Properties Nearby
New Listings in Gianicolense





Explore More Homes for Sale
Gianicolense property types
Gianicolense popular searches
- Panoramic / Scenic View properties in Gianicolense
- Properties with Terrace in Gianicolense
- Properties with Bar in Gianicolense
- Properties with Game Room in Gianicolense
- Properties with Office in Gianicolense
- Properties with Elevator in Gianicolense
- City View properties in Gianicolense
- Mountain View properties in Gianicolense
- Properties with Garden in Gianicolense
- Properties with Outdoor Kitchen in Gianicolense
- Duplex properties in Gianicolense
- Privacy properties in Gianicolense
- Hilltop properties in Gianicolense
- Investment Property properties in Gianicolense
- Modern properties in Gianicolense
- Equestrian properties in Gianicolense
- New Builds properties in Gianicolense
- Properties with Fitness Center / Gym in Gianicolense
- Properties with Sauna in Gianicolense
- Properties with Steam Room in Gianicolense
- Properties with Library in Gianicolense
- Properties with Air Conditioning in Gianicolense
- Properties with Wine Cellar in Gianicolense
- Properties with Jacuzzi in Gianicolense
- Properties with Fireplace in Gianicolense
- Properties with Pool in Gianicolense
- Properties with Garage in Gianicolense
- Properties with Balcony in Gianicolense
- Properties with Helipad in Gianicolense
- Mansion properties in Gianicolense
- Properties with Open Kitchen in Gianicolense
- Renovated properties in Gianicolense
- Properties with Cinema in Gianicolense
Related Guides & Stories
Trusted by the World's Leading Brokers
The agents behind the world's most exceptional properties list with JamesEdition.
- Listings from Sotheby's, Christie's, BARNES, and Engel & Völkers
- Every listing reviewed before it goes live
- Connect directly with verified listing agents
By continuing you agree to our Terms and Privacy Policy.