$8,842,875
Grand Estate With Private Chapel & Pool In Rome
- 9 Beds
- 9 Baths
- 13,541 Sqft
- 1.98 Ac lot
- Updated: September 25
- 45
About the Property
A private Roman estate in Appia Antica
The setting defines this estate. Within the Appia Antica Regional Park, a four-level villa stands in approximately 8,000 m² of private grounds, surrounded by mature pines, cypresses and the ancient landscape of the Via Appia. High walls and established trees give the house complete privacy. Park, landscape and archaeological protections sharply limit
The setting defines this estate. Within the Appia Antica Regional Park, a four-level villa stands in approximately 8,000 m² of private grounds, surrounded by mature pines, cypresses and the ancient landscape of the Via Appia. High walls and established trees give the house complete privacy. Park, landscape and archaeological protections sharply limit
A private Roman estate in Appia Antica
The setting defines this estate. Within the Appia Antica Regional Park, a four-level villa stands in approximately 8,000 m² of private grounds, surrounded by mature pines, cypresses and the ancient landscape of the Via Appia. High walls and established trees give the house complete privacy. Park, landscape and archaeological protections sharply limit new construction in the surrounding area, preserving the space and quiet that make this address exceptional within Rome.
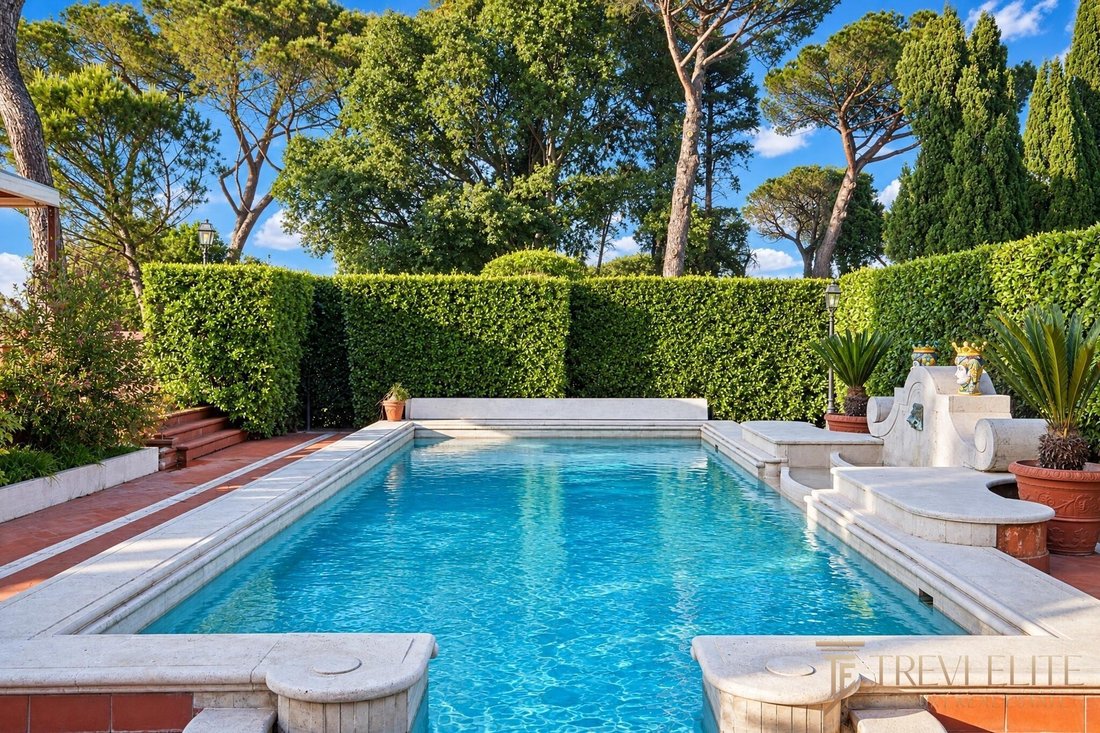
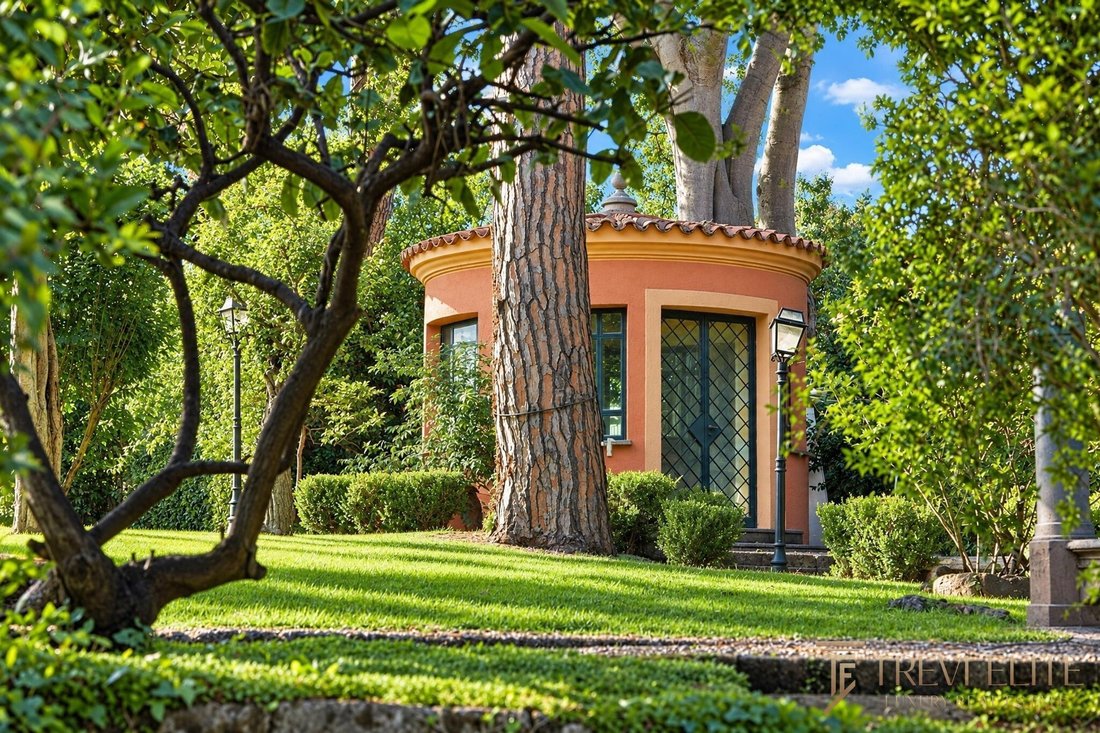
The grounds have the character of a private park rather than a conventional garden. A swimming pool sits among clipped hedges and tall trees, with pale stone edging and terracotta paving. The pool is fully regularised, with its documentation in order. Paths cross lawns and shaded areas, linking the principal villa to the smaller buildings and a circular chapel with an ochre exterior and tiled roof. The estate is large enough for each part to feel distinct, yet the house, pool and gardens belong to one coherent setting.
Ancient Roman remains are present within the property itself. Column sections and carved architectural fragments stand among the planting; one substantial column shaft rises from a carved base on the lawn. These are part of the daily view from the estate, a tangible connection to the history that gives Appia Antica its identity.
THE MAIN VILLA
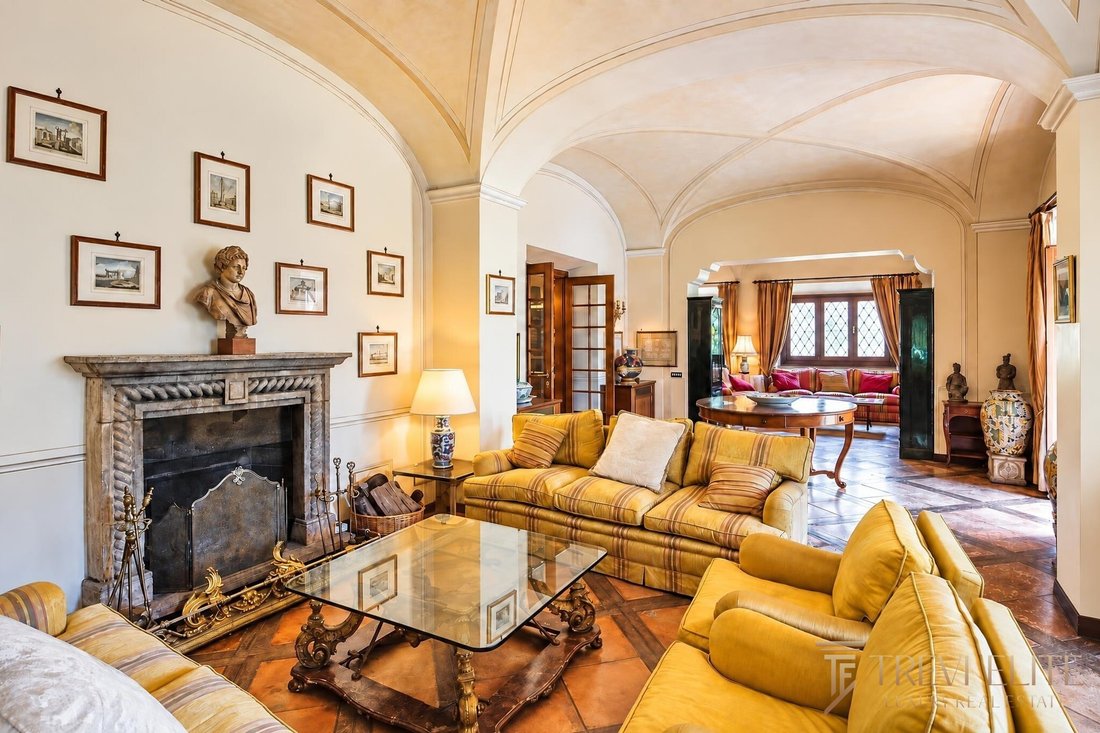
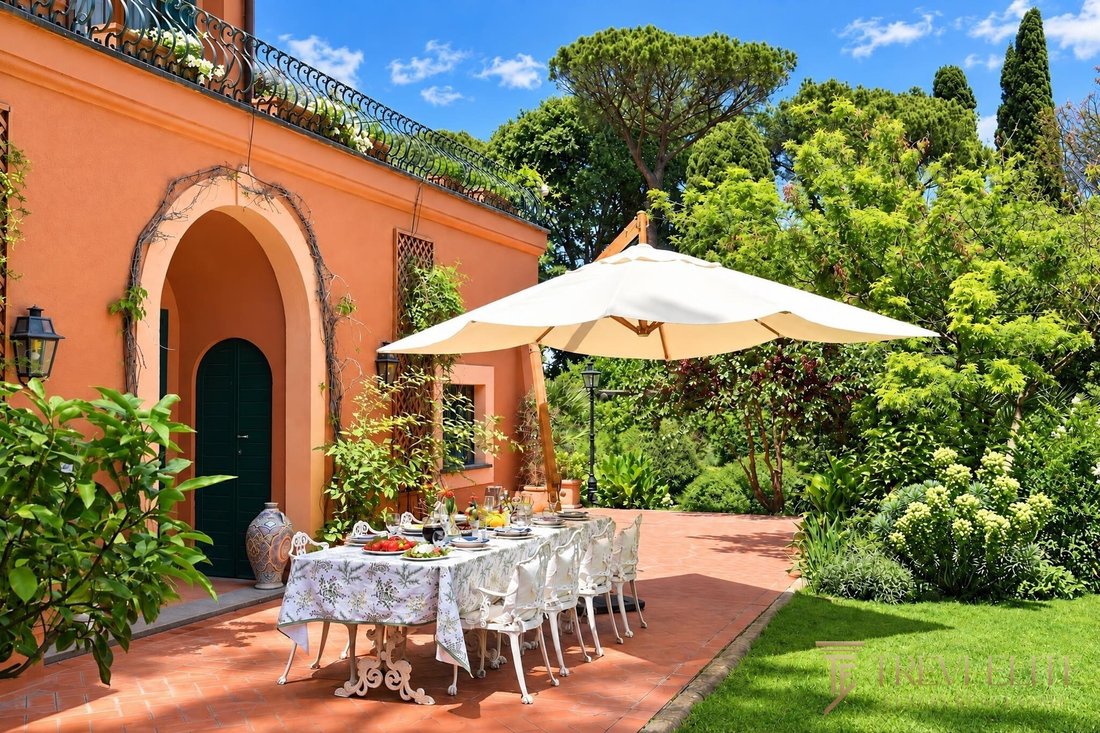
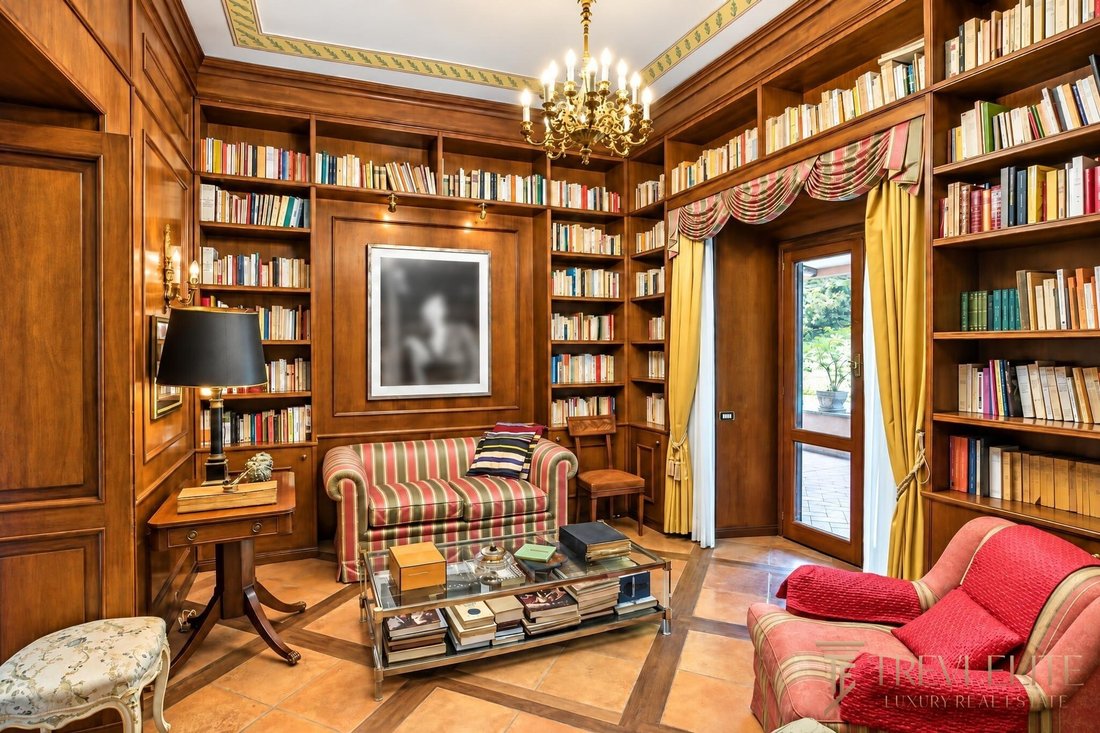
An entrance courtyard and arched loggia lead into the ochre-coloured villa. A timber staircase rises from the hall, while a sequence of reception rooms occupies the principal level. Vaulted and barrel-vaulted ceilings lend the rooms height and depth. The formal dining room has a coffered ceiling; other rooms have fireplaces, fitted bookshelves and wood panelling. Patterned parquet runs through the larger spaces. The arrangement lends itself to formal entertaining without making the quieter rooms feel ceremonial.
The villa has nine bedrooms, nine full bathrooms and two additional WCs. The bedrooms are distributed over several levels, giving family members and guests room to withdraw from the reception floor. Studies and libraries provide places to work or read in privacy. The kitchen serves the principal rooms, while the lower level contains a barrel-vaulted wine cellar with timber racks, a cinema room and service areas. A gym and sauna complete the main house.
The main villa accounts for 938 m² (10,097 sq ft) of the estate’s built area. Its proportions and range of rooms give it the presence of a Roman mansion, while the loggia, courtyard and garden keep it connected to the landscape outside.
A COMPLETE PRIVATE ESTATE
Beyond the principal house are two independent dwellings of 35 m² (377 sq ft) and 82 m² (883 sq ft), the larger serving as a custodian’s lodge. A separate 101 m² (1,087 sq ft) office allows work to take place away from the domestic rooms. A 62 m² (667 sq ft) garage and three storage units of 18, 13 and 9 m², together 40 m² (431 sq ft), accommodate vehicles and the practical needs of the grounds.
Across the eight units, the buildings account for 1,258 m² (13,541 sq ft) in total. This includes the villa, independent dwellings, office, garage and stores. The separate buildings allow family, guests, staff and professional activity to occupy their own spaces without intruding on the life of the main house.
AN EXCEPTIONAL APPIA ANTICA LOCATION
The estate lies in the heritage landscape of the Via Appia, recognised by UNESCO as part of Via Appia. Regina Viarum. This is the distinction of its location: the villa has the grounds, quiet and privacy of a country estate, yet remains within Rome. The Appia Antica Regional Park protects the character of the area, where archaeological sites, open land and historic residences sit remarkably close to the city centre. Restrictions on new building help preserve the estate’s seclusion. The Catacombs of San Callisto and San Sebastiano, the Villa of Maxentius and the Tomb of Cecilia Metella are part of the wider landscape.
Ambrit International School serves pupils through middle school, while St. Stephen’s School near the Aventine is an international high school. Ciampino Airport is approximately 9 km away, around 15 minutes in light traffic or 20–25 minutes when roads are busy. Fiumicino Airport is approximately 35 km away, around 30–35 minutes in light traffic or 40–45 minutes with heavier traffic. The central shopping district around Via del Corso is approximately 10 km away: allow around 30 minutes in light traffic or 45–60 minutes at busier times. Journey times are indicative and depend on route, traffic and access restrictions in the historic centre.
Here, the principal villa, independent buildings and private park form a single residence with room to entertain, work and live discreetly. The swimming pool, Roman remains and small chapel belong to its own grounds; the protected Appia Antica setting is immediately beyond them. Trevi Elite’s Rome team can arrange a private viewing and provide the floor plans and full property documentation.
The setting defines this estate. Within the Appia Antica Regional Park, a four-level villa stands in approximately 8,000 m² of private grounds, surrounded by mature pines, cypresses and the ancient landscape of the Via Appia. High walls and established trees give the house complete privacy. Park, landscape and archaeological protections sharply limit new construction in the surrounding area, preserving the space and quiet that make this address exceptional within Rome.
The grounds have the character of a private park rather than a conventional garden. A swimming pool sits among clipped hedges and tall trees, with pale stone edging and terracotta paving. The pool is fully regularised, with its documentation in order. Paths cross lawns and shaded areas, linking the principal villa to the smaller buildings and a circular chapel with an ochre exterior and tiled roof. The estate is large enough for each part to feel distinct, yet the house, pool and gardens belong to one coherent setting.
Ancient Roman remains are present within the property itself. Column sections and carved architectural fragments stand among the planting; one substantial column shaft rises from a carved base on the lawn. These are part of the daily view from the estate, a tangible connection to the history that gives Appia Antica its identity.
THE MAIN VILLA
An entrance courtyard and arched loggia lead into the ochre-coloured villa. A timber staircase rises from the hall, while a sequence of reception rooms occupies the principal level. Vaulted and barrel-vaulted ceilings lend the rooms height and depth. The formal dining room has a coffered ceiling; other rooms have fireplaces, fitted bookshelves and wood panelling. Patterned parquet runs through the larger spaces. The arrangement lends itself to formal entertaining without making the quieter rooms feel ceremonial.
The villa has nine bedrooms, nine full bathrooms and two additional WCs. The bedrooms are distributed over several levels, giving family members and guests room to withdraw from the reception floor. Studies and libraries provide places to work or read in privacy. The kitchen serves the principal rooms, while the lower level contains a barrel-vaulted wine cellar with timber racks, a cinema room and service areas. A gym and sauna complete the main house.
The main villa accounts for 938 m² (10,097 sq ft) of the estate’s built area. Its proportions and range of rooms give it the presence of a Roman mansion, while the loggia, courtyard and garden keep it connected to the landscape outside.
A COMPLETE PRIVATE ESTATE
Beyond the principal house are two independent dwellings of 35 m² (377 sq ft) and 82 m² (883 sq ft), the larger serving as a custodian’s lodge. A separate 101 m² (1,087 sq ft) office allows work to take place away from the domestic rooms. A 62 m² (667 sq ft) garage and three storage units of 18, 13 and 9 m², together 40 m² (431 sq ft), accommodate vehicles and the practical needs of the grounds.
Across the eight units, the buildings account for 1,258 m² (13,541 sq ft) in total. This includes the villa, independent dwellings, office, garage and stores. The separate buildings allow family, guests, staff and professional activity to occupy their own spaces without intruding on the life of the main house.
AN EXCEPTIONAL APPIA ANTICA LOCATION
The estate lies in the heritage landscape of the Via Appia, recognised by UNESCO as part of Via Appia. Regina Viarum. This is the distinction of its location: the villa has the grounds, quiet and privacy of a country estate, yet remains within Rome. The Appia Antica Regional Park protects the character of the area, where archaeological sites, open land and historic residences sit remarkably close to the city centre. Restrictions on new building help preserve the estate’s seclusion. The Catacombs of San Callisto and San Sebastiano, the Villa of Maxentius and the Tomb of Cecilia Metella are part of the wider landscape.
Ambrit International School serves pupils through middle school, while St. Stephen’s School near the Aventine is an international high school. Ciampino Airport is approximately 9 km away, around 15 minutes in light traffic or 20–25 minutes when roads are busy. Fiumicino Airport is approximately 35 km away, around 30–35 minutes in light traffic or 40–45 minutes with heavier traffic. The central shopping district around Via del Corso is approximately 10 km away: allow around 30 minutes in light traffic or 45–60 minutes at busier times. Journey times are indicative and depend on route, traffic and access restrictions in the historic centre.
Here, the principal villa, independent buildings and private park form a single residence with room to entertain, work and live discreetly. The swimming pool, Roman remains and small chapel belong to its own grounds; the protected Appia Antica setting is immediately beyond them. Trevi Elite’s Rome team can arrange a private viewing and provide the floor plans and full property documentation.
-
Property type
Villa
-
Floors
4
-
Year built
1940
-
Price/sqft
$653
Features
Features
Lot
Indoor
Outdoor
- Terrace
- Balcony
- Garage
- Outdoor Kitchen
- Outdoor Living Space
- Gate
- Pergola
- Garden
Explore the Area
Via Appia Antica, Roma RM, Italy, Ardeatino - Appio Pignatelli - Cecchignola, Rome, Lazio
View on Google Maps
Price per sqft
Low
High
Located along the historic Via Appia Antica in Rome, this area offers easy access to Rome Ciampino Airport (17 minutes), making travel convenient. Enjoy the serenity of regional parks nearby and explore ancient historical sites. The heart of Rome, with its rich culture, shopping, and dining, is a short drive away. Ideal for those seeking a blend of history, culture, and modern luxury lifestyle.
Get nearby
Attractions
Schools
Rome Ciampino Airport
Airport
17 min
Rome Termini Station
Train Station
21 min
Colosseum
Cultural & Heritage
22 min
Villa Borghese Gardens
Outdoor & Nature
30 min
St. Stephen's School
International School
14 min
Rome International School
International School
27 min
View 53 more listings in Ardeatino - Appio Pignatelli - Cecchignola
Joined 5 years ago
You have inquired about this property
The agent will contact you soon by
Listed by
18
Listings
2021
Joined
Book home tour with the agent
Choose a date and whether you'd like a virtual or in-person tour with the agent.
Preferred date
Tour type
Last updated
September 25
First listed
April 19
Agent licence
#RM-1127620
Listing reference
0701RMC-26064
Similar Properties Nearby
New Listings in Ardeatino - Appio Pignatelli - Cecchignola


Explore More Homes for Sale
Ardeatino - Appio Pignatelli - Cecchignola cities
Ardeatino - Appio Pignatelli - Cecchignola property types
Ardeatino - Appio Pignatelli - Cecchignola popular searches
- Panoramic / Scenic View properties in Ardeatino - Appio Pignatelli - Cecchignola
- Properties with Terrace in Ardeatino - Appio Pignatelli - Cecchignola
- Properties with Bar in Ardeatino - Appio Pignatelli - Cecchignola
- Properties with Game Room in Ardeatino - Appio Pignatelli - Cecchignola
- Properties with Office in Ardeatino - Appio Pignatelli - Cecchignola
- Properties with Elevator in Ardeatino - Appio Pignatelli - Cecchignola
- City View properties in Ardeatino - Appio Pignatelli - Cecchignola
- Mountain View properties in Ardeatino - Appio Pignatelli - Cecchignola
- Properties with Garden in Ardeatino - Appio Pignatelli - Cecchignola
- Properties with Outdoor Kitchen in Ardeatino - Appio Pignatelli - Cecchignola
- Golf View properties in Ardeatino - Appio Pignatelli - Cecchignola
- Duplex properties in Ardeatino - Appio Pignatelli - Cecchignola
- Gated Community properties in Ardeatino - Appio Pignatelli - Cecchignola
- Privacy properties in Ardeatino - Appio Pignatelli - Cecchignola
- Hilltop properties in Ardeatino - Appio Pignatelli - Cecchignola
- Investment Property properties in Ardeatino - Appio Pignatelli - Cecchignola
- Modern properties in Ardeatino - Appio Pignatelli - Cecchignola
- Equestrian properties in Ardeatino - Appio Pignatelli - Cecchignola
- New Builds properties in Ardeatino - Appio Pignatelli - Cecchignola
- Properties with Fitness Center / Gym in Ardeatino - Appio Pignatelli - Cecchignola
- Properties with Sauna in Ardeatino - Appio Pignatelli - Cecchignola
- Properties with Steam Room in Ardeatino - Appio Pignatelli - Cecchignola
- Properties with Library in Ardeatino - Appio Pignatelli - Cecchignola
- Properties with Air Conditioning in Ardeatino - Appio Pignatelli - Cecchignola
- Properties with Wine Cellar in Ardeatino - Appio Pignatelli - Cecchignola
- Properties with Jacuzzi in Ardeatino - Appio Pignatelli - Cecchignola
- Properties with Fireplace in Ardeatino - Appio Pignatelli - Cecchignola
- Properties with Pool in Ardeatino - Appio Pignatelli - Cecchignola
- Properties with Garage in Ardeatino - Appio Pignatelli - Cecchignola
- Properties with Balcony in Ardeatino - Appio Pignatelli - Cecchignola
- Properties with Tennis Court in Ardeatino - Appio Pignatelli - Cecchignola
- Properties with Vineyard / Winery in Ardeatino - Appio Pignatelli - Cecchignola
- Mansion properties in Ardeatino - Appio Pignatelli - Cecchignola
- Properties with Open Kitchen in Ardeatino - Appio Pignatelli - Cecchignola
- Renovated properties in Ardeatino - Appio Pignatelli - Cecchignola
- Properties with Cinema in Ardeatino - Appio Pignatelli - Cecchignola
- Properties with Indoor Pool in Ardeatino - Appio Pignatelli - Cecchignola
Ardeatino - Appio Pignatelli - Cecchignola neighborhoods
Related Guides & Stories
Trusted by the World's Leading Brokers
The agents behind the world's most exceptional properties list with JamesEdition.
- Listings from Sotheby's, Christie's, BARNES, and Engel & Völkers
- Every listing reviewed before it goes live
- Connect directly with verified listing agents
By continuing you agree to our Terms and Privacy Policy.