$1,545,896
Eur Laurentina, Prestigious Residence With Garden
- 4 Beds
- 3 Baths
- 2,627 Sqft
- Updated: Today
About the Property
Luxury, privacy and generous spaces in an exclusive setting
Engel & Völkers offers for sale on Via Laurentina a prestigious residence in an elegant residential complex surrounded by greenery. This refined property is a rare housing opportunity, combining generous floor areas, privacy and an exclusive atmosphere. Arranged over two levels, the home retains a sophisticated, timeless styl
Engel & Völkers offers for sale on Via Laurentina a prestigious residence in an elegant residential complex surrounded by greenery. This refined property is a rare housing opportunity, combining generous floor areas, privacy and an exclusive atmosphere. Arranged over two levels, the home retains a sophisticated, timeless styl
Luxury, privacy and generous spaces in an exclusive setting
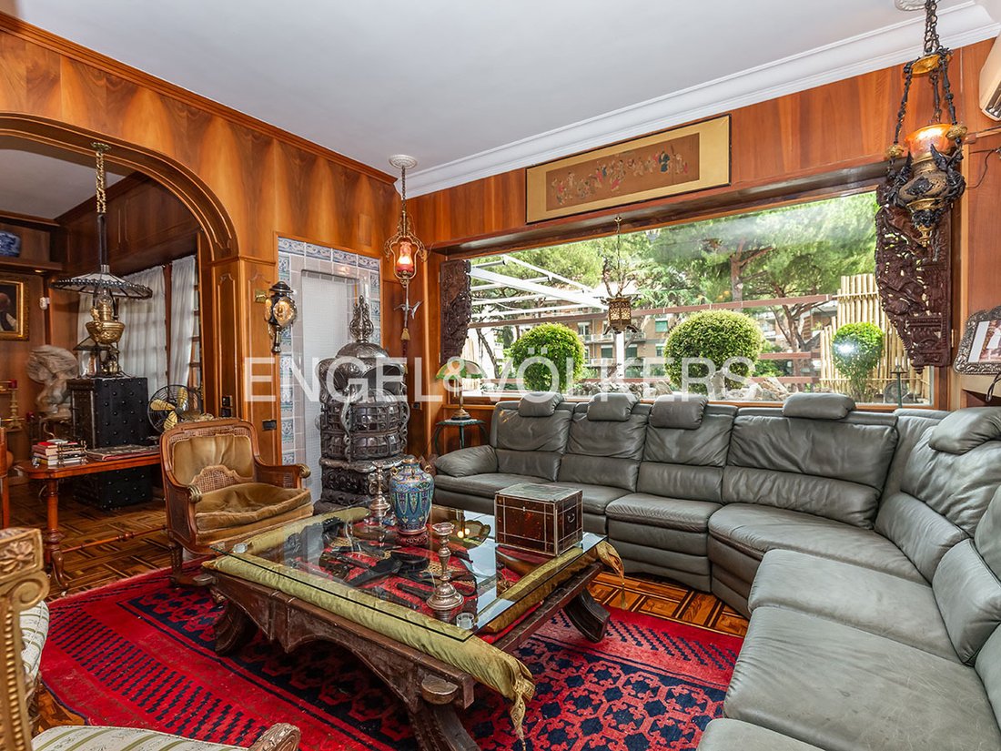
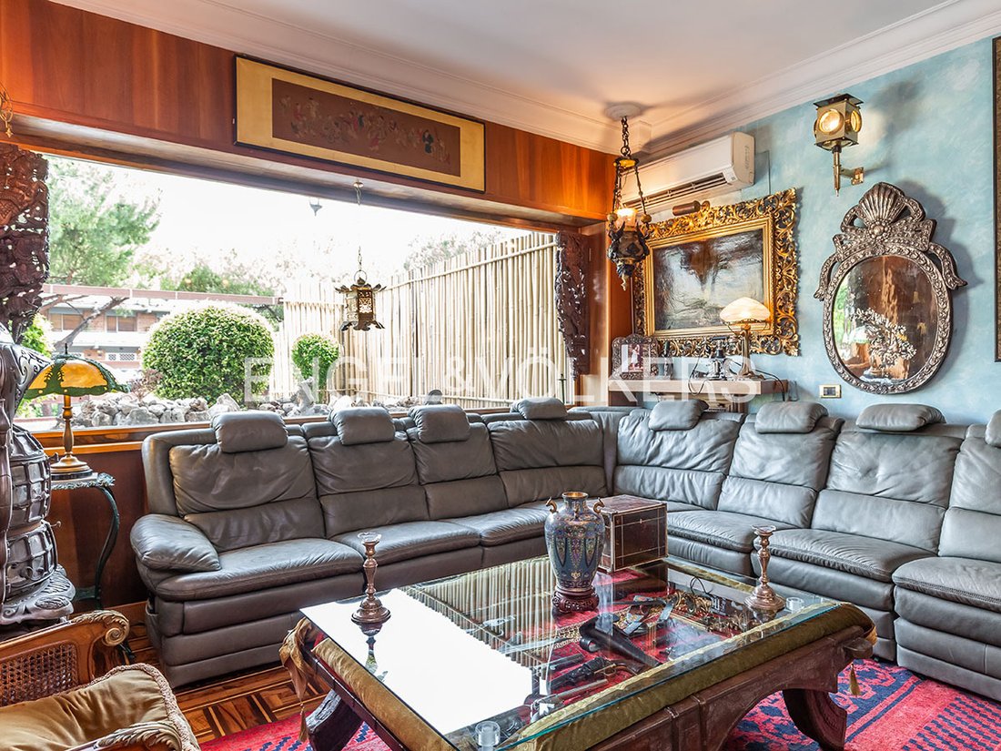
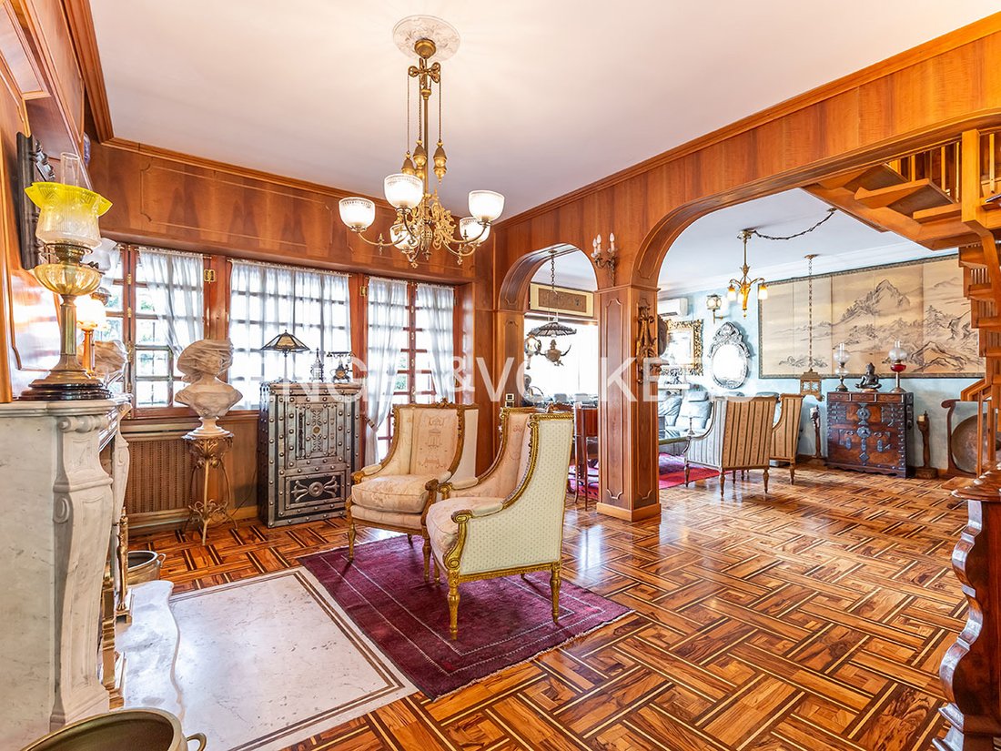
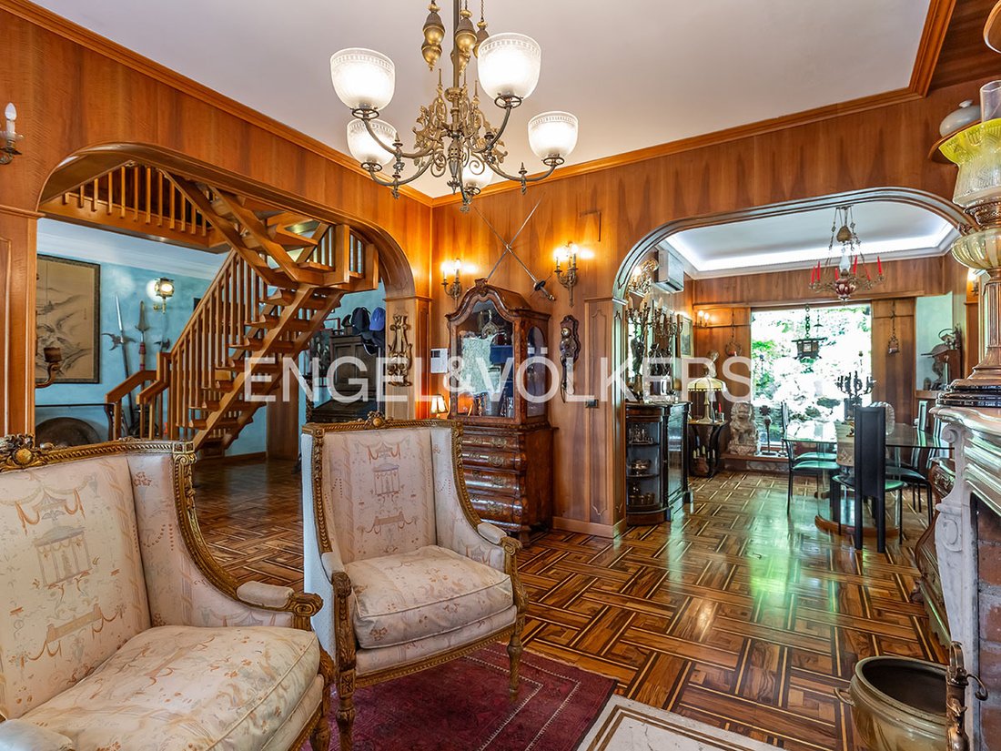
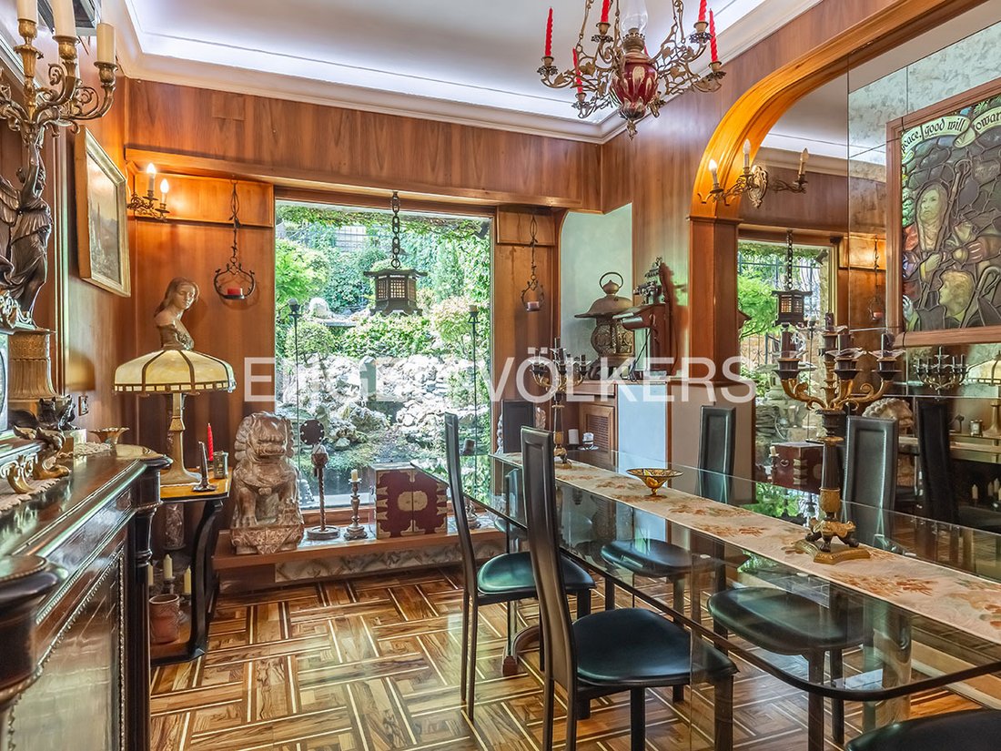
Engel & Völkers offers for sale on Via Laurentina a prestigious residence in an elegant residential complex surrounded by greenery. This refined property is a rare housing opportunity, combining generous floor areas, privacy and an exclusive atmosphere. Arranged over two levels, the home retains a sophisticated, timeless style, distinguished by high-quality materials, wood panelling, inlaid parquet flooring, a striking fireplace and highly appealing architectural details. The interiors have been meticulously maintained, offering an excellent state of preservation and the option to purchase the property fully furnished with elegant furnishings, allowing immediate occupancy in a home ready to be enjoyed.
The property is arranged over two levels connected by an impressive wooden staircase with considerable visual impact, a distinctive feature that lends character and elegance to the interiors. The first floor comprises a prestigious living area with a large triple reception room with fireplace, an elegant dining room, a habitable kitchen and a guest bathroom. From the dining room, through a large glazed window, there is a striking view of the magnificent approximately 200 sq m Zen garden, a private oasis maintained down to the smallest detail, featuring an ornamental pond, a characteristic stone bridge, Oriental-inspired sculptures and pathways immersed in greenery, creating an atmosphere of absolute tranquillity. The reception room opens onto a spacious panoramic terrace of approximately 40 sq m, ideal for relaxing and entertaining outdoors. The second level houses the sleeping quarters, comprising four spacious bedrooms and two bathrooms. One bedroom is enhanced by an original sliding door inspired by traditional Oriental panels, a detail that reflects the sophisticated style of the entire residence. The bathrooms are finished with a selection of fine ceramics from various parts of the world; one stands out for its striking shower with blue lighting and original exposed pipes, lending the room a refined contemporary character. The property benefits from two separate entrances, allowing for possible subdivision, and favourable dual aspect, ensuring abundant natural light throughout the day. The residence is completed by a garage of approximately 19 sq m, a ground-floor cellar of approximately 14 sq m and a second cellar of approximately 10 sq m located in the garden. Set within an elegant residential complex with a swimming pool and tennis court, this home is an exclusive solution for those wishing to live in a prestigious setting surrounded by comfort and privacy.
This property is the ideal choice for discerning clients seeking a representative residence, families wishing to enjoy generous living spaces without sacrificing privacy, or professionals and entrepreneurs looking for an exclusive home combining elegance, comfort and quality of life. The unique Zen garden, high-quality finishes, the possibility of customising the spaces thanks to the two entrances and the presence of exclusive condominium facilities make this residence a property investment intended for those seeking not only a home but also a valuable asset.
*The information and floor plans provided herein are purely indicative and do not constitute contractual elements.
The property is located in the Laurentina area, one of the capital’s most sought-after residential districts, characterized by elegant complexes surrounded by greenery and a high quality of life. The setting offers peace and privacy while remaining perfectly connected to the city center and EUR’s main business hubs.
Tennis court, Split air-conditioned, Green view, Building view, Yes, Shared
Engel & Völkers offers for sale on Via Laurentina a prestigious residence in an elegant residential complex surrounded by greenery. This refined property is a rare housing opportunity, combining generous floor areas, privacy and an exclusive atmosphere. Arranged over two levels, the home retains a sophisticated, timeless style, distinguished by high-quality materials, wood panelling, inlaid parquet flooring, a striking fireplace and highly appealing architectural details. The interiors have been meticulously maintained, offering an excellent state of preservation and the option to purchase the property fully furnished with elegant furnishings, allowing immediate occupancy in a home ready to be enjoyed.
The property is arranged over two levels connected by an impressive wooden staircase with considerable visual impact, a distinctive feature that lends character and elegance to the interiors. The first floor comprises a prestigious living area with a large triple reception room with fireplace, an elegant dining room, a habitable kitchen and a guest bathroom. From the dining room, through a large glazed window, there is a striking view of the magnificent approximately 200 sq m Zen garden, a private oasis maintained down to the smallest detail, featuring an ornamental pond, a characteristic stone bridge, Oriental-inspired sculptures and pathways immersed in greenery, creating an atmosphere of absolute tranquillity. The reception room opens onto a spacious panoramic terrace of approximately 40 sq m, ideal for relaxing and entertaining outdoors. The second level houses the sleeping quarters, comprising four spacious bedrooms and two bathrooms. One bedroom is enhanced by an original sliding door inspired by traditional Oriental panels, a detail that reflects the sophisticated style of the entire residence. The bathrooms are finished with a selection of fine ceramics from various parts of the world; one stands out for its striking shower with blue lighting and original exposed pipes, lending the room a refined contemporary character. The property benefits from two separate entrances, allowing for possible subdivision, and favourable dual aspect, ensuring abundant natural light throughout the day. The residence is completed by a garage of approximately 19 sq m, a ground-floor cellar of approximately 14 sq m and a second cellar of approximately 10 sq m located in the garden. Set within an elegant residential complex with a swimming pool and tennis court, this home is an exclusive solution for those wishing to live in a prestigious setting surrounded by comfort and privacy.
This property is the ideal choice for discerning clients seeking a representative residence, families wishing to enjoy generous living spaces without sacrificing privacy, or professionals and entrepreneurs looking for an exclusive home combining elegance, comfort and quality of life. The unique Zen garden, high-quality finishes, the possibility of customising the spaces thanks to the two entrances and the presence of exclusive condominium facilities make this residence a property investment intended for those seeking not only a home but also a valuable asset.
*The information and floor plans provided herein are purely indicative and do not constitute contractual elements.
The property is located in the Laurentina area, one of the capital’s most sought-after residential districts, characterized by elegant complexes surrounded by greenery and a high quality of life. The setting offers peace and privacy while remaining perfectly connected to the city center and EUR’s main business hubs.
Tennis court, Split air-conditioned, Green view, Building view, Yes, Shared
-
Property type
Apartment
-
Floors
4
-
Year built
1970
-
Price/sqft
$588
Features
Explore the Area
Eur - Torrino - Giuliano Dalmata, Rome, Lazio
View on Google Maps
Price per sqft
Low
High
Listed by
405
Listings
2026
Joined
Book home tour with Engel & Völkers Roma MMC
Choose a date and whether you'd like a virtual or in-person tour with the agent.
Preferred date
Tour type

Engel & Völkers - Roma
Corso Vittorio Emanuele II, 282-284, Via Vincenzo Lamaro, 51, Rome, Italy
View agency profile
Last updated
Today
First listed
October 9
Listing reference
I-048J1N-W-048J1N
Similar Properties Nearby
New Listings in Eur - Torrino - Giuliano Dalmata
Explore More Homes for Sale
Eur - Torrino - Giuliano Dalmata property types
Eur - Torrino - Giuliano Dalmata popular searches
- Panoramic / Scenic View properties in Eur - Torrino - Giuliano Dalmata
- Sea View properties in Eur - Torrino - Giuliano Dalmata
- Lake View properties in Eur - Torrino - Giuliano Dalmata
- Properties with Terrace in Eur - Torrino - Giuliano Dalmata
- Properties with Bar in Eur - Torrino - Giuliano Dalmata
- Properties with Game Room in Eur - Torrino - Giuliano Dalmata
- Properties with Office in Eur - Torrino - Giuliano Dalmata
- River View properties in Eur - Torrino - Giuliano Dalmata
- Properties with Elevator in Eur - Torrino - Giuliano Dalmata
- City View properties in Eur - Torrino - Giuliano Dalmata
- Mountain View properties in Eur - Torrino - Giuliano Dalmata
- Properties with Garden in Eur - Torrino - Giuliano Dalmata
- Properties with Outdoor Kitchen in Eur - Torrino - Giuliano Dalmata
- Golf View properties in Eur - Torrino - Giuliano Dalmata
- Duplex properties in Eur - Torrino - Giuliano Dalmata
- Gated Community properties in Eur - Torrino - Giuliano Dalmata
- Privacy properties in Eur - Torrino - Giuliano Dalmata
- Hilltop properties in Eur - Torrino - Giuliano Dalmata
- Investment Property properties in Eur - Torrino - Giuliano Dalmata
- Modern properties in Eur - Torrino - Giuliano Dalmata
- Equestrian properties in Eur - Torrino - Giuliano Dalmata
- New Builds properties in Eur - Torrino - Giuliano Dalmata
- Properties with Fitness Center / Gym in Eur - Torrino - Giuliano Dalmata
- Properties with Sauna in Eur - Torrino - Giuliano Dalmata
- Properties with Steam Room in Eur - Torrino - Giuliano Dalmata
- Properties with Library in Eur - Torrino - Giuliano Dalmata
- Properties with Air Conditioning in Eur - Torrino - Giuliano Dalmata
- Properties with Wine Cellar in Eur - Torrino - Giuliano Dalmata
- Properties with Jacuzzi in Eur - Torrino - Giuliano Dalmata
- Properties with Fireplace in Eur - Torrino - Giuliano Dalmata
- Properties with Pool in Eur - Torrino - Giuliano Dalmata
- Properties with Garage in Eur - Torrino - Giuliano Dalmata
- Properties with Balcony in Eur - Torrino - Giuliano Dalmata
- Properties with Tennis Court in Eur - Torrino - Giuliano Dalmata
- Properties with Vineyard / Winery in Eur - Torrino - Giuliano Dalmata
- Mansion properties in Eur - Torrino - Giuliano Dalmata
- Properties with Open Kitchen in Eur - Torrino - Giuliano Dalmata
- Renovated properties in Eur - Torrino - Giuliano Dalmata
- Properties with Cinema in Eur - Torrino - Giuliano Dalmata
- Water View properties in Eur - Torrino - Giuliano Dalmata
- Ocean View properties in Eur - Torrino - Giuliano Dalmata
Related Guides & Stories
Trusted by the World's Leading Brokers
The agents behind the world's most exceptional properties list with JamesEdition.
- Listings from Sotheby's, Christie's, BARNES, and Engel & Völkers
- Every listing reviewed before it goes live
- Connect directly with verified listing agents
By continuing you agree to our Terms and Privacy Policy.