$2,270,969
Elegant Period Villa With Garden – Via Vasi (Villa Blanc)
- 4 Beds
- 4 Baths
- 3,230 Sqft
- Updated: July 8
- 7
About the Property
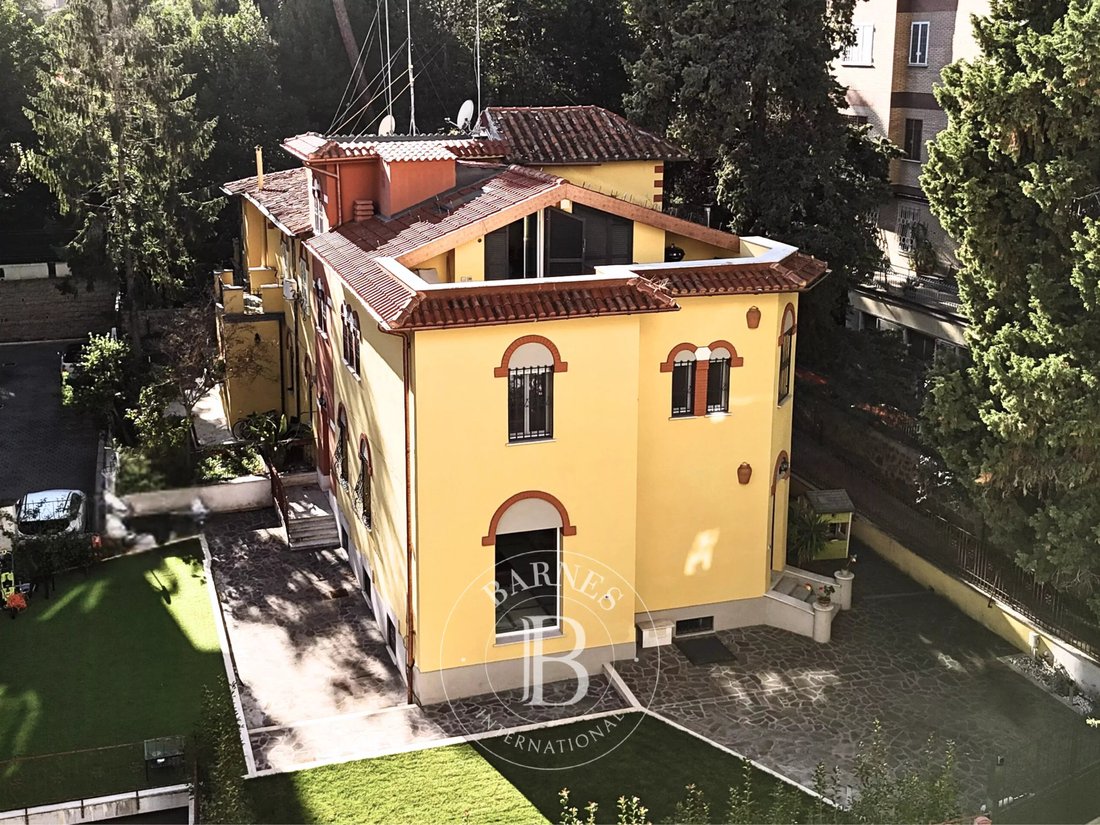
In one of the most private streets of the Nomentano district, Via Vasi, near Villa Blanc (LUISS) and the Marymount School, we are offering for sale a charming period villa, completely renovated with the highest-quality materials and equipped with the latest technologies.
Surrounded by a large private garden, partly landscaped and partly terraced, this elegant villa offers a rare combinat
Surrounded by a large private garden, partly landscaped and partly terraced, this elegant villa offers a rare combinat
In one of the most private streets of the Nomentano district, Via Vasi, near Villa Blanc (LUISS) and the Marymount School, we are offering for sale a charming period villa, completely renovated with the highest-quality materials and equipped with the latest technologies.
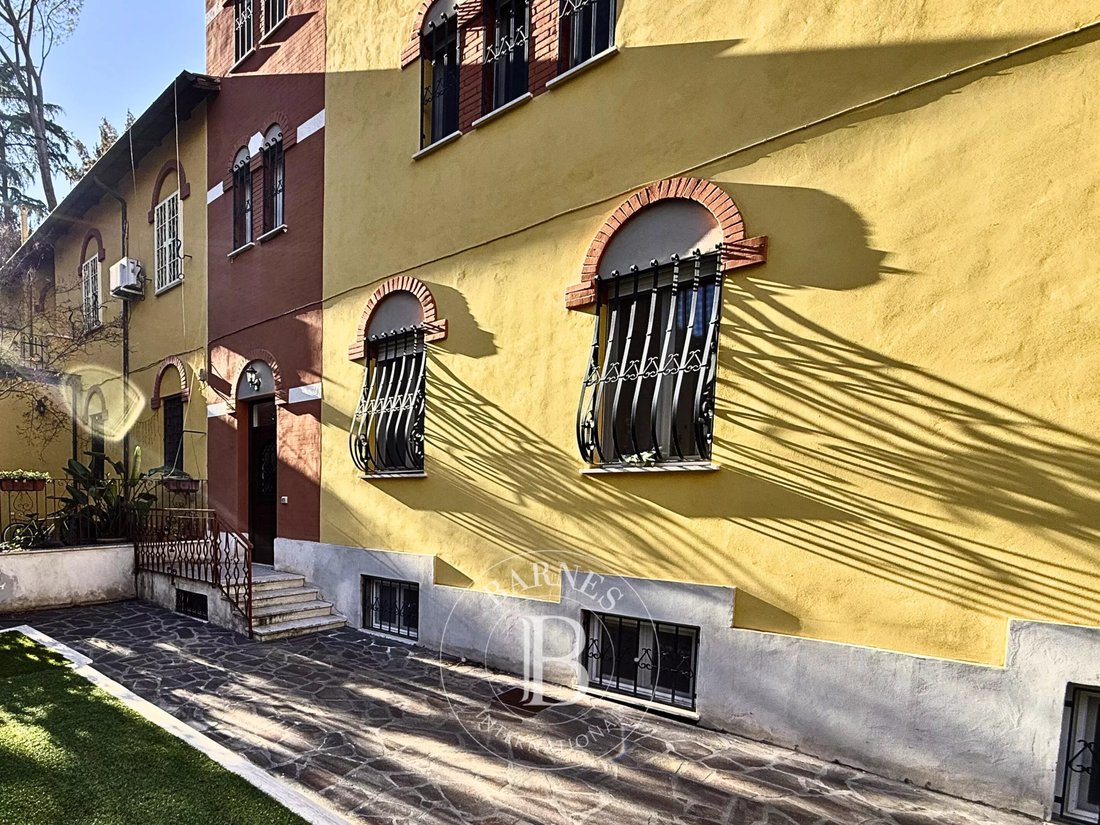
Surrounded by a large private garden, partly landscaped and partly terraced, this elegant villa offers a rare combination of privacy, comfort, and architectural charm in a green and quiet setting, highly sought after by connoisseurs of the area. The garden, enriched with refined features, allows for the installation of a swimming pool and accommodates several outdoor living areas, perfect for enjoying open-air spaces in any season.
Layout and Interiors
The property extends over four levels—three above ground and one basement, for a total commercial area of approximately 300 sqm (about 260 sqm covered), including indoor spaces, terraces, and garden.
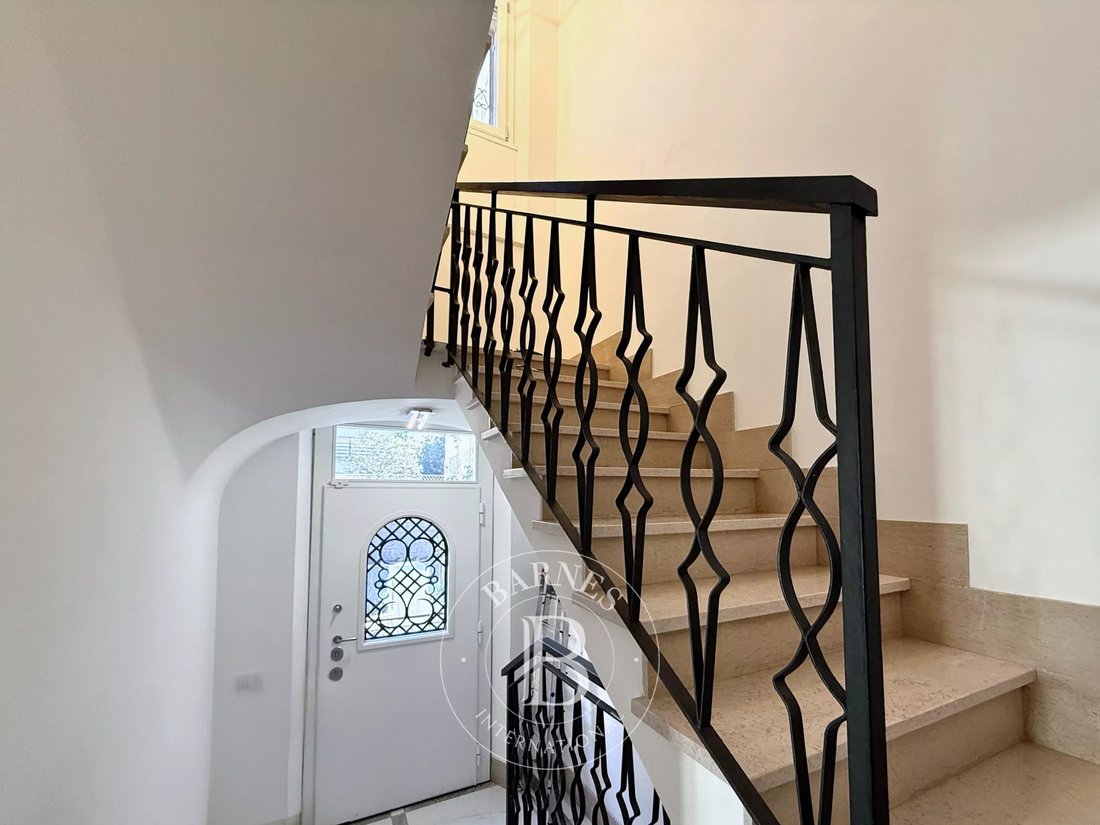
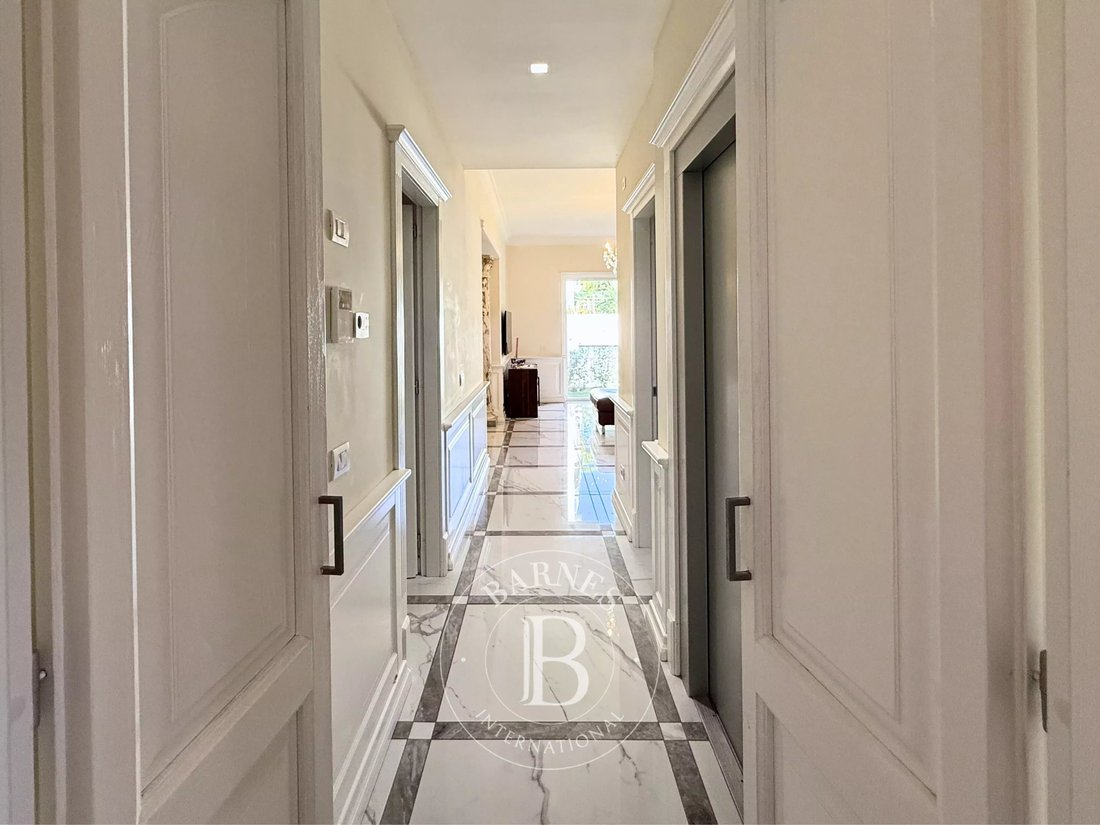
The main entrance leads to the stairwell and the elevator. The latter, along with a wide and light-filled staircase, effortlessly connects all levels of the property.
The ground floor, slightly elevated, features a refined living room and dining area, flowing seamlessly toward a spacious kitchen, currently separated by a striking aquarium. The layout also offers the potential to create a vast open-space environment with an open kitchen and a central island.
Two elegant columns define the reception areas, which are further enhanced by expansive floor-to-ceiling windows opening onto the garden, flooding the entire living zone with natural light. A second reinforced entrance provides a functional connection between the garden, the dining area, and the kitchen.
The first floor is entirely dedicated to the sleeping area, featuring three bedrooms and two bathrooms. The master suite, spacious and bright, includes a walk-in closet and overlooks the garden’s greenery. The two other double bedrooms, also generously sized, enjoy pleasant views of the garden and a quiet, private atmosphere. Two windowed bathrooms, finished with natural materials, wall-mounted fixtures, and integrated lighting, complete the floor with elegance and stylistic consistency, reflecting the meticulous attention to detail that characterizes the entire residence.
For added comfort and security, the entire sleeping area is separated by a reinforced door, allowing complete isolation from the rest of the house.
The top level, designed as a relaxation attic, is a multifunctional space of great charm: an open, bright, contemporary environment with a small kitchen and service bathroom, opening onto a large terrace of approximately 30 sqm with excellent exposure. A true natural extension of the home, ideal for outdoor relaxation or social gatherings. Natural wood finishes, sloped ceilings, and diffuse light from large skylights give this floor a warm, welcoming atmosphere with a modern and refined character.
The lower level, approximately 80 sqm and fully livable, includes two large multifunctional rooms, ideal for a home cinema, gym, or wellness area, along with technical rooms and a laundry. The generous spaces and design flexibility allow the creation of a high-level service floor fully integrated with the rest of the house.
The villa is equipped with state-of-the-art systems, ensuring maximum living comfort and a modern, refined aesthetic.
The Garden and Outdoor Areas
The garden, approximately 300 sqm, features vehicular access and a large area for private parking, accommodating up to four cars - a highly valuable convenience, rare in this area, adding functionality and prestige to the residence, and guaranteeing everyday practicality for both owners and guests.
Value and Potential
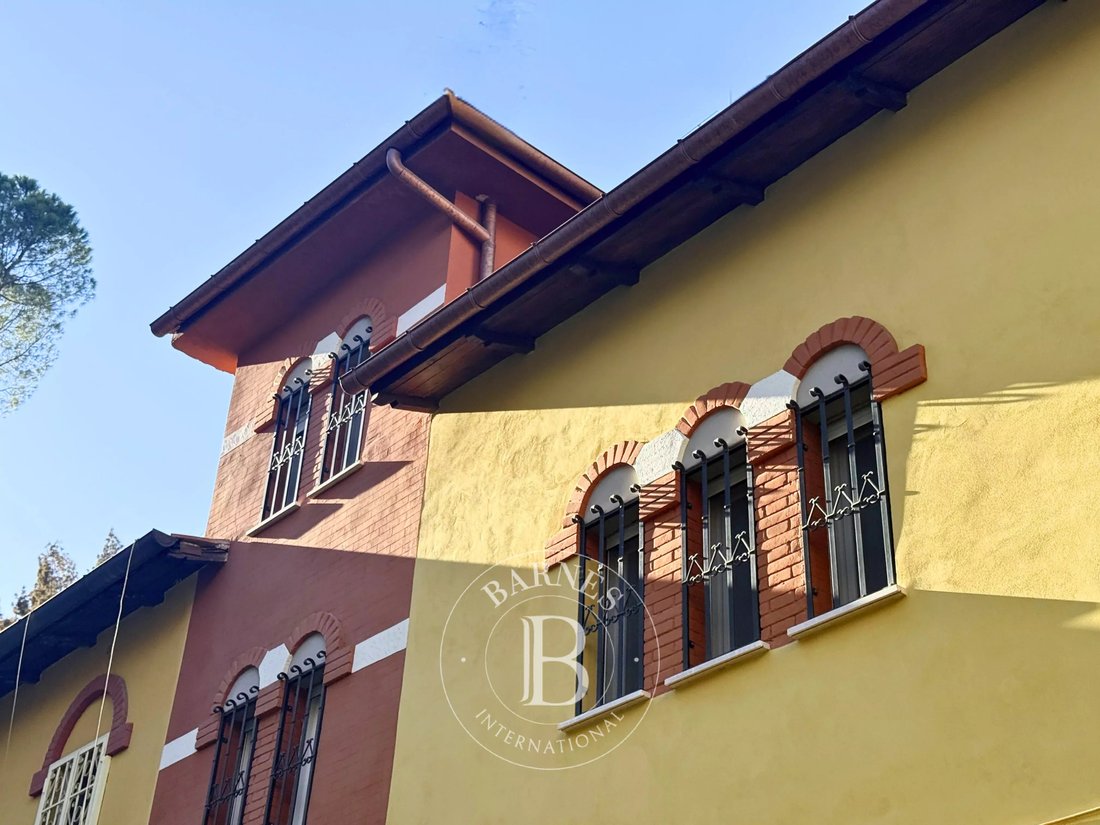
The villa is cited in the reference volume ”Il Villino a Roma - Il Quartiere Nomentano” by Irene de Guttry, attesting to its historical and architectural value among Roman period villas. A landscape design plan has already been developed, envisioning a contemporary garden with an aluminum gazebo with adjustable slats, integrated seating, bamboo hedges, illuminated flower beds, soundproof fences, and an elegant pool with automatic cover. All elements are designed to further enhance the property’s aesthetic and functional potential while maintaining consistency with the villa’s original architectural style.
In summary, this is an elegant independent residence where history, design, and technology blend harmoniously, immersed in greenery yet just minutes from the center of Rome. A unique offering for those wishing to experience the authenticity of a Roman villa reinterpreted in a contemporary key.
Surrounded by a large private garden, partly landscaped and partly terraced, this elegant villa offers a rare combination of privacy, comfort, and architectural charm in a green and quiet setting, highly sought after by connoisseurs of the area. The garden, enriched with refined features, allows for the installation of a swimming pool and accommodates several outdoor living areas, perfect for enjoying open-air spaces in any season.
Layout and Interiors
The property extends over four levels—three above ground and one basement, for a total commercial area of approximately 300 sqm (about 260 sqm covered), including indoor spaces, terraces, and garden.
The main entrance leads to the stairwell and the elevator. The latter, along with a wide and light-filled staircase, effortlessly connects all levels of the property.
The ground floor, slightly elevated, features a refined living room and dining area, flowing seamlessly toward a spacious kitchen, currently separated by a striking aquarium. The layout also offers the potential to create a vast open-space environment with an open kitchen and a central island.
Two elegant columns define the reception areas, which are further enhanced by expansive floor-to-ceiling windows opening onto the garden, flooding the entire living zone with natural light. A second reinforced entrance provides a functional connection between the garden, the dining area, and the kitchen.
The first floor is entirely dedicated to the sleeping area, featuring three bedrooms and two bathrooms. The master suite, spacious and bright, includes a walk-in closet and overlooks the garden’s greenery. The two other double bedrooms, also generously sized, enjoy pleasant views of the garden and a quiet, private atmosphere. Two windowed bathrooms, finished with natural materials, wall-mounted fixtures, and integrated lighting, complete the floor with elegance and stylistic consistency, reflecting the meticulous attention to detail that characterizes the entire residence.
For added comfort and security, the entire sleeping area is separated by a reinforced door, allowing complete isolation from the rest of the house.
The top level, designed as a relaxation attic, is a multifunctional space of great charm: an open, bright, contemporary environment with a small kitchen and service bathroom, opening onto a large terrace of approximately 30 sqm with excellent exposure. A true natural extension of the home, ideal for outdoor relaxation or social gatherings. Natural wood finishes, sloped ceilings, and diffuse light from large skylights give this floor a warm, welcoming atmosphere with a modern and refined character.
The lower level, approximately 80 sqm and fully livable, includes two large multifunctional rooms, ideal for a home cinema, gym, or wellness area, along with technical rooms and a laundry. The generous spaces and design flexibility allow the creation of a high-level service floor fully integrated with the rest of the house.
The villa is equipped with state-of-the-art systems, ensuring maximum living comfort and a modern, refined aesthetic.
The Garden and Outdoor Areas
The garden, approximately 300 sqm, features vehicular access and a large area for private parking, accommodating up to four cars - a highly valuable convenience, rare in this area, adding functionality and prestige to the residence, and guaranteeing everyday practicality for both owners and guests.
Value and Potential
The villa is cited in the reference volume ”Il Villino a Roma - Il Quartiere Nomentano” by Irene de Guttry, attesting to its historical and architectural value among Roman period villas. A landscape design plan has already been developed, envisioning a contemporary garden with an aluminum gazebo with adjustable slats, integrated seating, bamboo hedges, illuminated flower beds, soundproof fences, and an elegant pool with automatic cover. All elements are designed to further enhance the property’s aesthetic and functional potential while maintaining consistency with the villa’s original architectural style.
In summary, this is an elegant independent residence where history, design, and technology blend harmoniously, immersed in greenery yet just minutes from the center of Rome. A unique offering for those wishing to experience the authenticity of a Roman villa reinterpreted in a contemporary key.
-
Property type
Villa
-
Floors
4
-
Price/sqft
$703
Features
Features
Lot
Indoor
- High Ceiling
- Air Conditioning
- Gas Stovetop
- Bar
- Laundry Room
- Game Room
- Cinema
- Elevator
- Open Kitchen
- Basement
- Walk In Closet
- Fitness Center / Gym
Outdoor
Explore the Area
Via Giuseppe Vasi, 32, Bologna, Rome, Italy
View on Google Maps
Price per sqft
Low
High
Located in the traditional yet vibrant district of Roma, Via Giuseppe Vasi offers accessibility to major transport hubs. The Termini train station, pivotal for both local and international travel, is just 11 minutes away. The area presents a rich cultural tapestry with nearby heritage sites and premium dining. The serene Villa Borghese, a 9-minute drive, offers nature amidst the city’s buzz. Ideal for luxury living with access to top schools and exclusive shopping.
Get nearby
Attractions
Schools
Rome Termini Train Station
Train Station
11 min
Fiumicino Airport
Airport
38 min
Villa Borghese
Outdoor & Nature
9 min
Maxxi - National Museum of 21st Century Arts
Culture & Heritage
12 min
Marymount International School Rome
International School
22 min
Joined 3 years ago
You have inquired about this property
The agent will contact you soon by
Listed by
83
Listings
2023
Joined
Book home tour with the agent
Choose a date and whether you'd like a virtual or in-person tour with the agent.
Preferred date
Tour type

Last updated
July 8
First listed
November 7, 2025
Listing reference
BARNES 562
Similar Properties Nearby
New Listings in Bologna



Explore More Homes for Sale
Bologna property types
Bologna popular searches
- Panoramic / Scenic View properties in Bologna
- Properties with Terrace in Bologna
- Properties with Bar in Bologna
- Properties with Game Room in Bologna
- Properties with Office in Bologna
- Properties with Elevator in Bologna
- City View properties in Bologna
- Mountain View properties in Bologna
- Properties with Garden in Bologna
- Privacy properties in Bologna
- Investment Property properties in Bologna
- Modern properties in Bologna
- New Builds properties in Bologna
- Properties with Fitness Center / Gym in Bologna
- Properties with Sauna in Bologna
- Properties with Air Conditioning in Bologna
- Properties with Fireplace in Bologna
- Properties with Pool in Bologna
- Properties with Garage in Bologna
- Properties with Balcony in Bologna
- Properties with Open Kitchen in Bologna
- Renovated properties in Bologna
- Properties with Cinema in Bologna
- Properties with Indoor Pool in Bologna
- Water View properties in Bologna
Related Guides & Stories
Trusted by the World's Leading Brokers
The agents behind the world's most exceptional properties list with JamesEdition.
- Listings from Sotheby's, Christie's, BARNES, and Engel & Völkers
- Every listing reviewed before it goes live
- Connect directly with verified listing agents
By continuing you agree to our Terms and Privacy Policy.