$581,435
Appartamento In Vendita A Roma, Appio Claudio
- 1,389 Sqft
- Updated: Today
About the Property
There are homes that are described by their square footage, number of rooms, and amenities, and then there are homes that, even before being described, have a story to tell. The home’s charm is coupled with an extremely functional location for everyday life. The Tuscolano-Appio district offers a strong presence of supermarkets, shops, schools, bars, and amenities, and then there’s the greenery, a
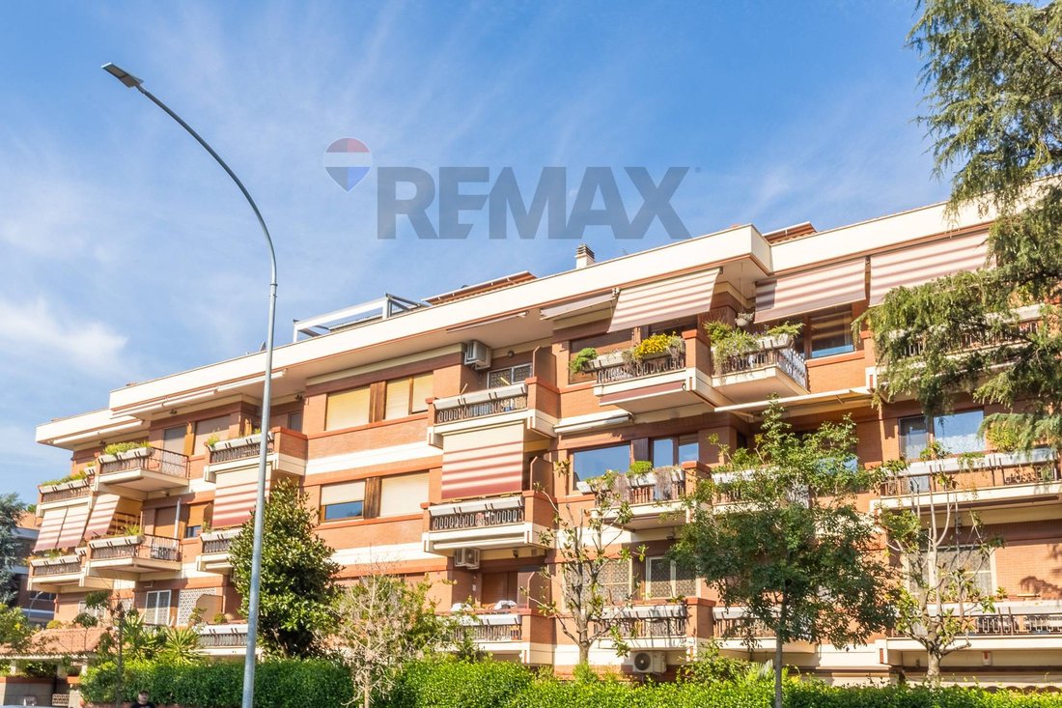
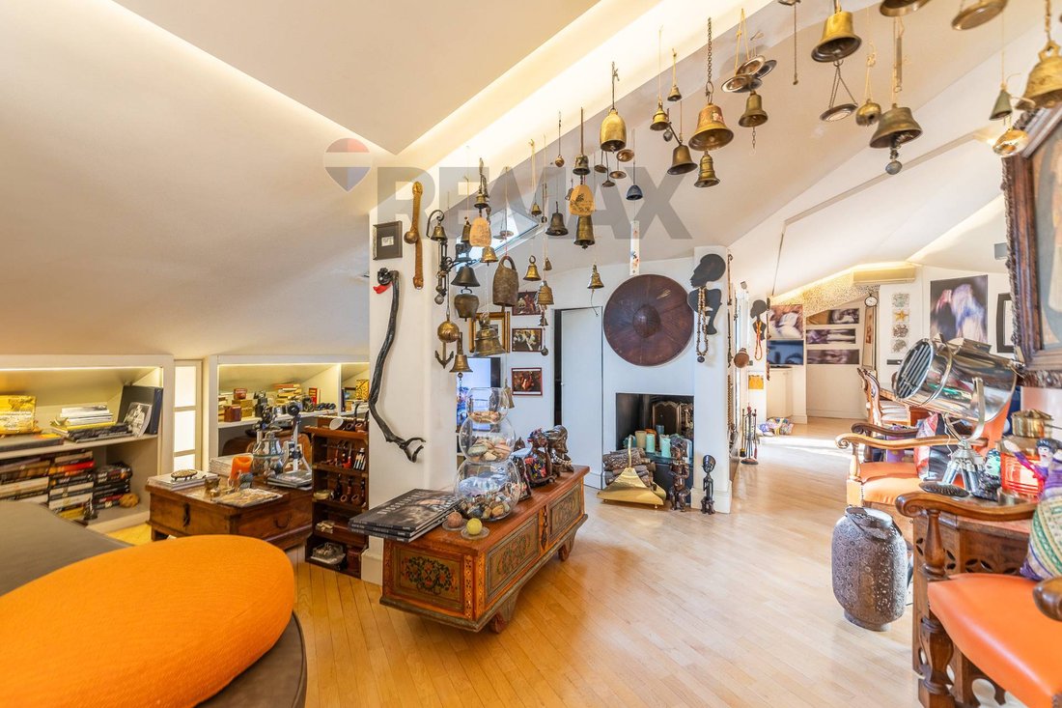
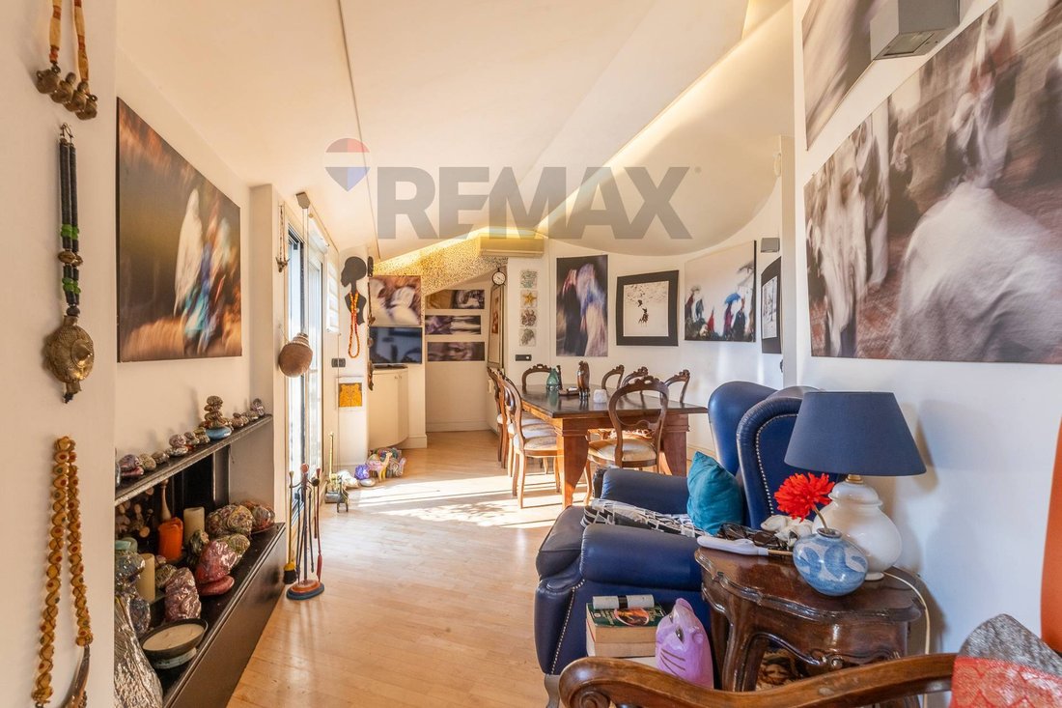
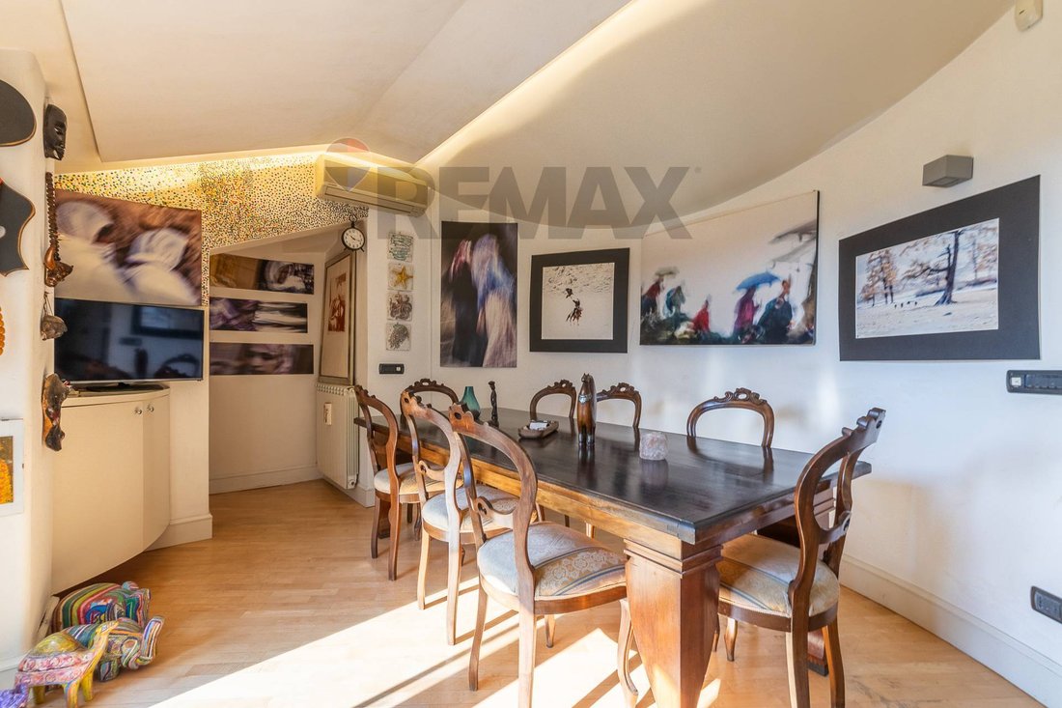
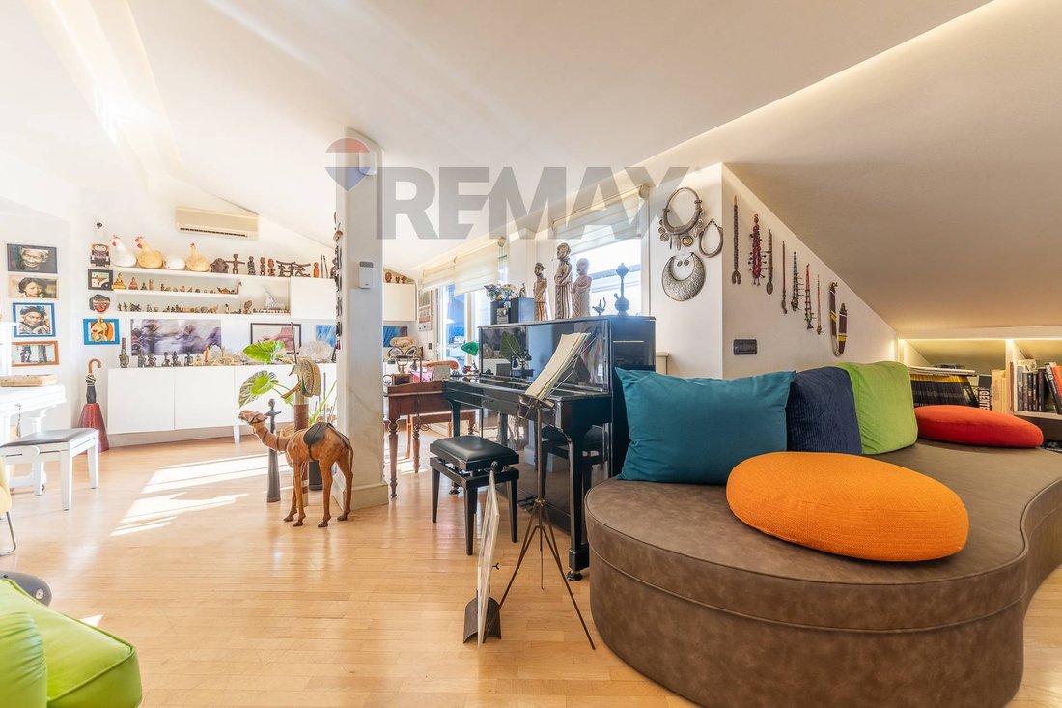
There are homes that are described by their square footage, number of rooms, and amenities, and then there are homes that, even before being described, have a story to tell. The home’s charm is coupled with an extremely functional location for everyday life. The Tuscolano-Appio district offers a strong presence of supermarkets, shops, schools, bars, and amenities, and then there’s the greenery, a particularly important element for a home that finds one of its distinctive features in its relationship with the outdoors: the Parco degli Acquedotti, with its extraordinary landscape, helps make this district one of the most recognizable and evocative in the area. Transportation options are also a significant plus. The area is served by the Metro Line A, with the ”Subaugusta” and ”Cinecitt” stations providing quick access to San Giovanni, Termini, and the city center. We offer a property with a decidedly extraordinary character, born from the transformation of a former washhouse and subsequently reinterpreted as a residential property through a thoughtful, personal project full of custom-made solutions. The apartment is located on the fourth floor of a building with an elevator to the third floor, with the final flight requiring a walk. Once inside, however, you immediately realize you’re in something different from your typical city apartment. The unique origins of the property have given rise to rooms characterized by different heights, with a maximum height of approximately 3.10 meters, and a ceiling height of approximately 90 centimeters. This unusual configuration has not been hidden, but transformed into one of the home’s distinctive features: walk-in closets, storage spaces, wardrobes, and numerous storage elements were designed by an architect and custom-made, making every space functional. The entrance leads directly into a large, welcoming and convivial living room, which gives access to a habitable balcony with a pergola awning. The eat-in kitchen, also featuring a balcony, has a convenient dedicated laundry area, while the dining area opens onto another habitable balcony. The interior and exterior spaces thus seem to flow seamlessly, creating distinct yet connected spaces, united by light and a constant connection with the outdoors. The sleeping area includes a master bedroom with an en suite bathroom and a second bedroom, also with its own en suite bathroom; both bathrooms have windows. Adding to the atmosphere are the numerous Velux windows, which allow natural light to enter from above, emphasizing the geometry of the house and helping to create ever-changing views throughout the day. Particular attention was paid to the interior finishes and amenities. Parquet flooring lends warmth and elegance to the rooms, while PVC window frames, combined with mosquito nets on every window, contribute to daily comfort. The systems are certified, and the home also features a dual-fuel fireplace, alarm system, and pergola awning, further enhancing an already highly functional property. An additional convenience is the condominium, which offers residents a dedicated space for storing bicycles, a particularly useful feature for those who prefer to get around the neighborhood without using a car.
-
Property type
Apartment
-
Price/sqft
$418
-
Emissions
G
-
Consumption
G
Explore the Area
Circonvallazione Tuscolana 80, Appio Claudio, Rome, Italy
View on Google Maps
Price per sqft
Low
High
Joined 8 months ago
You have inquired about this property
The agent will contact you soon by
Listed by
6
Listings
2026
Joined
Book home tour with the agent
Choose a date and whether you'd like a virtual or in-person tour with the agent.
Preferred date
Tour type
Last updated
Today
First listed
October 10
Listing reference
52321004-13
Similar Properties Nearby
New Listings in Appio Claudio

Explore More Homes for Sale
Appio Claudio property types
Appio Claudio popular searches
- Properties with Terrace in Appio Claudio
- Properties with Elevator in Appio Claudio
- Properties with Garden in Appio Claudio
- Privacy properties in Appio Claudio
- Modern properties in Appio Claudio
- Properties with Air Conditioning in Appio Claudio
- Properties with Fireplace in Appio Claudio
- Properties with Garage in Appio Claudio
- Properties with Balcony in Appio Claudio
- Properties with Open Kitchen in Appio Claudio
- Renovated properties in Appio Claudio
Related Guides & Stories
Trusted by the World's Leading Brokers
The agents behind the world's most exceptional properties list with JamesEdition.
- Listings from Sotheby's, Christie's, BARNES, and Engel & Völkers
- Every listing reviewed before it goes live
- Connect directly with verified listing agents
By continuing you agree to our Terms and Privacy Policy.