$964,696
A Historic Residence Converted Into An Exclusive Residential Complex
- 2 Beds
- 3 Baths
- 1,615 Sqft
- Updated: Yesterday
About the Property
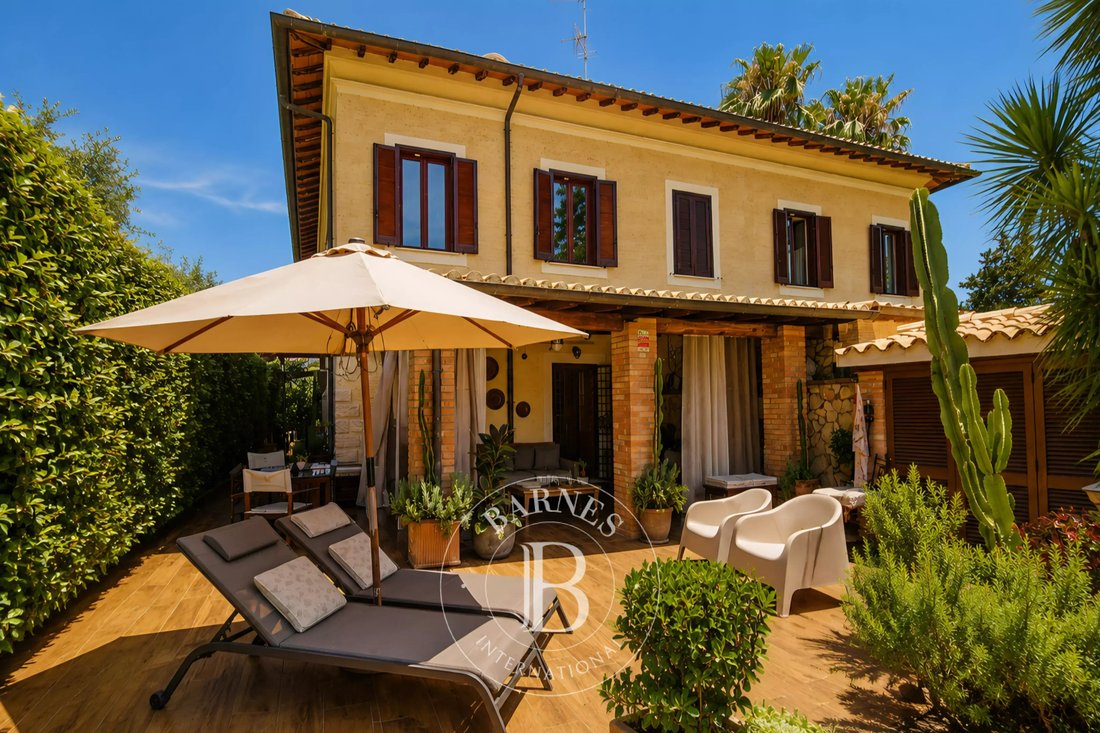
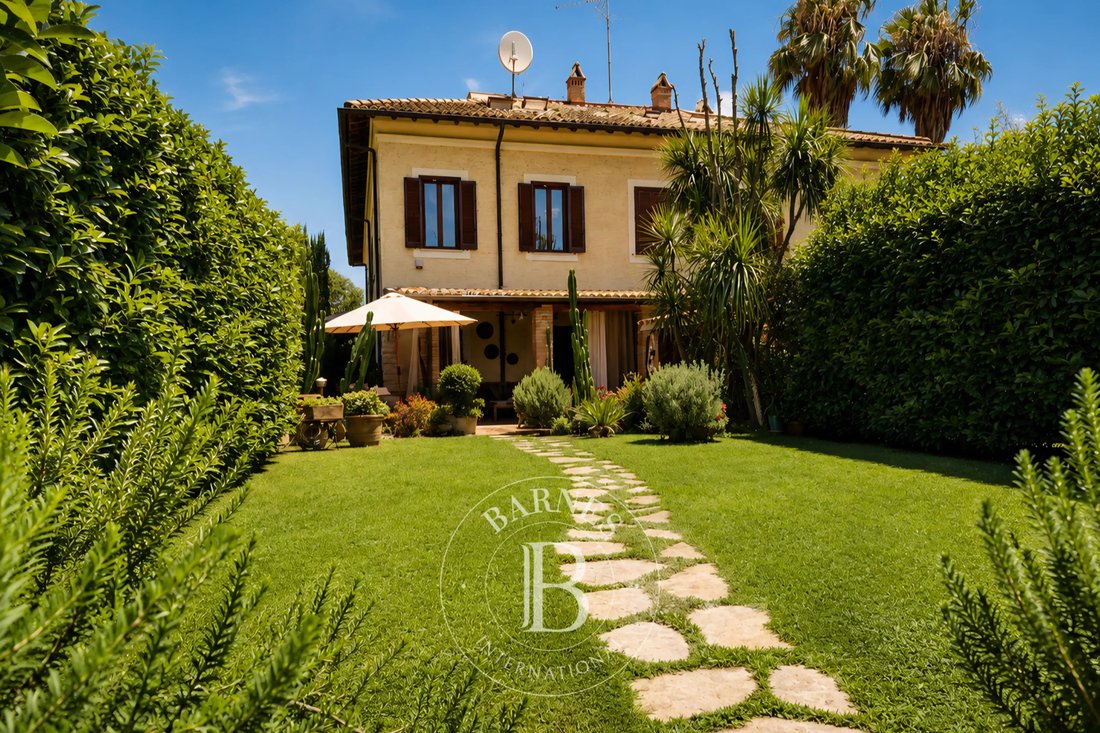
Set amidst the greenery and tranquillity of an exclusive residential area, this charming part of a farmhouse dating from 1875 strikes a perfect balance between the charm of historic architecture and the comfort of a recent refurbishment. The property, fully renovated in 2021 with systems certified to current standards, is spread over three levels covering an area of approximately 150 square metres
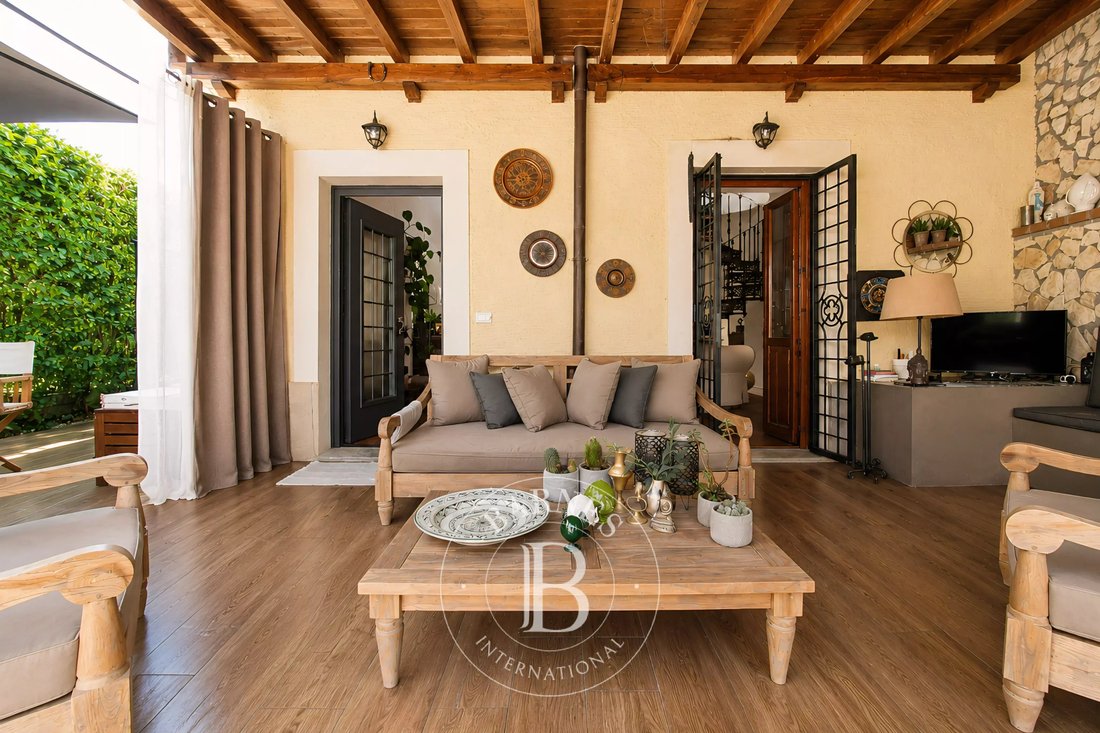
Set amidst the greenery and tranquillity of an exclusive residential area, this charming part of a farmhouse dating from 1875 strikes a perfect balance between the charm of historic architecture and the comfort of a recent refurbishment. The property, fully renovated in 2021 with systems certified to current standards, is spread over three levels covering an area of approximately 150 square metres, enhanced by a beautifully maintained private garden, an elegant portico and an exclusive courtyard covering approximately 550 square metres that further enhance its liveability.
The property benefits from three-sided internal exposure, providing exceptional natural light throughout the day and ensuring an atmosphere of absolute tranquillity, seclusion and privacy. The two entrances – one private and one communal – ensure convenience and maximum flexibility of access.
On the ground floor is a refined living area comprising a lounge and open-plan kitchen, overlooking the outdoor spaces, as well as a convenient guest bathroom. An internal staircase leads to the first floor, dedicated to the master bedroom suite, comprising a bedroom with an en-suite bathroom. On the top floor is a second bedroom, a walk-in wardrobe and a further bathroom, set within a private and perfectly organised space.
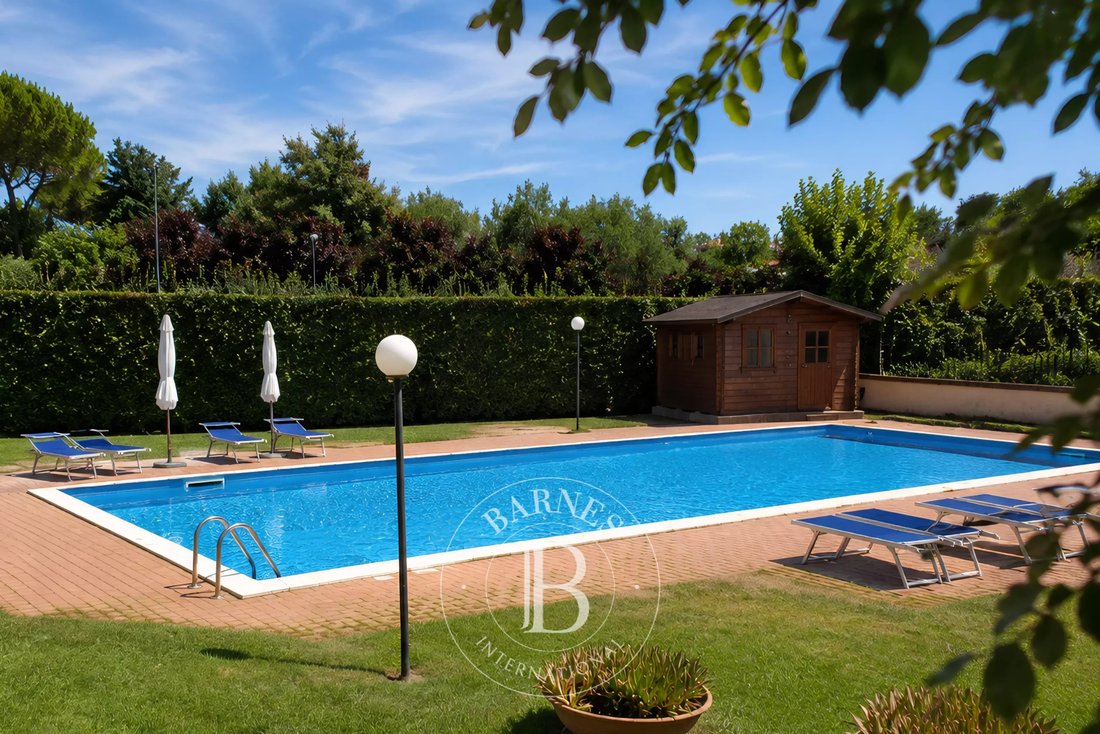
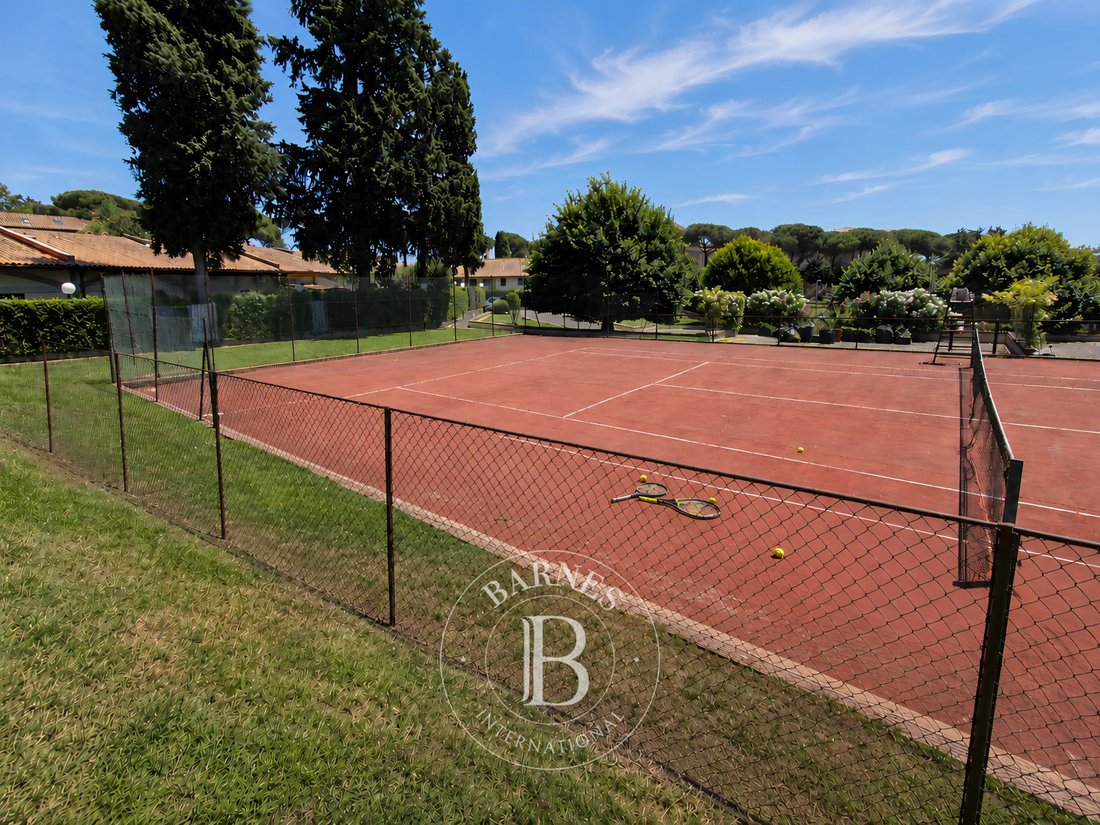
Set within an elegant residential complex, the property benefits from exclusive facilities such as a communal swimming pool with lifeguard supervision, a tennis court, landscaped gardens maintained by a dedicated gardener, and a CCTV system to ensure the safety and peace of mind of residents. The property is complemented by a parking space within the private garden, with room for one or two cars, a large outdoor car park in front of the house and numerous parking spaces reserved for guests.
The property is situated on Via degli Aldobrandeschi, in one of the most secluded and green residential areas of Rome’s western district, prized for its quality of life and the balance between tranquillity and amenities. The location offers easy access to Villa Doria Pamphili, the Vatican and the historic centre, as well as major transport links, including the Grande Raccordo Anulare ring road and Fiumicino Airport. In the immediate vicinity are international schools, excellent healthcare facilities, shops and all the necessary amenities, making this residence an ideal choice for those wishing to live in an exclusive setting, surrounded by greenery, without sacrificing the convenience of city life.
The property benefits from three-sided internal exposure, providing exceptional natural light throughout the day and ensuring an atmosphere of absolute tranquillity, seclusion and privacy. The two entrances – one private and one communal – ensure convenience and maximum flexibility of access.
On the ground floor is a refined living area comprising a lounge and open-plan kitchen, overlooking the outdoor spaces, as well as a convenient guest bathroom. An internal staircase leads to the first floor, dedicated to the master bedroom suite, comprising a bedroom with an en-suite bathroom. On the top floor is a second bedroom, a walk-in wardrobe and a further bathroom, set within a private and perfectly organised space.
Set within an elegant residential complex, the property benefits from exclusive facilities such as a communal swimming pool with lifeguard supervision, a tennis court, landscaped gardens maintained by a dedicated gardener, and a CCTV system to ensure the safety and peace of mind of residents. The property is complemented by a parking space within the private garden, with room for one or two cars, a large outdoor car park in front of the house and numerous parking spaces reserved for guests.
The property is situated on Via degli Aldobrandeschi, in one of the most secluded and green residential areas of Rome’s western district, prized for its quality of life and the balance between tranquillity and amenities. The location offers easy access to Villa Doria Pamphili, the Vatican and the historic centre, as well as major transport links, including the Grande Raccordo Anulare ring road and Fiumicino Airport. In the immediate vicinity are international schools, excellent healthcare facilities, shops and all the necessary amenities, making this residence an ideal choice for those wishing to live in an exclusive setting, surrounded by greenery, without sacrificing the convenience of city life.
-
Property type
Villa
-
Floors
3
-
Price/sqft
$597
-
Emissions
G
Features
- Garden
- Pool
- Open Kitchen
- Tennis Court
- Renovated
- Gate
- Outdoor Living Space
- Privacy
- Walk In Closet
Features
Lot
Indoor
- Air Conditioning
- Bar
- Open Kitchen
- Walk In Closet
Outdoor
- Terrace
- Parking
- Pool
- Tennis Court
- Outdoor Living Space
- Gate
- Garden
Explore the Area
Via degli Aldobrandeschi, La Pisana - Casetta Mattei, Rome, Lazio
View on Google Maps
Price per sqft
Low
High
Listed by
63
Listings
2023
Joined
Book home tour with Barnes Roma
Choose a date and whether you'd like a virtual or in-person tour with the agent.
Preferred date
Tour type

Last updated
Yesterday
First listed
Sep 17
Listing reference
BARNES710
Similar Properties Nearby
New Listings in La Pisana - Casetta Mattei



Explore More Homes for Sale
La Pisana - Casetta Mattei cities
La Pisana - Casetta Mattei property types
La Pisana - Casetta Mattei popular searches
- Panoramic / Scenic View properties in La Pisana - Casetta Mattei
- Properties with Terrace in La Pisana - Casetta Mattei
- Properties with Bar in La Pisana - Casetta Mattei
- Properties with Game Room in La Pisana - Casetta Mattei
- Properties with Office in La Pisana - Casetta Mattei
- Properties with Elevator in La Pisana - Casetta Mattei
- Mountain View properties in La Pisana - Casetta Mattei
- Properties with Garden in La Pisana - Casetta Mattei
- Properties with Outdoor Kitchen in La Pisana - Casetta Mattei
- Gated Community properties in La Pisana - Casetta Mattei
- Privacy properties in La Pisana - Casetta Mattei
- Investment Property properties in La Pisana - Casetta Mattei
- Modern properties in La Pisana - Casetta Mattei
- Equestrian properties in La Pisana - Casetta Mattei
- New Builds properties in La Pisana - Casetta Mattei
- Properties with Fitness Center / Gym in La Pisana - Casetta Mattei
- Properties with Library in La Pisana - Casetta Mattei
- Properties with Air Conditioning in La Pisana - Casetta Mattei
- Properties with Wine Cellar in La Pisana - Casetta Mattei
- Properties with Jacuzzi in La Pisana - Casetta Mattei
- Properties with Fireplace in La Pisana - Casetta Mattei
- Properties with Pool in La Pisana - Casetta Mattei
- Properties with Garage in La Pisana - Casetta Mattei
- Properties with Balcony in La Pisana - Casetta Mattei
- Properties with Tennis Court in La Pisana - Casetta Mattei
- Properties with Vineyard / Winery in La Pisana - Casetta Mattei
- Mansion properties in La Pisana - Casetta Mattei
- Properties with Open Kitchen in La Pisana - Casetta Mattei
- Renovated properties in La Pisana - Casetta Mattei
- Water View properties in La Pisana - Casetta Mattei
La Pisana - Casetta Mattei neighborhoods
Related Guides & Stories
Trusted by the World's Leading Brokers
The agents behind the world's most exceptional properties list with JamesEdition.
- Listings from Sotheby's, Christie's, BARNES, and Engel & Völkers
- Every listing reviewed before it goes live
- Connect directly with verified listing agents
By continuing you agree to our Terms and Privacy Policy.