Price On Request
Domaine De La Harpe
- 10 Beds
- 7 Baths
- 5,598 Sqft
- 1.1 Ac lot
- Updated: May 28
-
116
Views for last 30 days
- 18
About the Property
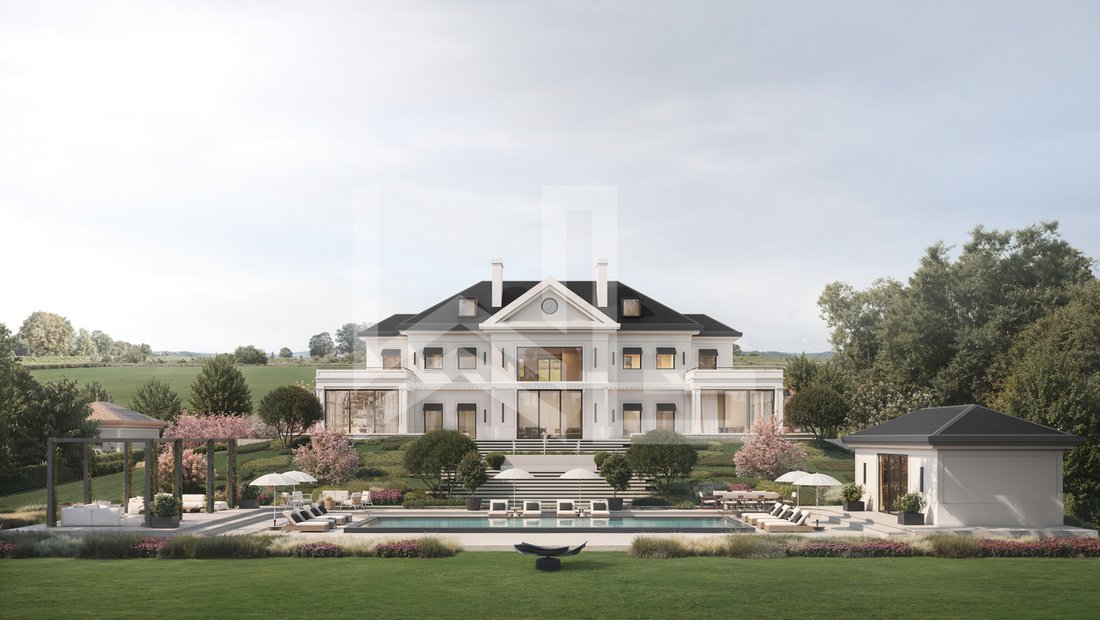
Nestled in a peaceful residential environment, this prestigious villa in Rolle offers a rare balance between absolute tranquility and a connected world.
Just a stone’s throw from the shores of Lake Geneva, it also benefits from rapid access to major transport routes, making it easy to reach international airports.
Between Alpine panoramas and lakeside scenery, this exceptional es
Just a stone’s throw from the shores of Lake Geneva, it also benefits from rapid access to major transport routes, making it easy to reach international airports.
Between Alpine panoramas and lakeside scenery, this exceptional es
Nestled in a peaceful residential environment, this prestigious villa in Rolle offers a rare balance between absolute tranquility and a connected world.
Just a stone’s throw from the shores of Lake Geneva, it also benefits from rapid access to major transport routes, making it easy to reach international airports.
Between Alpine panoramas and lakeside scenery, this exceptional estate embodies a true art of living, in the heart of one of Switzerland’s most beautiful landscapes.
Benefiting from a valid building permit, this project can be completed within a short time frame. It also offers numerous configuration options, allowing future owners to personalize layout and finishing to create an interior that suit their image.
Building work is scheduled to start three months after signing the deed of sale, for an estimated construction period of eighteen months, giving birth to a unique custom-built home.
A truly exceptional project, this future property will offer a spectacular view and a privileged location just minutes from the center of Rolle.
These remarkably finishes make this an ultra-luxury residence absolutely unique on the market.
Floor distribution
Ground floor
First floor
Second floor
Basement: different options available
The basement offers numerous layout possibilities according to the purchaser’s wishes, allowing for example the creation of a wellness area with spa and fitness, a cinema room, a wine cellar or even leisure areas.
The number of parking spaces in the underground garage is also yours to choose from!
The options
General features
Developed by FILEMI PROPERTIES SA
Design by AtelierUp
Just a stone’s throw from the shores of Lake Geneva, it also benefits from rapid access to major transport routes, making it easy to reach international airports.
Between Alpine panoramas and lakeside scenery, this exceptional estate embodies a true art of living, in the heart of one of Switzerland’s most beautiful landscapes.
Benefiting from a valid building permit, this project can be completed within a short time frame. It also offers numerous configuration options, allowing future owners to personalize layout and finishing to create an interior that suit their image.
Building work is scheduled to start three months after signing the deed of sale, for an estimated construction period of eighteen months, giving birth to a unique custom-built home.
A truly exceptional project, this future property will offer a spectacular view and a privileged location just minutes from the center of Rolle.
These remarkably finishes make this an ultra-luxury residence absolutely unique on the market.
Floor distribution
Ground floor
- Vast reception hall of approx. 30 sqm
- Large vestibule with guest toilet
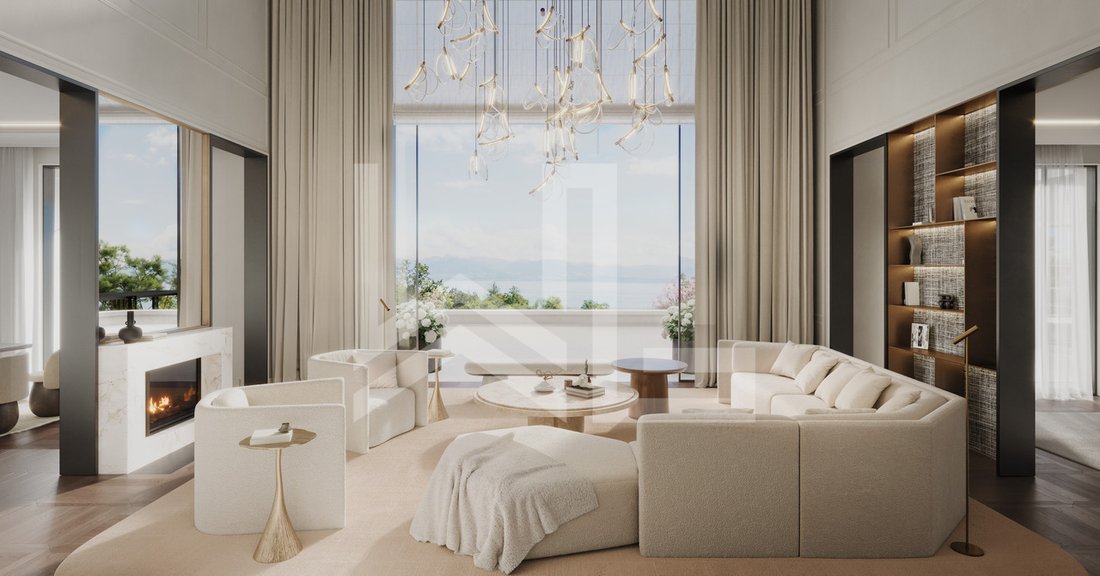
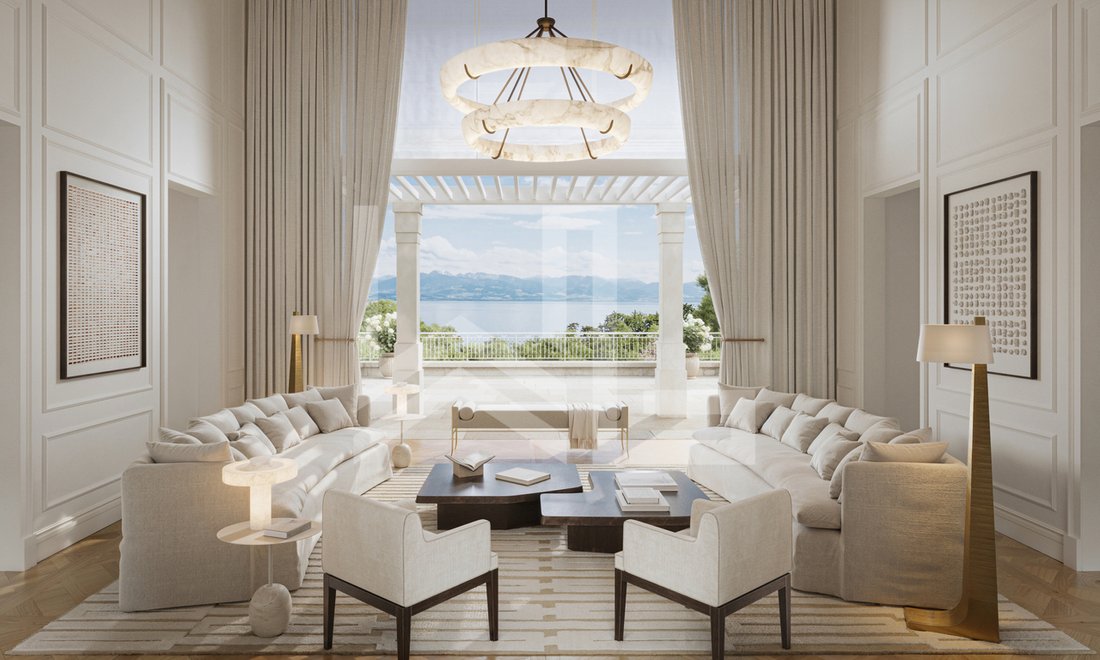
- Reception areas with a light-filled living and dining room, offering magnificent views of Lake Geneva and the Alps
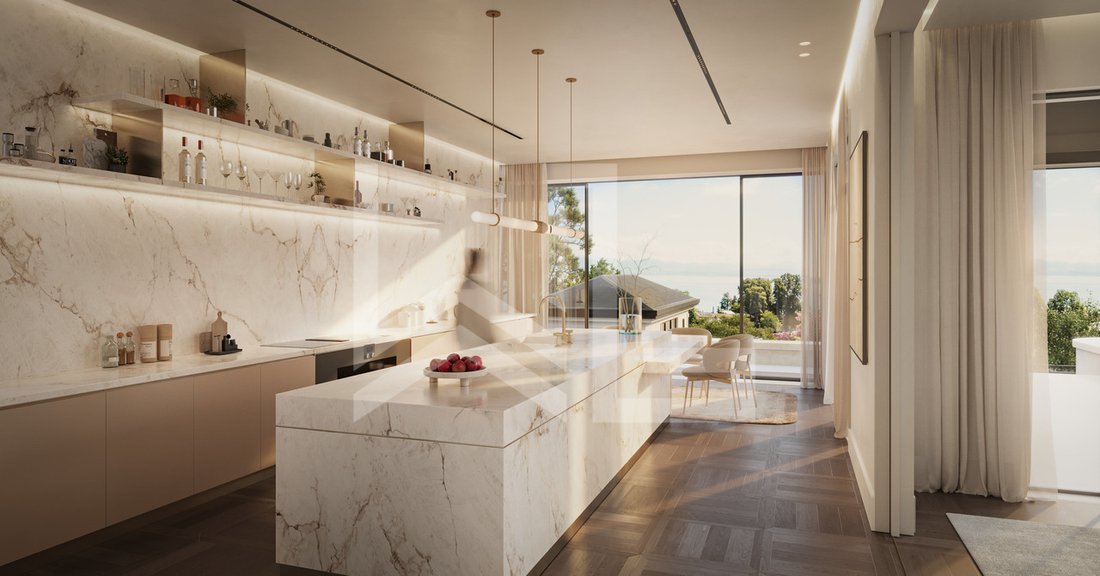
- Fully equipped kitchen with access to terraces and garden
- Office
- Large hallway
- Laundry room
First floor
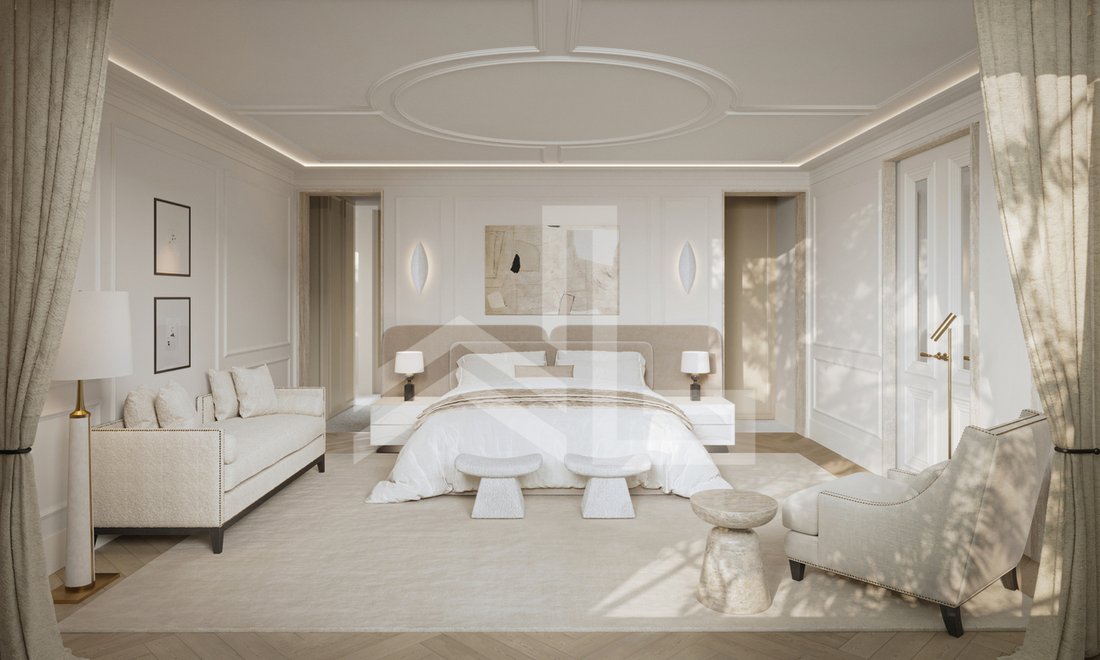
- Two spacious master suites each of them with a dressing, a bathroom, as well as a private terrace
Second floor
- Three ensuite junior bedrooms with private dressing and bathroom
Basement: different options available
The basement offers numerous layout possibilities according to the purchaser’s wishes, allowing for example the creation of a wellness area with spa and fitness, a cinema room, a wine cellar or even leisure areas.
The number of parking spaces in the underground garage is also yours to choose from!
The options
- Full basement with SPA-Fitness area
- Swimming pool style
- Landscaped garden
- Number of garage spaces
General features
- Fitting out, and decoration, choice of materials - optional interior design assistance possible
- Luxury and refinement are the watchwords
- Large garden with pool and pool-house lounge
- Elevator
- Numerous parking spaces
- Lake and Mont-Blanc views
Developed by FILEMI PROPERTIES SA
Design by AtelierUp
-
Property type
House
-
Year built
2026
Features
- Garden
- Mountain View
- Water View
- Pool
- Elevator
- Walk In Closet
- Fireplace
- Terrace
- Kitchen island
Features
Lot
- Panoramic / Scenic View
- Mountain View
- Water View
Indoor
- Office
- Fireplace
- Kitchen island
- Laundry Room
- Elevator
- Stone Countertops
- Walk In Closet
Outdoor
- Terrace
- Balcony
- Parking
- Pool
- Garden
Explore the Area
Listed by
19
Listings
2023
Joined
Book home tour with Séverine Loeb-Mény
Choose a date and whether you'd like a virtual or in-person tour with the agent.
Preferred date
Tour type

Last updated
May 28
First listed
May 28
Listing reference
6027953
Similar Properties Nearby
New Listings in Rolle


Explore More Homes for Sale
Rolle, Switzerland property types
Rolle, Switzerland popular searches
- Properties with Garden in Rolle, Switzerland
- Waterfront properties in Rolle, Switzerland
- Properties with Wine Cellar in Rolle, Switzerland
- Properties with Office in Rolle, Switzerland
- Properties with Sauna in Rolle, Switzerland
- Properties with Fitness Center / Gym in Rolle, Switzerland
- Properties with Open Kitchen in Rolle, Switzerland
- Properties with Air Conditioning in Rolle, Switzerland
- Properties with Private Beach in Rolle, Switzerland
- Properties with Jacuzzi in Rolle, Switzerland
- New Builds properties in Rolle, Switzerland
- Duplex properties in Rolle, Switzerland
- Investment Property properties in Rolle, Switzerland
- Properties with Library in Rolle, Switzerland
- Properties with Outdoor Kitchen in Rolle, Switzerland
Related Guides & Stories
Trusted by the World's Leading Brokers
The agents behind the world's most exceptional properties list with JamesEdition.
- Listings from Sotheby's, Christie's, BARNES, and Engel & Völkers
- Every listing reviewed before it goes live
- Connect directly with verified listing agents
By continuing you agree to our Terms and Privacy Policy.