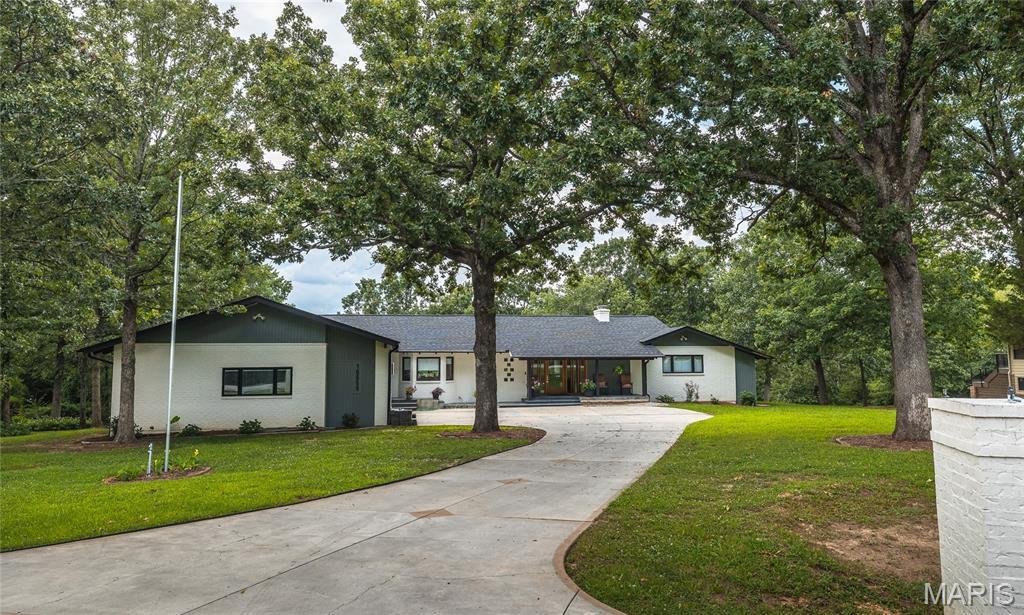
$1,250,000
Single Family Residence In Rolla
- 5 Beds
- 7 Baths
- 7,000 Sqft
- 37,462 Sqft lot
- Updated: July 16
- Source: MARIS MLS MLS#26044611
About the Property
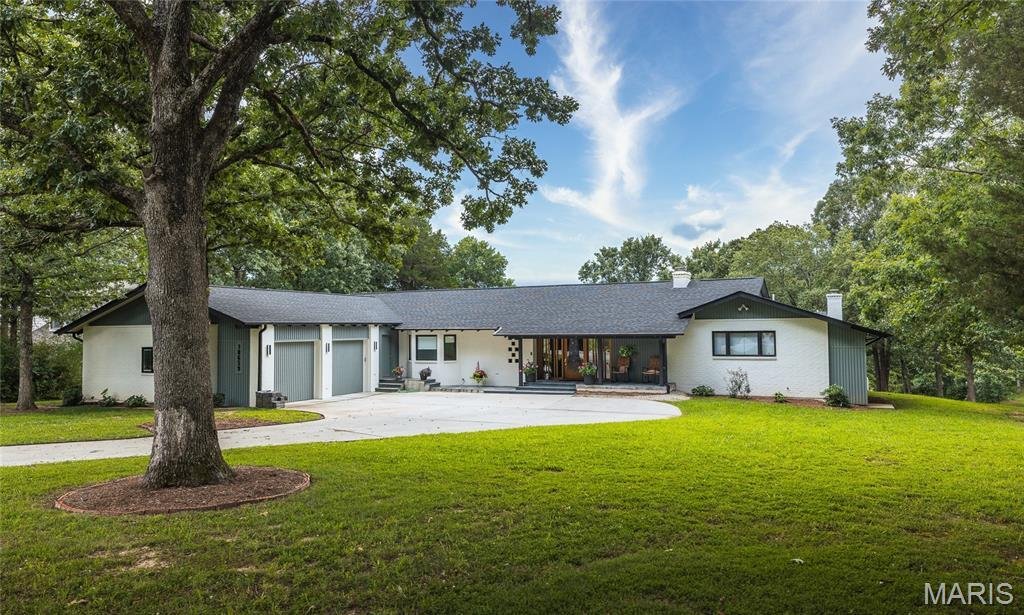
Originally built in 1998, this 5 bedroom, 5 full-bath, 2 half-bath home has undergone a 2023/24 sophisticated renovation that has transformed it into a sanctuary. The home sits on a private 0.86A lot backing up to a lake in The Pines subdivision. Initially built with an indoor inground pool, the extensive renovation addressed installing a floor over the existing pool area to allow for a new primar
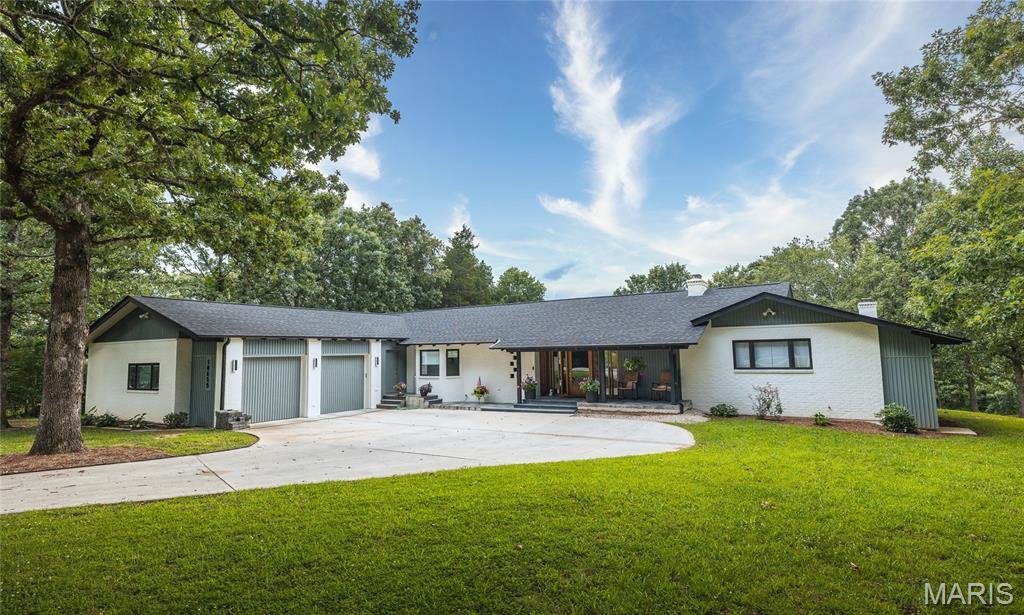
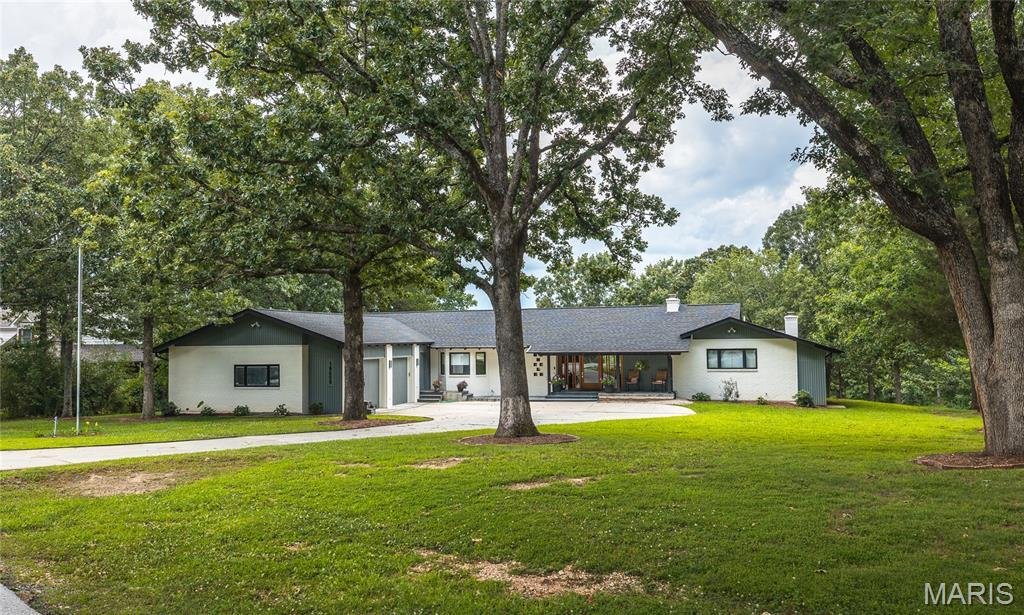
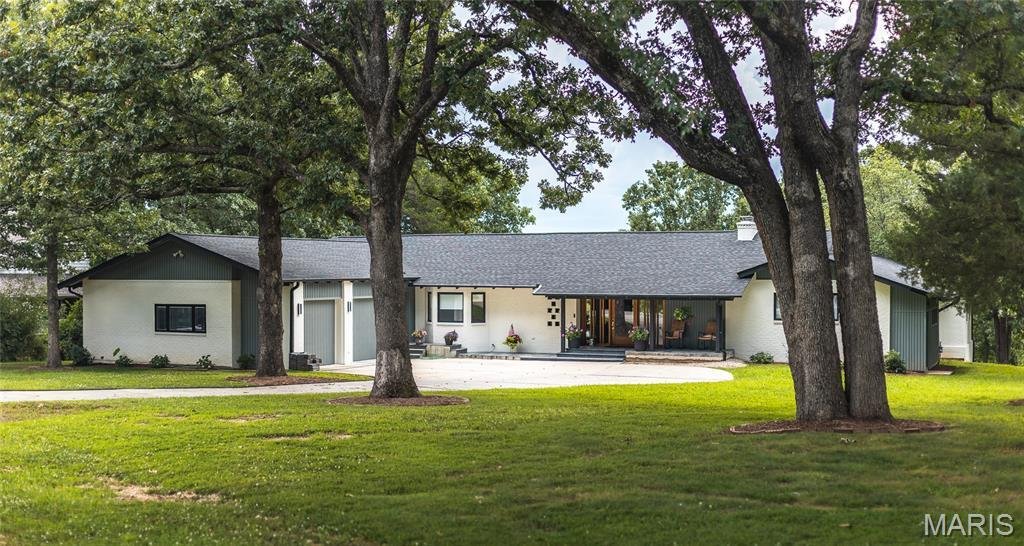
Originally built in 1998, this 5 bedroom, 5 full-bath, 2 half-bath home has undergone a 2023/24 sophisticated renovation that has transformed it into a sanctuary. The home sits on a private 0.86A lot backing up to a lake in The Pines subdivision. Initially built with an indoor inground pool, the extensive renovation addressed installing a floor over the existing pool area to allow for a new primary suite and an additional bedroom. A few interior walls were moved during this renovation to accommodate the relocation of the front entrance and the interior stairs, installing a lift (elevator), new utility room, walk-in pantry, inclusion of a new full bath, expansion of the conditioned garage space (975 SF), and entrance ramp from the garage. The new 42-inch front door with sidelights adds curb appeal to this extraordinary home. Warm white oak flooring, doors and trim blend effortlessly with any decor’. The kitchen is a chef’s dream with walk around central island, natural Quartzite stone countertops, custom lighting, separate freezer/refrigerator, upgraded appliance, walk in pantry, baking center and much more. The main floor primary suite is large and divided into lounging and sleeping areas. The new primary bathroom is fully equipped with stand-alone shower and walk-in tub, large closet and two vanity areas. There are two other ensuite main level bedrooms and a 4th bedroom with a hall access bathroom. The main level also includes an office with an adjoining craft room. A screened in porch is accessible from the living room and provides 3 seasons of enjoyment. A second full kitchen is in the lower level along with a 5th ensuite bedroom, half bath, family room, utility room, and storage area. The lower-level family room daylights across the back of the house. There are three natural gas supplied fireplaces and a hook up for an outside grill. This home has so many amenities, a comprehensive list is attached of all the home improvements including associated costs. This is a MUST-SEE property if you’re in the market for an exceptional quality residence. Call for more details.
A new roof was installed in 2023, and there are (3) zoned Water Furnace Geothermal systems. Also included are two motorized chandelier lifts to drop hard to reach large decorative ceiling lights for easy cleaning and maintenance. Home is wired for a sprinkler system and a generator and has a home alarm.
A new roof was installed in 2023, and there are (3) zoned Water Furnace Geothermal systems. Also included are two motorized chandelier lifts to drop hard to reach large decorative ceiling lights for easy cleaning and maintenance. Home is wired for a sprinkler system and a generator and has a home alarm.
-
Property type
House
-
Year built
1998
-
Price/sqft
$178
Features
- Garden
- Walk In Closet
- Fireplace
- Waterfront
- Elevator
- Lakefront
- Indoor Pool
- Lake View
- Renovated
Features
Lot
Indoor
- Office
- Fireplace
- Kitchen island
- Laundry Room
- Elevator
- Basement
- Indoor Pool
- Stone Countertops
- Walk In Closet
Outdoor
Explore the Area
10659 Lakemont Drive, Rolla, Missouri, United States
View on Google Maps
Price per sqft
Low
High
Joined 10 months ago
You have inquired about this property
The agent will contact you soon by
Listed by
8
Listings
2025
Joined
Book home tour with the agent
Choose a date and whether you'd like a virtual or in-person tour with the agent.
Preferred date
Tour type
Last updated
July 16
First listed
July 16
Listing reference
26044611
Listing status
Based on information submitted to the MLS GRID as of 2026. All data is obtained from various sources and may not have been verified by broker or MLS GRID. Supplied Open House Information is subject to change without notice. All information should be independently reviewed and verified for accuracy. Properties may or may not be listed by the office/agent presenting the information.
Similar Properties Nearby
New Listings in Rolla

Explore More Homes for Sale
Rolla, MO, United States popular searches
- Properties with Garden in Rolla, MO, United States
- Properties with Garage in Rolla, MO, United States
- Privacy properties in Rolla, MO, United States
- Properties with Fireplace in Rolla, MO, United States
- Properties with Bar in Rolla, MO, United States
- Properties with Open Kitchen in Rolla, MO, United States
- Panoramic / Scenic View properties in Rolla, MO, United States
- Properties with Terrace in Rolla, MO, United States
- Properties with Balcony in Rolla, MO, United States
- Water View properties in Rolla, MO, United States
- Waterfront properties in Rolla, MO, United States
- Properties with Pool in Rolla, MO, United States
- Renovated properties in Rolla, MO, United States
- Lake View properties in Rolla, MO, United States
- Properties with Sauna in Rolla, MO, United States
- Modern properties in Rolla, MO, United States
- Properties with Jacuzzi in Rolla, MO, United States
- Hilltop properties in Rolla, MO, United States
- Properties with Cinema in Rolla, MO, United States
- Properties with Indoor Pool in Rolla, MO, United States
- Lakefront properties in Rolla, MO, United States
- Properties with Tennis Court in Rolla, MO, United States
- Properties with Library in Rolla, MO, United States
- Properties with Air Conditioning in Rolla, MO, United States
- Riverfront properties in Rolla, MO, United States
- Investment Property properties in Rolla, MO, United States
- Properties with Elevator in Rolla, MO, United States
- New Builds properties in Rolla, MO, United States
- Properties with Fitness Center / Gym in Rolla, MO, United States
Related Guides & Stories
Trusted by the World's Leading Brokers
The agents behind the world's most exceptional properties list with JamesEdition.
- Listings from Sotheby's, Christie's, BARNES, and Engel & Völkers
- Every listing reviewed before it goes live
- Connect directly with verified listing agents
By continuing you agree to our Terms and Privacy Policy.
brokerages we
partnered with
partnered with