$1,190,387
Modern Luxury Villa With A Pool And Panoramic Sea View
- 4 Beds
- 5 Baths
- 2,552 Sqft
- 11,626 Sqft lot
- Updated: June 22
- 1
About the Property
Located in a quiet area of Rogoznica, this modern villa offers a total living area of 237 m2 and is situated on a spacious plot of 1,080 m2. The property stands out with its contemporary architecture, high-quality equipment and functional layout, carefully designed to provide a comfortable stay, privacy and an open connection with the surrounding landscape. From several levels of the villa, there
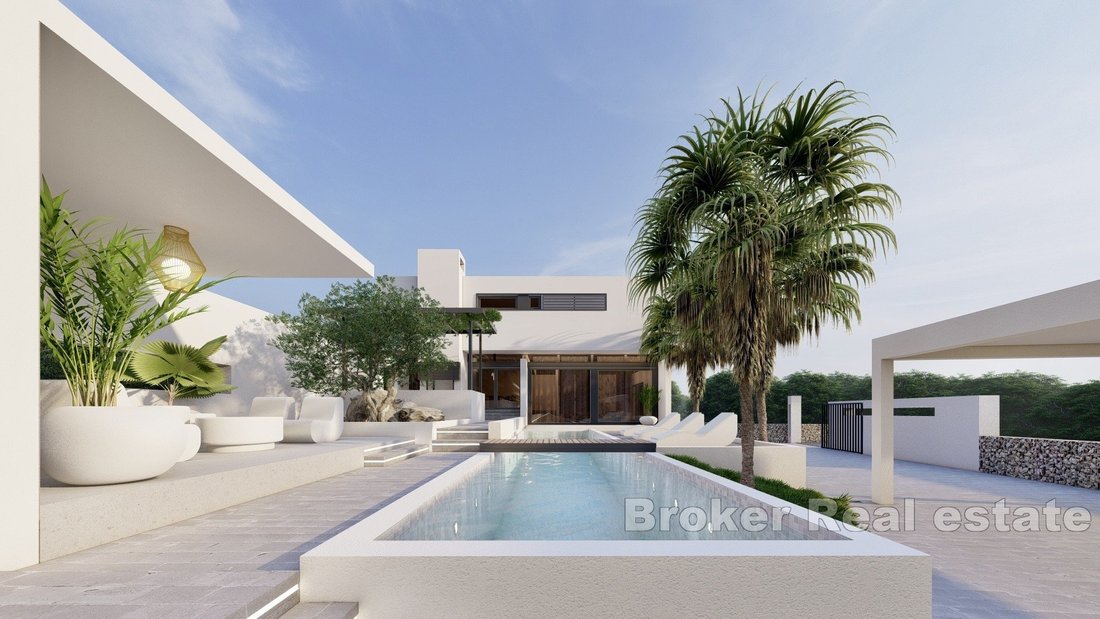
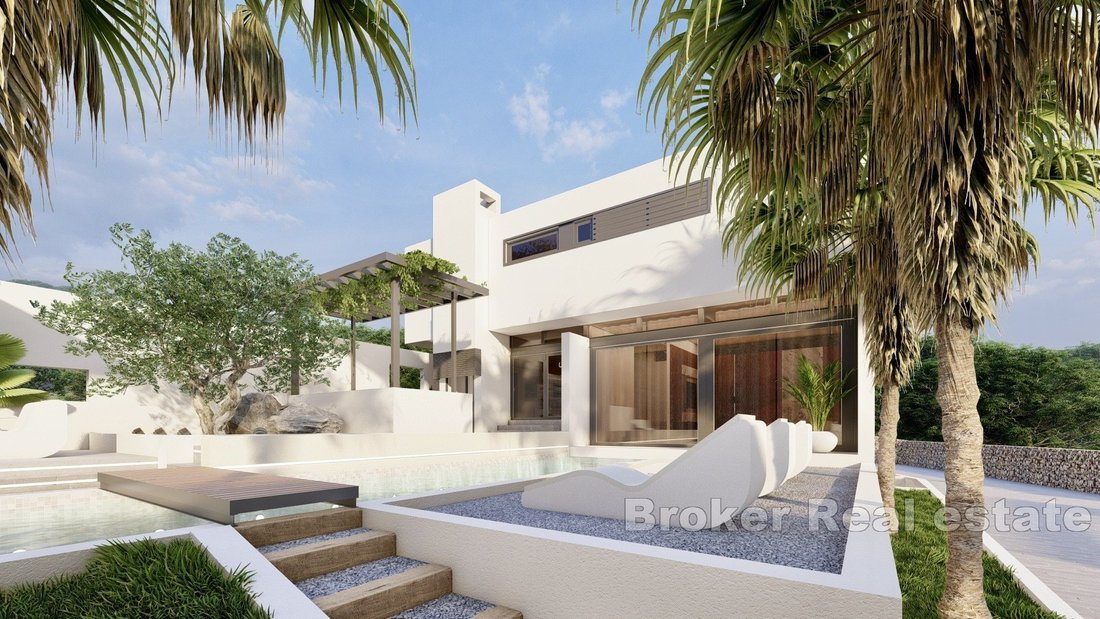
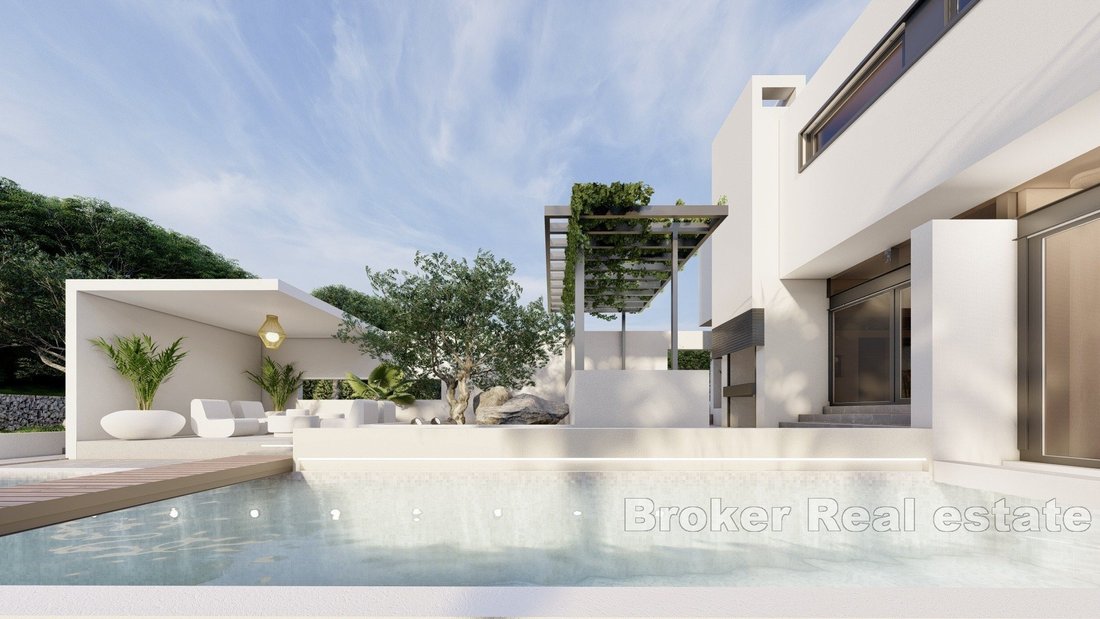
Located in a quiet area of Rogoznica, this modern villa offers a total living area of 237 m2 and is situated on a spacious plot of 1,080 m2. The property stands out with its contemporary architecture, high-quality equipment and functional layout, carefully designed to provide a comfortable stay, privacy and an open connection with the surrounding landscape. From several levels of the villa, there are panoramic views of the Adriatic Sea and the nearby islands, creating an especially attractive Mediterranean atmosphere.
The villa extends over three floors connected by an internal staircase and consists of a basement, ground floor and first floor. It is completed with a flat green roof, which contributes to the modern appearance of the property and complements the surrounding natural environment. The vertical arrangement of the villa provides a clear separation between leisure areas, daily living spaces and private bedroom zones.
The basement is designed as an additional functional level and includes a recreation area, boiler room and staircase. This space offers valuable support for everyday use of the property and provides an area intended for relaxation or leisure activities, separate from the main living floor. Its position allows the upper levels of the villa to remain focused on comfort, privacy and open views.
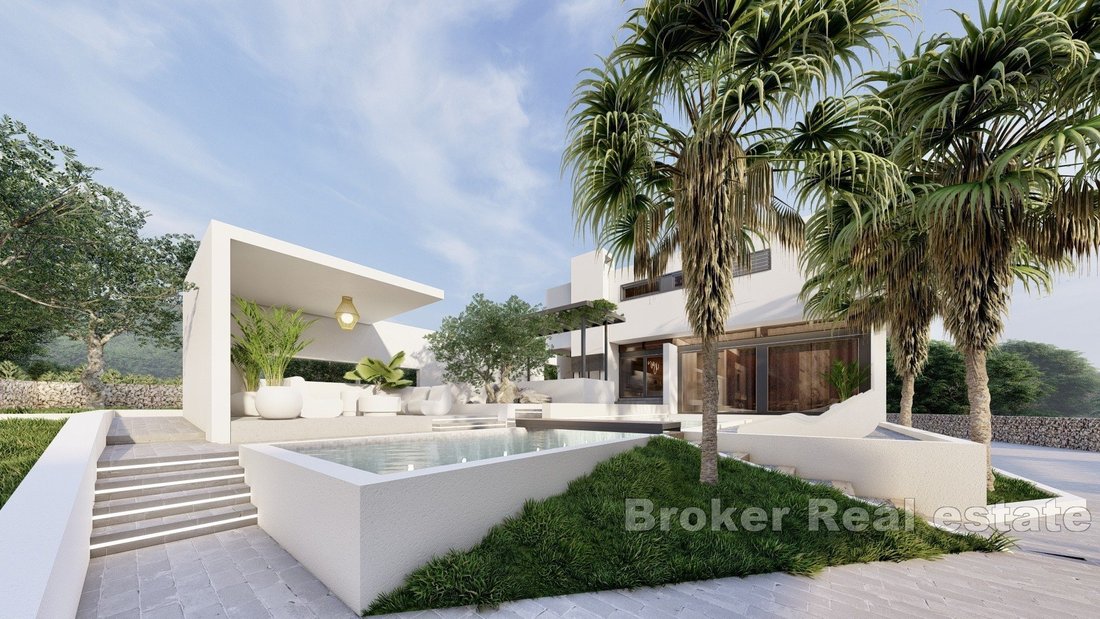
The ground floor forms the main living area of the villa. It includes a living room, kitchen and dining area arranged as one connected and comfortable space for everyday life, meal preparation and socializing. The layout also includes one bedroom with its own en-suite bathroom, an additional WC, hallway and staircase. The ground floor has direct access to the outdoor area, creating a smooth transition between the interior and the terrace, garden and swimming pool zone.
The first floor is arranged as a private sleeping area and includes three bedrooms, each with its own en-suite bathroom. This configuration ensures a high level of comfort and independence for family members or guests, as every bedroom functions as a separate private suite. The hallway and internal staircase provide a practical connection between the floors while maintaining a clear division between shared and private areas.
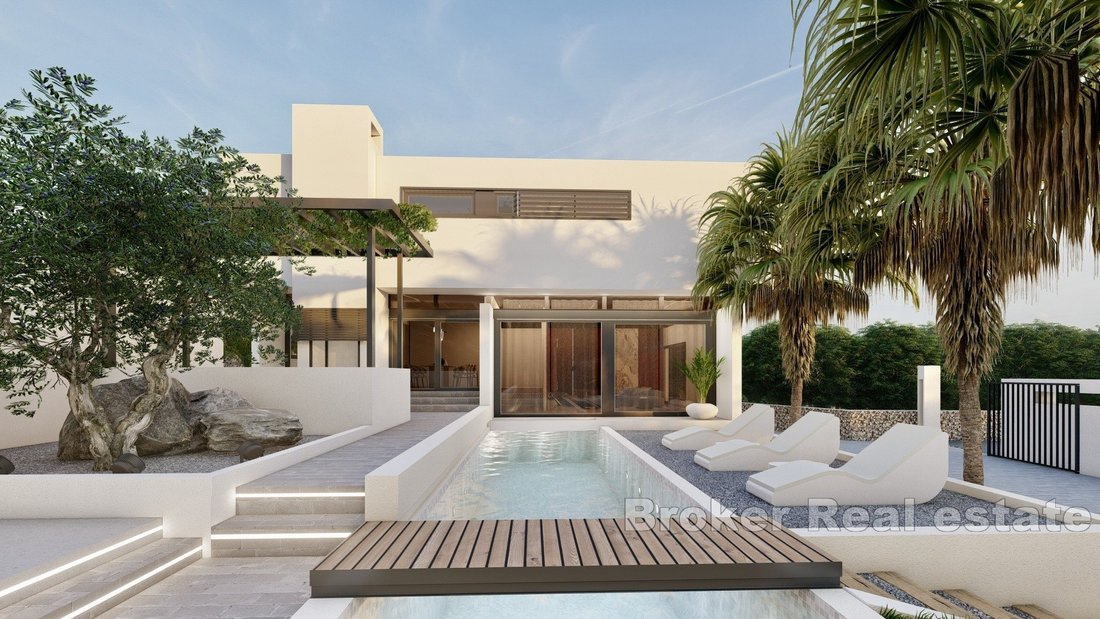
The outdoor space has been designed as a natural extension of the living area. It includes a 30 m2 swimming pool with a sunbathing area, a summer kitchen and a garden. This combination creates an ideal setting for swimming, relaxing, outdoor dining and spending time with family or guests during warmer periods of the year. The exterior complements the villa’s contemporary concept and provides a private environment for enjoying the Mediterranean climate.
The villa is equipped according to modern standards and includes an infinity heated pool, underfloor heating, a heat pump, solar panels, electric shutters and brise-soleil. These systems have been installed with the aim of supporting energy efficiency and comfortable year-round living, while also contributing to the overall functionality and quality of the property.
The villa is located approximately 1,700 metres from the sea and only a 10-minute drive from essential amenities such as shops, beaches, restaurants and cafés. With four en-suite bedrooms, panoramic sea views, a heated infinity pool, landscaped outdoor areas and modern technical equipment, this property represents an excellent choice for year-round living or as an attractive investment opportunity for tourist rental.
The villa extends over three floors connected by an internal staircase and consists of a basement, ground floor and first floor. It is completed with a flat green roof, which contributes to the modern appearance of the property and complements the surrounding natural environment. The vertical arrangement of the villa provides a clear separation between leisure areas, daily living spaces and private bedroom zones.
The basement is designed as an additional functional level and includes a recreation area, boiler room and staircase. This space offers valuable support for everyday use of the property and provides an area intended for relaxation or leisure activities, separate from the main living floor. Its position allows the upper levels of the villa to remain focused on comfort, privacy and open views.
The ground floor forms the main living area of the villa. It includes a living room, kitchen and dining area arranged as one connected and comfortable space for everyday life, meal preparation and socializing. The layout also includes one bedroom with its own en-suite bathroom, an additional WC, hallway and staircase. The ground floor has direct access to the outdoor area, creating a smooth transition between the interior and the terrace, garden and swimming pool zone.
The first floor is arranged as a private sleeping area and includes three bedrooms, each with its own en-suite bathroom. This configuration ensures a high level of comfort and independence for family members or guests, as every bedroom functions as a separate private suite. The hallway and internal staircase provide a practical connection between the floors while maintaining a clear division between shared and private areas.
The outdoor space has been designed as a natural extension of the living area. It includes a 30 m2 swimming pool with a sunbathing area, a summer kitchen and a garden. This combination creates an ideal setting for swimming, relaxing, outdoor dining and spending time with family or guests during warmer periods of the year. The exterior complements the villa’s contemporary concept and provides a private environment for enjoying the Mediterranean climate.
The villa is equipped according to modern standards and includes an infinity heated pool, underfloor heating, a heat pump, solar panels, electric shutters and brise-soleil. These systems have been installed with the aim of supporting energy efficiency and comfortable year-round living, while also contributing to the overall functionality and quality of the property.
The villa is located approximately 1,700 metres from the sea and only a 10-minute drive from essential amenities such as shops, beaches, restaurants and cafés. With four en-suite bedrooms, panoramic sea views, a heated infinity pool, landscaped outdoor areas and modern technical equipment, this property represents an excellent choice for year-round living or as an attractive investment opportunity for tourist rental.
-
Property type
Villa
-
Floors
3
-
Year built
1000
-
Price/sqft
$466
-
Emissions
A
-
Consumption
A
Features
- Garden
- Pool
- Terrace
- Water View
- Sea View
- Modern
- Mountain View
- Coastal
- Investment Property
Features
Lot
- Panoramic / Scenic View
- Sea View
- Mountain View
- Coastal
- Water View
- Privacy
- Investment Property
- Modern
Indoor
- Air Conditioning
- Basement
Outdoor
- Terrace
- Balcony
- Pool
- Outdoor Living Space
- Garden
Explore the Area
Rogoznica, Sibenik-Knin County, Croatia
View on Google Maps
Price per sqft
Low
High

Joined 5 months ago
You have inquired about this property
The agent will contact you soon by
Listed by
260
Listings
2026
Joined
Book home tour with Dino Vulic
Choose a date and whether you'd like a virtual or in-person tour with the agent.
Preferred date
Tour type

Broker | Forbes GP - Your Trusted Partner for Croatian Real Estate Welcome to [hidden information], one of Croatia
Broker | Forbes GP - Your Trusted Partner for Croatian Real Estate Welcome to [hidden information], one of Croatia’s foremost real estate agency, boasting over 30 years of expertise in the sale of prestigious properties and luxury residential holiday homes. As a valued exclusive partner of Forbes Global Properties for Croatia, we pride ourselves on providing unparalleled service and access to the best real estate offerings in the region.
Last updated
June 22
First listed
May 22
Listing reference
2060-03
Similar Properties Nearby
New Listings in Rogoznica


Explore More Homes for Sale
Rogoznica, Croatia property types
Rogoznica, Croatia popular searches
- Duplex properties in Rogoznica, Croatia
- Gated Community properties in Rogoznica, Croatia
- High Altitude properties in Rogoznica, Croatia
- Hilltop properties in Rogoznica, Croatia
- Properties with Library in Rogoznica, Croatia
- Oceanfront properties in Rogoznica, Croatia
- Properties with Tennis Court in Rogoznica, Croatia
- Seafront properties in Rogoznica, Croatia
- Properties with Cinema in Rogoznica, Croatia
- Riverfront properties in Rogoznica, Croatia
Related Guides & Stories
Trusted by the World's Leading Brokers
The agents behind the world's most exceptional properties list with JamesEdition.
- Listings from Sotheby's, Christie's, BARNES, and Engel & Völkers
- Every listing reviewed before it goes live
- Connect directly with verified listing agents
By continuing you agree to our Terms and Privacy Policy.