$873,379
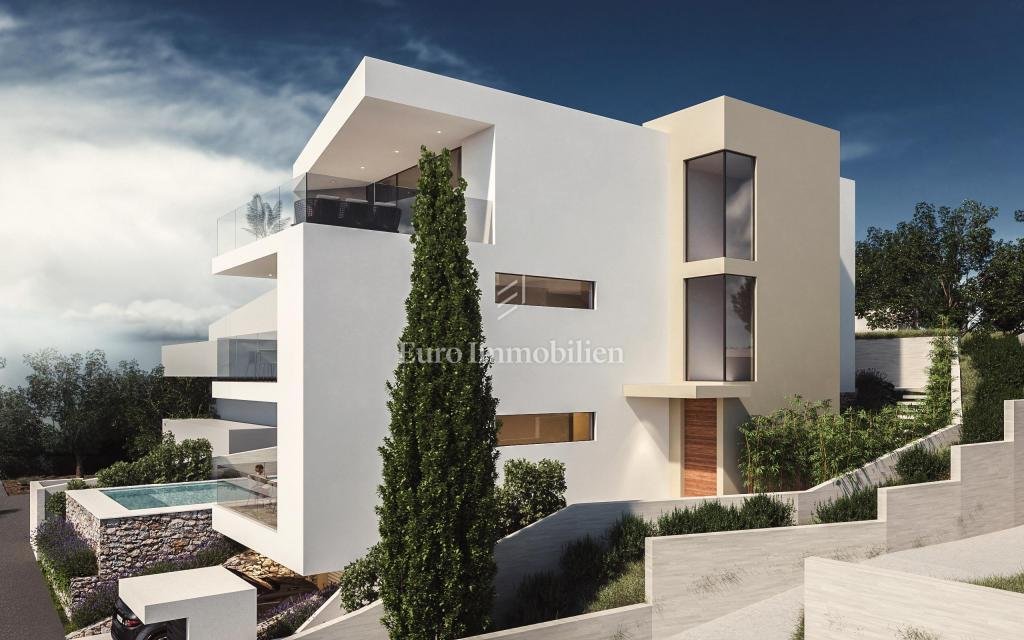
Apartments In Villa With Sea View New Building Rogoznica
- 2 Beds
- 1 Baths
- 2,175 Sqft
- Updated: August 13
About the Property
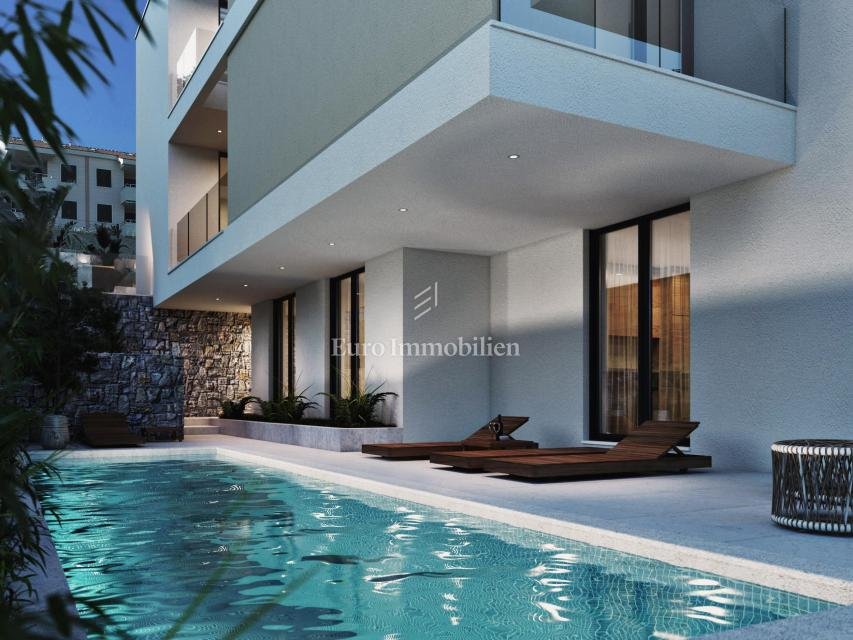
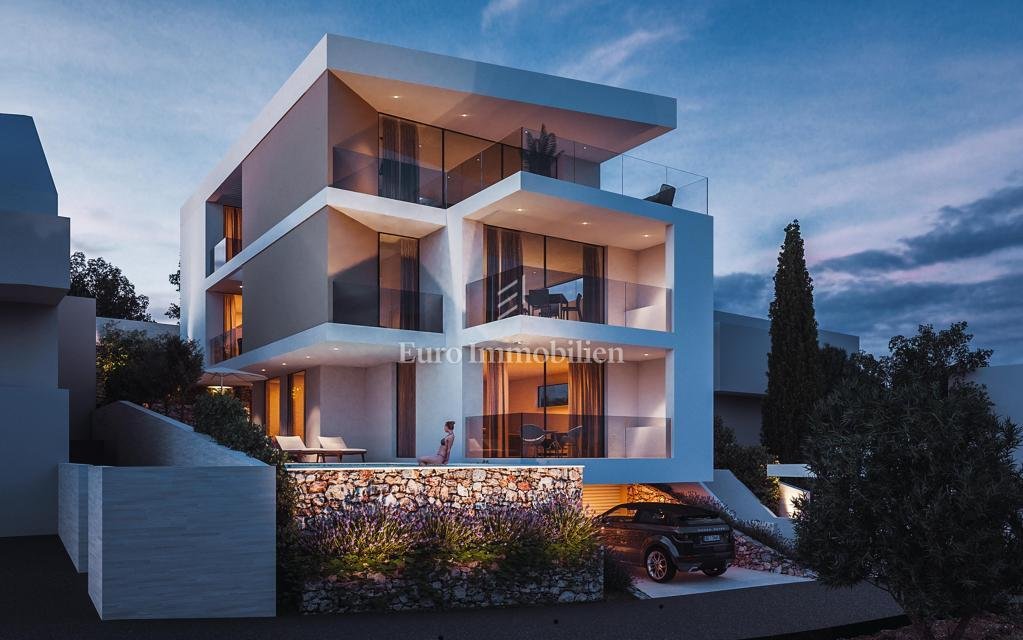
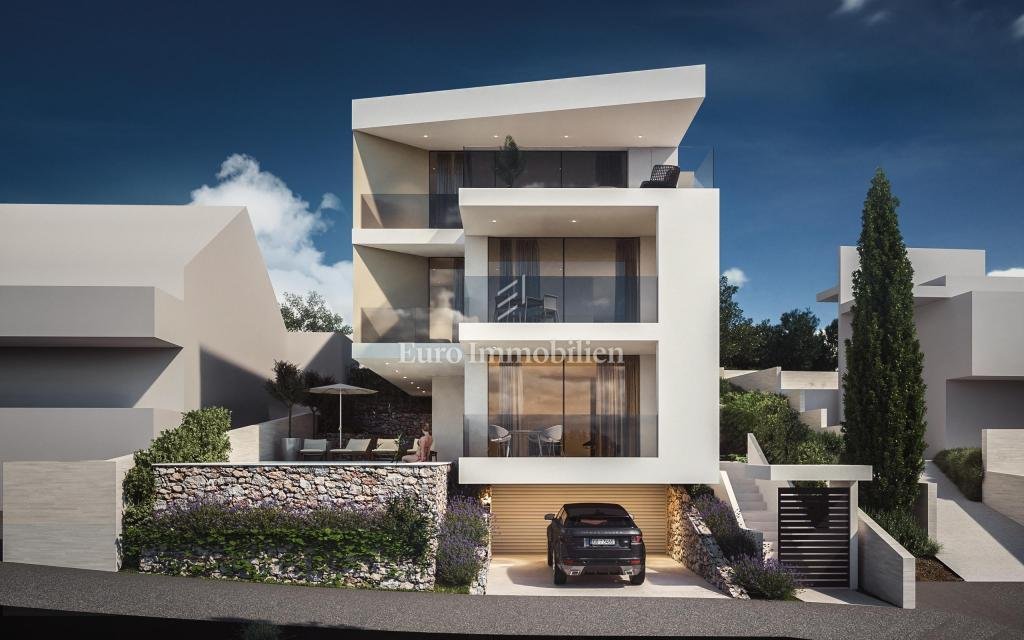
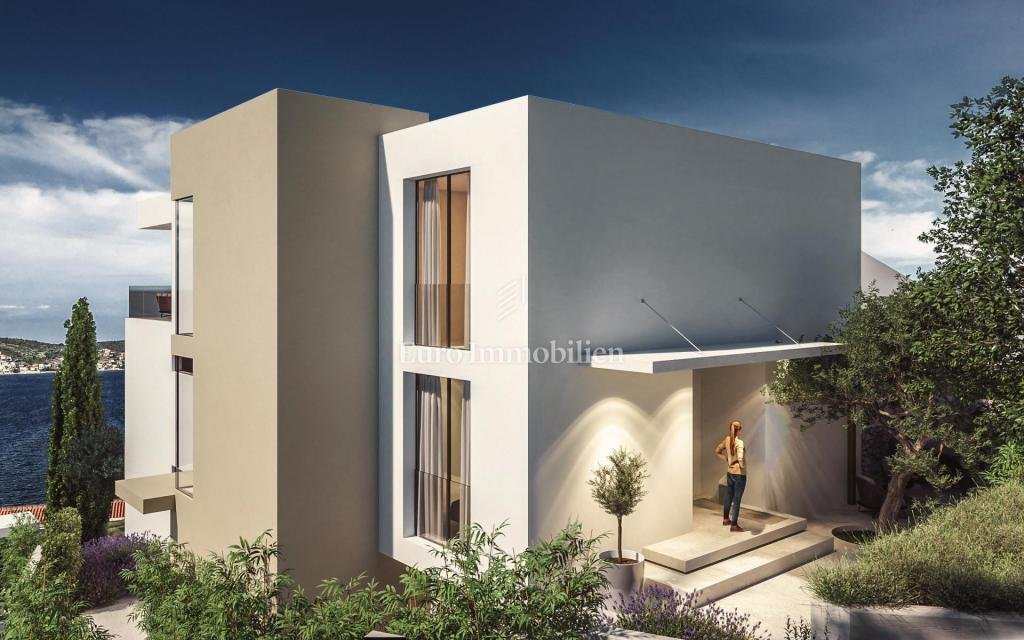
Apartments for sale in a villa 100 m from the sea in Rogoznica. The property consists of three apartments on the ground floor and the 1st and 2nd floors.
PROPERTY DESCRIPTION:
BASEMENT - garage (4 parking spaces - 1 for S1, 1 for S2 and 2 for S3), 2 storage rooms (one for S1 and the other for S2)
GROUND FLOOR - S1 (engine room for the pool, storage room, garden (69.40 m2), 2 bedro
PROPERTY DESCRIPTION:
BASEMENT - garage (4 parking spaces - 1 for S1, 1 for S2 and 2 for S3), 2 storage rooms (one for S1 and the other for S2)
GROUND FLOOR - S1 (engine room for the pool, storage room, garden (69.40 m2), 2 bedro
Apartments for sale in a villa 100 m from the sea in Rogoznica. The property consists of three apartments on the ground floor and the 1st and 2nd floors.
PROPERTY DESCRIPTION:
BASEMENT - garage (4 parking spaces - 1 for S1, 1 for S2 and 2 for S3), 2 storage rooms (one for S1 and the other for S2)
GROUND FLOOR - S1 (engine room for the pool, storage room, garden (69.40 m2), 2 bedrooms (12.50 m2, 12.70 m2), bathroom (5 m2), toilet (1.80 m2), hallway (6 m2), kitchen (10.30 m2), dining room + living room (20 m2), terrace (13 m2), swimming pool (23 m2)) - 202.06 m2 – 779.300 EUR
1ST FLOOR - S2 (2 bedrooms (18.00 m2, 11.30 m2), entrance porch, 2 bathrooms (4.90 m2, 5 m2), 2 terraces (15.30 m2), hallway (6.50 m2), kitchen (12 m2), dining room + living room (17 m2), toilet (1.90 m2)) - 91.90 m2 – 567,300 EUR - SOLD!
1ST AND 2ND FLOOR - S3 (3 bedrooms (10.80 m2, 13.20 m2, 21.30 m2), 2 bathrooms (4.90 m2, 8 m2), 2 terraces (49.90 m2, 66 m2), toilet (2.67 m2), kitchen + dining room (23.54 m2), living room (23.20 m2), 2 corridors (9.97 m2, 7.87 m2), study room (10.70 m2), wardrobe (5.42 m2)) - 257.47 m2 – 1.125.200 EUR
The apartments are for sale fully equipped. The planned completion and handover is in June of 2025.
The brokerage fee is calculated in accordance with the General Terms and Conditions.
ID CODE: 5311
PROPERTY DESCRIPTION:
BASEMENT - garage (4 parking spaces - 1 for S1, 1 for S2 and 2 for S3), 2 storage rooms (one for S1 and the other for S2)
GROUND FLOOR - S1 (engine room for the pool, storage room, garden (69.40 m2), 2 bedrooms (12.50 m2, 12.70 m2), bathroom (5 m2), toilet (1.80 m2), hallway (6 m2), kitchen (10.30 m2), dining room + living room (20 m2), terrace (13 m2), swimming pool (23 m2)) - 202.06 m2 – 779.300 EUR
1ST FLOOR - S2 (2 bedrooms (18.00 m2, 11.30 m2), entrance porch, 2 bathrooms (4.90 m2, 5 m2), 2 terraces (15.30 m2), hallway (6.50 m2), kitchen (12 m2), dining room + living room (17 m2), toilet (1.90 m2)) - 91.90 m2 – 567,300 EUR - SOLD!
1ST AND 2ND FLOOR - S3 (3 bedrooms (10.80 m2, 13.20 m2, 21.30 m2), 2 bathrooms (4.90 m2, 8 m2), 2 terraces (49.90 m2, 66 m2), toilet (2.67 m2), kitchen + dining room (23.54 m2), living room (23.20 m2), 2 corridors (9.97 m2, 7.87 m2), study room (10.70 m2), wardrobe (5.42 m2)) - 257.47 m2 – 1.125.200 EUR
The apartments are for sale fully equipped. The planned completion and handover is in June of 2025.
The brokerage fee is calculated in accordance with the General Terms and Conditions.
ID CODE: 5311
-
Property type
Apartment
-
Year built
2024
-
Price/sqft
$401
Features
- Garden
- Pool
- Terrace
- Garage
- Sea View
- Water View
- Basement
- Parking
Explore the Area
Rogoznica, Sibenik-Knin County, Croatia
View on Google Maps
Price per sqft
Low
High
Joined 3 years ago
You have inquired about this property
The agent will contact you soon by
Listed by
573
Listings
2024
Joined
Book home tour with the agent
Choose a date and whether you'd like a virtual or in-person tour with the agent.
Preferred date
Tour type
Last updated
August 13
First listed
February 1, 2024
Listing reference
450130
Similar Properties Nearby
New Listings in Rogoznica





Explore More Homes for Sale
Rogoznica, Croatia property types
Rogoznica, Croatia popular searches
- Duplex properties in Rogoznica, Croatia
- Gated Community properties in Rogoznica, Croatia
- High Altitude properties in Rogoznica, Croatia
- Hilltop properties in Rogoznica, Croatia
- Properties with Library in Rogoznica, Croatia
- Oceanfront properties in Rogoznica, Croatia
- Properties with Tennis Court in Rogoznica, Croatia
- Seafront properties in Rogoznica, Croatia
- Properties with Cinema in Rogoznica, Croatia
- Riverfront properties in Rogoznica, Croatia
Related Guides & Stories
Trusted by the World's Leading Brokers
The agents behind the world's most exceptional properties list with JamesEdition.
- Listings from Sotheby's, Christie's, BARNES, and Engel & Völkers
- Every listing reviewed before it goes live
- Connect directly with verified listing agents
By continuing you agree to our Terms and Privacy Policy.