$1,617,659
Price decreased by $231,094 on Jul 28, 2026
Vente Mas 16 Pièces
- 9 Beds
- 5 Baths
- 5,382 Sqft
- 43,056 Sqft lot
- Updated: July 30
- 1
About the Property
iad France - Fabien Savonne vous propose: MAS DE CARACTÈRE – ROGNONAS (13)
500 m² habitables • Parc arboré 4 000 m² • Piscine lagon • 3 appartements indépendants
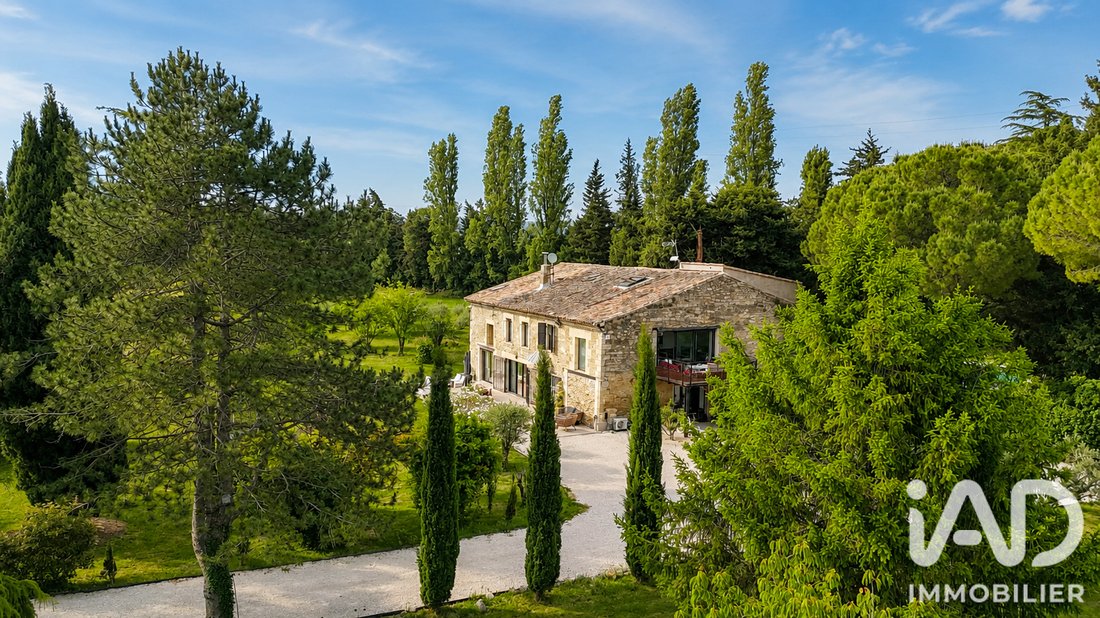
À 5 minutes d’Avignon-TGV et 15 minutes de Saint-Rémy-de-Provence, ce mas provençal du XIXᵉ siècle a fait peau neuve. Derrière les pierres blondes se dévoile un intérieur résolument contemporain : menuiseries aluminium, salon
500 m² habitables • Parc arboré 4 000 m² • Piscine lagon • 3 appartements indépendants
À 5 minutes d’Avignon-TGV et 15 minutes de Saint-Rémy-de-Provence, ce mas provençal du XIXᵉ siècle a fait peau neuve. Derrière les pierres blondes se dévoile un intérieur résolument contemporain : menuiseries aluminium, salon
iad France - Fabien Savonne vous propose: MAS DE CARACTÈRE – ROGNONAS (13)
500 m² habitables • Parc arboré 4 000 m² • Piscine lagon • 3 appartements indépendants
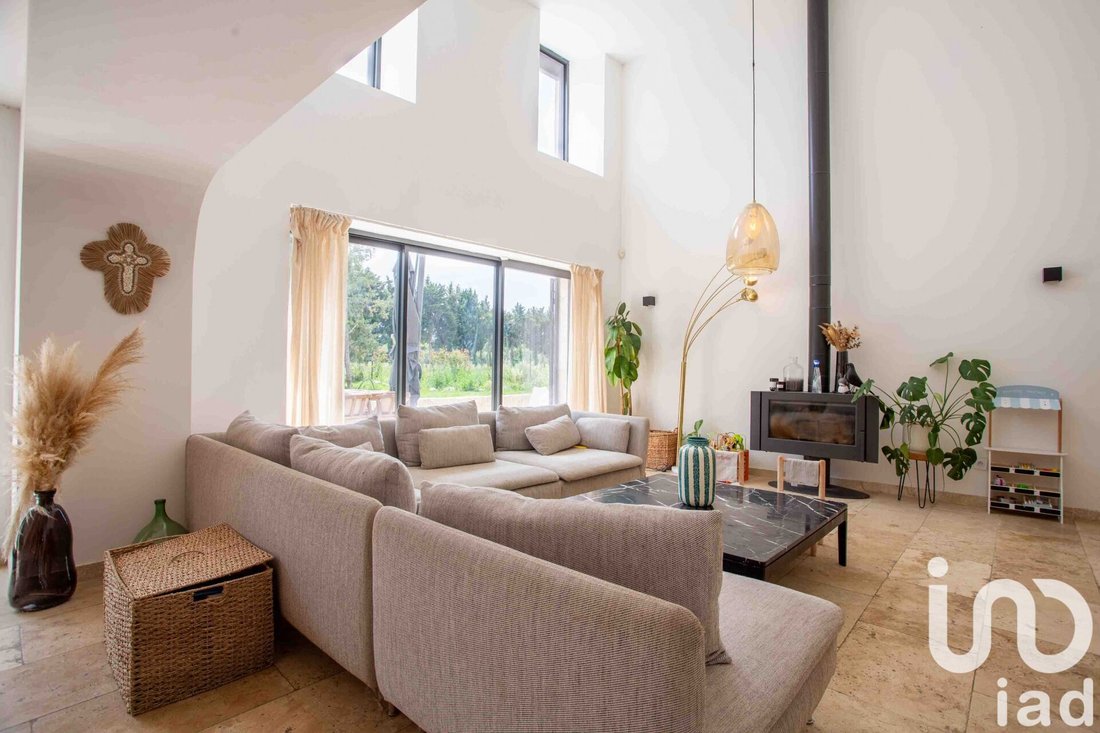
À 5 minutes d’Avignon-TGV et 15 minutes de Saint-Rémy-de-Provence, ce mas provençal du XIXᵉ siècle a fait peau neuve. Derrière les pierres blondes se dévoile un intérieur résolument contemporain : menuiseries aluminium, salon cathédrale baigné de lumière, sols en travertin et chauffage réversible par plancher chauffant rafraîchissant. Un véritable cocon familial & réceptif au cOEur d’un parc paysager de 4 000 m² avec piscine lagon.
Surface habitable : 500 m²
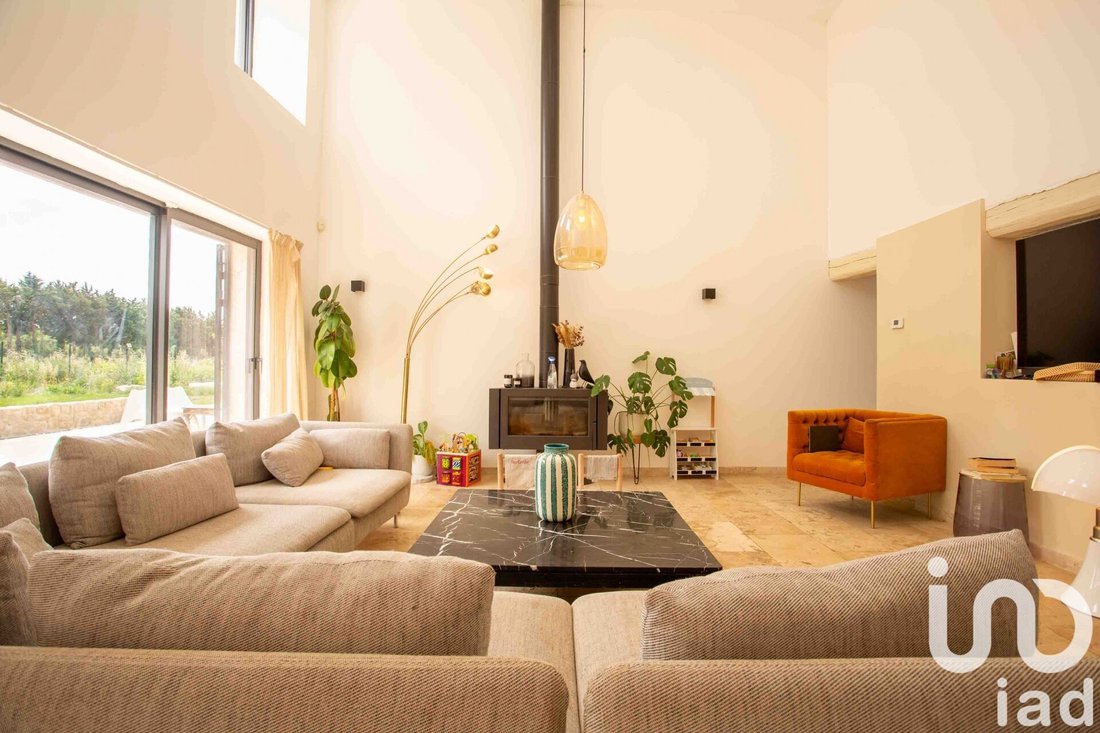
Maison principale ≈ 280 m² : salon cathédrale 52 m² (6 m sous faîtage) avec poêle ,
cuisine équipée ouverte, salle à manger traversante 30 m², 5 chambres dont suite parentale en RDC 35 m² (dressing & salle de bains design).
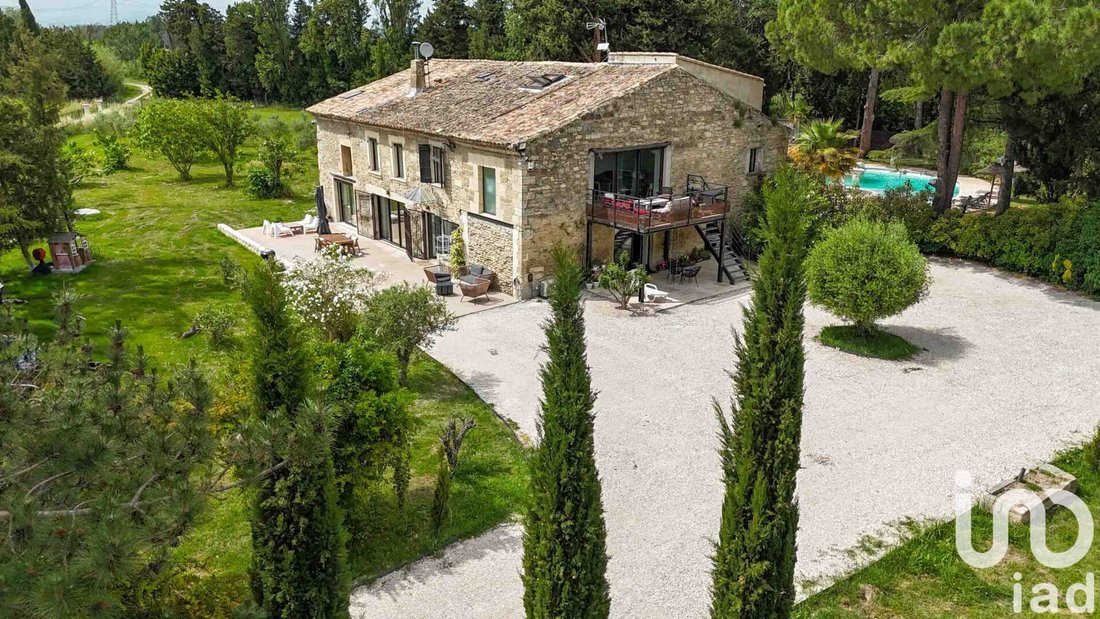
3 appartements T3 : 70 m² & 75 m² et un T2 de 70 m², chacun avec pièce de vie/cuisine, 2 chambres, salle d’eau, terrasse privative – rentabilité locative ou espace invités.
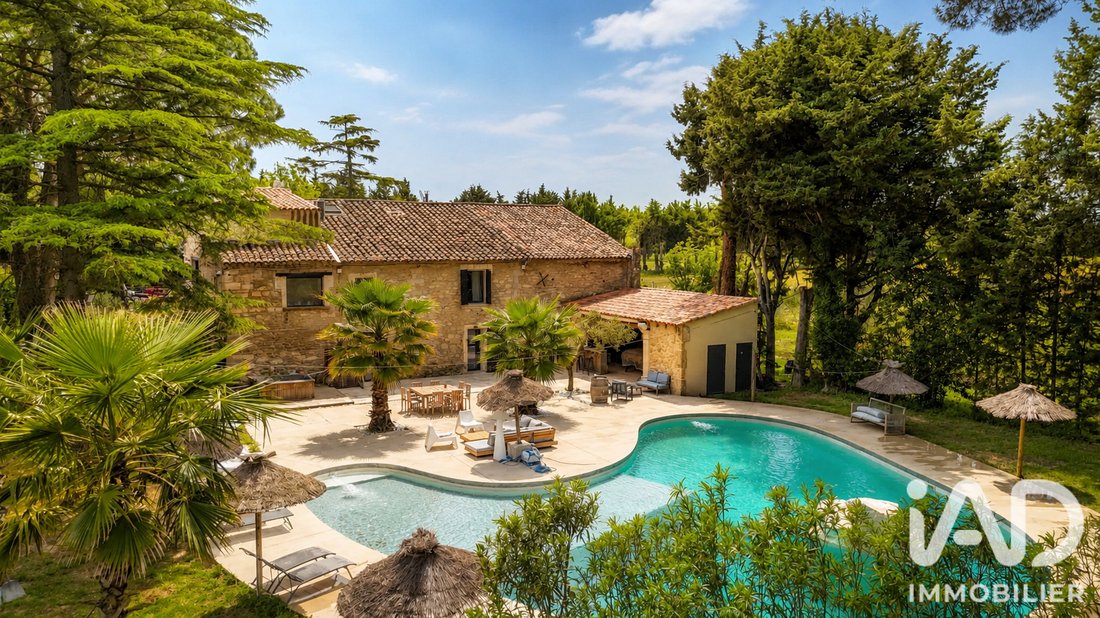
Parc de 4 000 m² : oliveraie, pins centenaires.
Piscine lagon avec plage immergée, pool-house.
Chauffage/rafraîchissement : plancher chauffant + ventilo-convecteurs
Menuiseries aluminium à rupture de pont thermique.
Travertin au RDC, parquet chêne à l’étage, béton ciré dans la suite parentale.
Cour gravillonnée, borne de recharge VE 11 kW.
Vidéosurveillance.
Environnement campagne sans vis-à-vis, route d’accès bitumée, portail automatique.
Distribution détaillée
Rez-de-chaussée (≈ 184 m²)
• Entrée verrière 9 m²
• Salon cathédrale 52 m², baies Sud 3 ventaux
• Cuisine équipée (îlot, plans Quartz)
• Salle à manger 30 m² ouvrant sur terrasse Est
• Suite parentale 35 m² (chambre, dressing, salle de bains double vasque + baignoire & douche italienne)
• Buanderie 9 m², WC invités
Étage 1 (≈ 70 m²)
• 2 chambres 14 m² & 18 m²
• Salle de bains + WC séparé
• Dressing familial 20 m²
Étage 2 (≈ 27 m²)
• Chambre mansardée / bureau 27 m²
Appartements indépendants T3
Chaque logement comprend pièce de vie avec cuisine US, 2 chambres, salle d’eau, WC, terrasse ou balcon – compteur électrique séparé.
Appartement T2
Comprend pièce de vie avec cuisine US, 1 chambre, salle d’eau, WC, terrasse ou balcon – compteur électrique séparé.
Honoraires d’agence à la charge du vendeur.
La présentation d’une pièce d’identité en cours de validité sera demandée à la visite, conformément à l’article [hidden information] du Code monétaire et financier. Les informations sur les risques auxquels ce bien est exposé, y compris l’obligation légale de débroussaillement, sont disponibles sur le site Géorisques : [hidden information]
La présente annonce immobilière a été rédigée sous la responsabilité éditoriale de M Fabien Savonne mandataire indépendant en immobilier (sans détention de fonds), agent commercial de la SAS [hidden information] France immatriculé au RSAC de NÎMES sous le numéro [hidden information], titulaire de la carte de démarchage immobilier pour le compte de la société [hidden information] France SAS.
Information on the risks to which this property is exposed is available on the Géorisques website: https://www.georisques.gouv.fr/
500 m² habitables • Parc arboré 4 000 m² • Piscine lagon • 3 appartements indépendants
À 5 minutes d’Avignon-TGV et 15 minutes de Saint-Rémy-de-Provence, ce mas provençal du XIXᵉ siècle a fait peau neuve. Derrière les pierres blondes se dévoile un intérieur résolument contemporain : menuiseries aluminium, salon cathédrale baigné de lumière, sols en travertin et chauffage réversible par plancher chauffant rafraîchissant. Un véritable cocon familial & réceptif au cOEur d’un parc paysager de 4 000 m² avec piscine lagon.
Surface habitable : 500 m²
Maison principale ≈ 280 m² : salon cathédrale 52 m² (6 m sous faîtage) avec poêle ,
cuisine équipée ouverte, salle à manger traversante 30 m², 5 chambres dont suite parentale en RDC 35 m² (dressing & salle de bains design).
3 appartements T3 : 70 m² & 75 m² et un T2 de 70 m², chacun avec pièce de vie/cuisine, 2 chambres, salle d’eau, terrasse privative – rentabilité locative ou espace invités.
Parc de 4 000 m² : oliveraie, pins centenaires.
Piscine lagon avec plage immergée, pool-house.
Chauffage/rafraîchissement : plancher chauffant + ventilo-convecteurs
Menuiseries aluminium à rupture de pont thermique.
Travertin au RDC, parquet chêne à l’étage, béton ciré dans la suite parentale.
Cour gravillonnée, borne de recharge VE 11 kW.
Vidéosurveillance.
Environnement campagne sans vis-à-vis, route d’accès bitumée, portail automatique.
Distribution détaillée
Rez-de-chaussée (≈ 184 m²)
• Entrée verrière 9 m²
• Salon cathédrale 52 m², baies Sud 3 ventaux
• Cuisine équipée (îlot, plans Quartz)
• Salle à manger 30 m² ouvrant sur terrasse Est
• Suite parentale 35 m² (chambre, dressing, salle de bains double vasque + baignoire & douche italienne)
• Buanderie 9 m², WC invités
Étage 1 (≈ 70 m²)
• 2 chambres 14 m² & 18 m²
• Salle de bains + WC séparé
• Dressing familial 20 m²
Étage 2 (≈ 27 m²)
• Chambre mansardée / bureau 27 m²
Appartements indépendants T3
Chaque logement comprend pièce de vie avec cuisine US, 2 chambres, salle d’eau, WC, terrasse ou balcon – compteur électrique séparé.
Appartement T2
Comprend pièce de vie avec cuisine US, 1 chambre, salle d’eau, WC, terrasse ou balcon – compteur électrique séparé.
Honoraires d’agence à la charge du vendeur.
La présentation d’une pièce d’identité en cours de validité sera demandée à la visite, conformément à l’article [hidden information] du Code monétaire et financier. Les informations sur les risques auxquels ce bien est exposé, y compris l’obligation légale de débroussaillement, sont disponibles sur le site Géorisques : [hidden information]
La présente annonce immobilière a été rédigée sous la responsabilité éditoriale de M Fabien Savonne mandataire indépendant en immobilier (sans détention de fonds), agent commercial de la SAS [hidden information] France immatriculé au RSAC de NÎMES sous le numéro [hidden information], titulaire de la carte de démarchage immobilier pour le compte de la société [hidden information] France SAS.
Information on the risks to which this property is exposed is available on the Géorisques website: https://www.georisques.gouv.fr/
-
Property type
House
-
Year built
1900
-
Price/sqft
$300
-
Emissions
A
-
Consumption
A
Features
- Garden
- Pool
- Terrace
- Walk In Closet
- 2D Floor Plan
- High Ceiling
- Air Conditioning
Explore the Area
Barbentane, Provence-Alpes-Côte d'Azur, France
View on Google Maps
Price per sqft
Low
High
Located in the charming locality of Rognonas, this property offers convenient access to a blend of cultural heritage and modern amenities. It’s a short drive from Avignon, offering renowned historical sites and vibrant gastronomy. The area is well connected to international transport through Avignon TGV station, and it’s surrounded by scenic landscapes perfect for outdoor pursuits. Local shopping and dining options provide a blend of Provençal charm and contemporary flair.
Get nearby
Attractions
Schools
Avignon TGV Station
Train Station
14 min
Avignon Provence Airport
Airport
17 min
Palais des Papes
Cultural & Heritage
14 min
Pont du Gard
Cultural & Heritage
32 min
Les Antiques
Cultural & Heritage
22 min
Châteauneuf-du-Pape Wine Region
Dining & Wine
38 min
International Bilingual School of Provence
International School
75 min
British School of Provence
International School
78 min
Joined 3 years ago
You have inquired about this property
The agent will contact you soon by
Listed by
10848
Listings
2023
Joined
Book home tour with the agent
Choose a date and whether you'd like a virtual or in-person tour with the agent.
Preferred date
Tour type
Last updated
July 30
First listed
Jun 1, 2025
Listing reference
1774310
Similar Properties Nearby
New Listings in Barbentane



Explore More Homes for Sale
Barbentane property types
Related Guides & Stories
Trusted by the World's Leading Brokers
The agents behind the world's most exceptional properties list with JamesEdition.
- Listings from Sotheby's, Christie's, BARNES, and Engel & Völkers
- Every listing reviewed before it goes live
- Connect directly with verified listing agents
By continuing you agree to our Terms and Privacy Policy.