$1,025,000
5 Bedrooms Single Family Detached
- 5 Beds
- 5 Baths
- 5,001 Sqft
- 1.11 Ac lot
- Updated: October 20
- MLS#1354218
About the Property
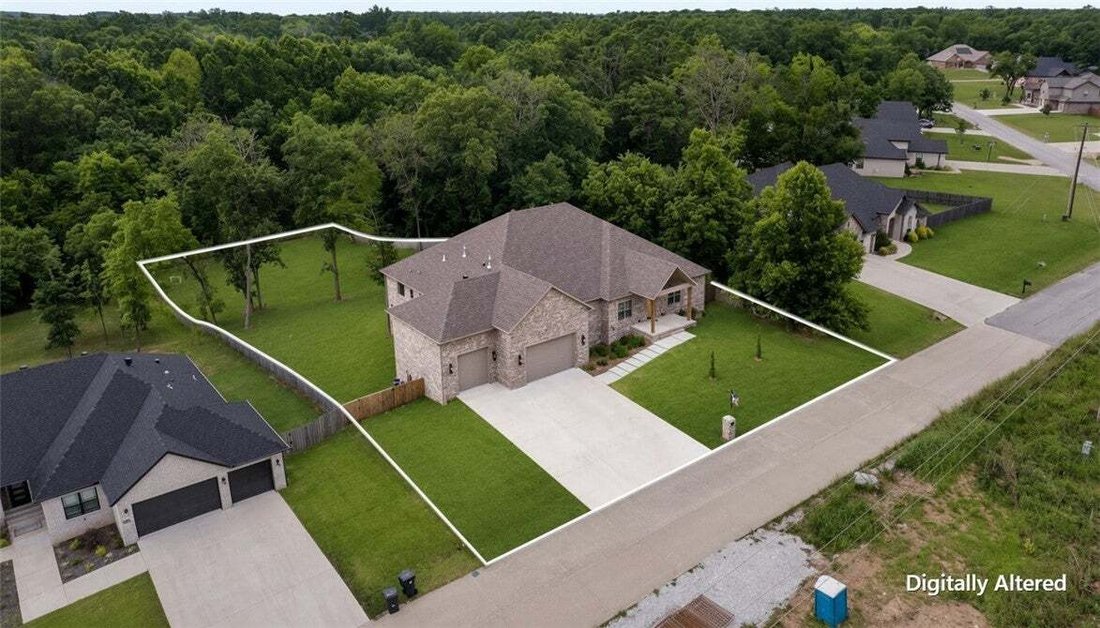
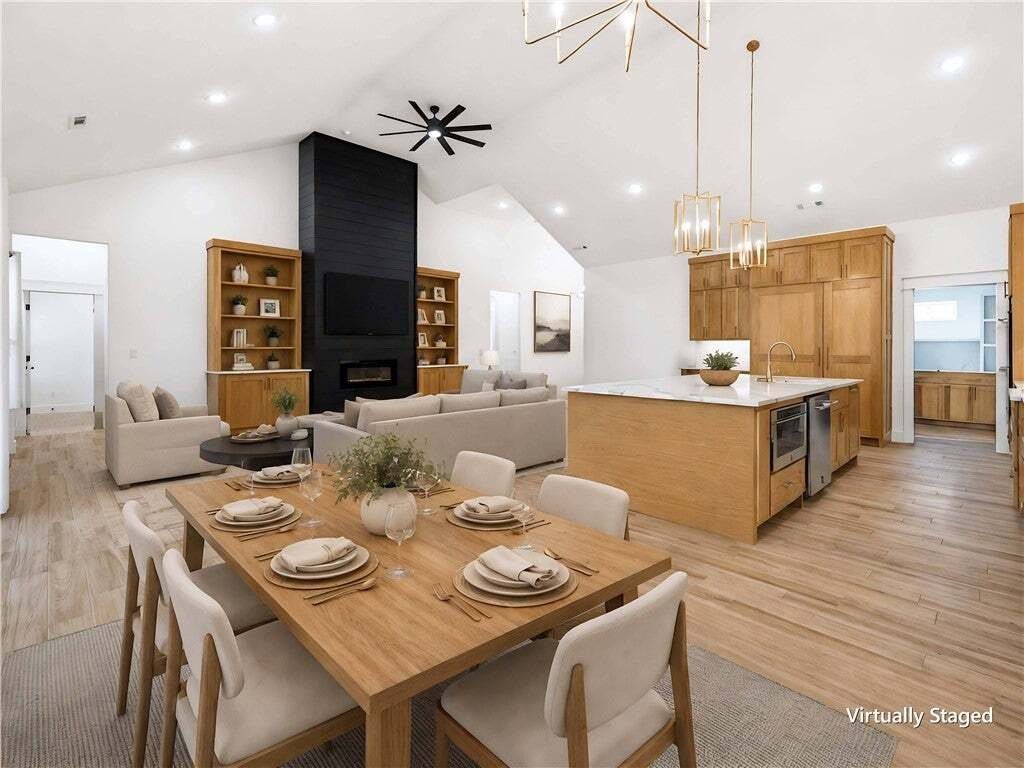
5.75% fixed 30 year loan offered for qualified buyers. On 1.1 private, cedar-fenced acres in Timber Ridge Estates, this 2024 custom estate delivers 5,000 SF of proof: 10’ ceilings, 14’ entry, and vaulted living wrapped white oak built-ins. The kitchen makes the case: 10’x5’ quartz island, JennAir paneled fridge/freezer, double ovens, 6-burner gas cooktop, pot filler, and a 10’x8’ sliding glass wal
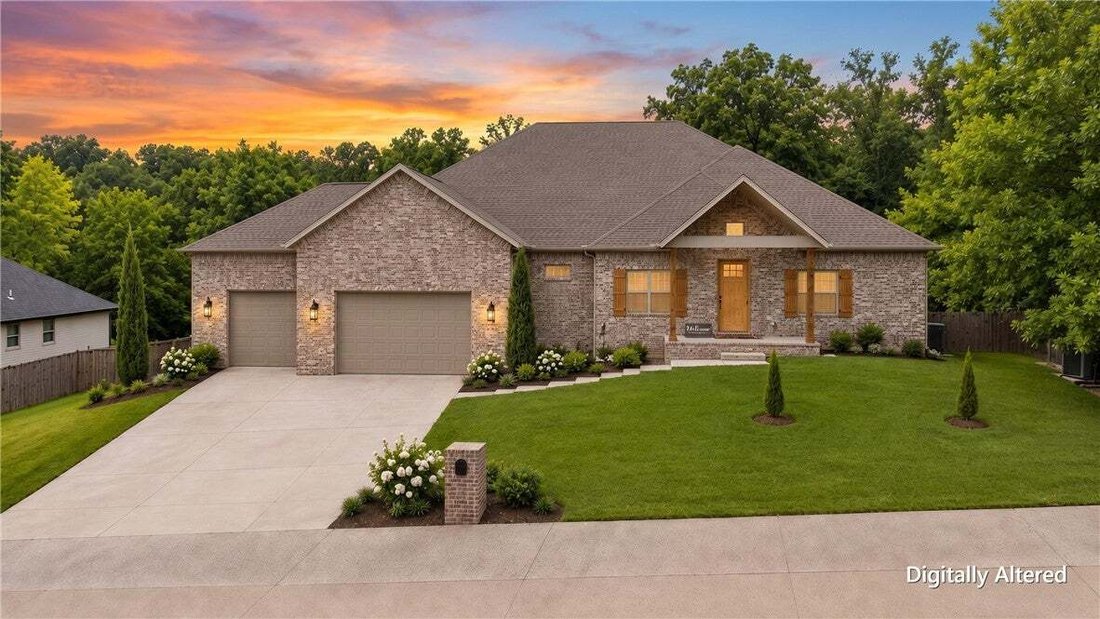
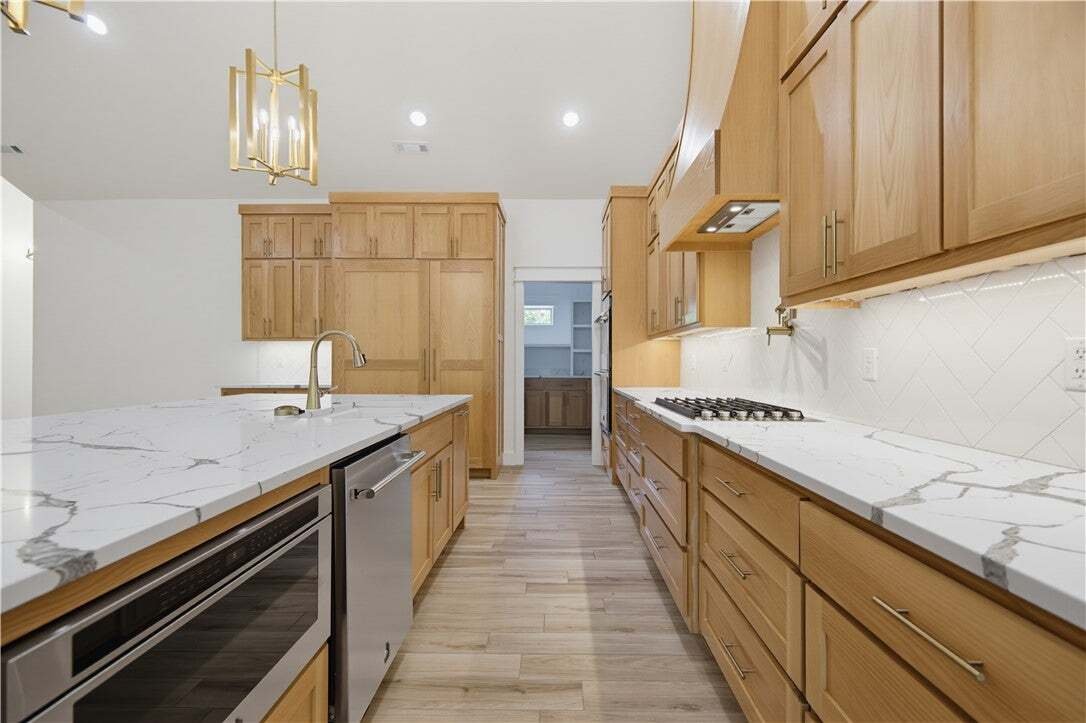
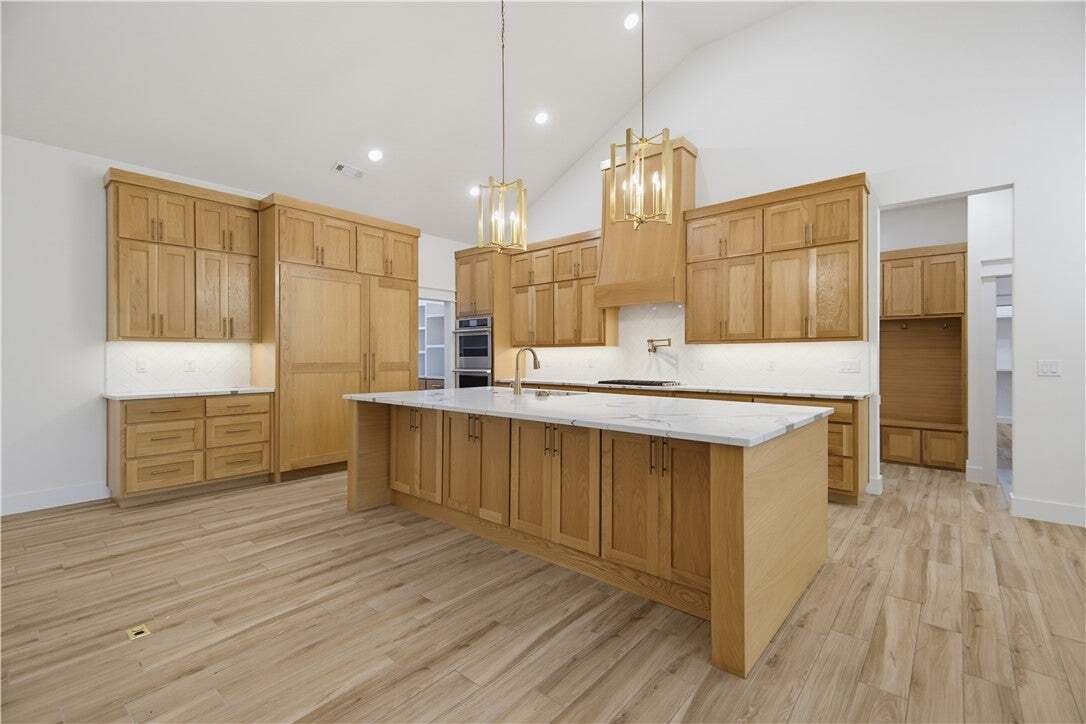
5.75% fixed 30 year loan offered for qualified buyers. On 1.1 private, cedar-fenced acres in Timber Ridge Estates, this 2024 custom estate delivers 5,000 SF of proof: 10’ ceilings, 14’ entry, and vaulted living wrapped white oak built-ins. The kitchen makes the case: 10’x5’ quartz island, JennAir paneled fridge/freezer, double ovens, 6-burner gas cooktop, pot filler, and a 10’x8’ sliding glass wall to the covered deck. The boxes keep coming: private theater room. Main-level office. Huge bonus room. Bottom-level in-law suite with exterior entry. The primary bath features dual rain heads, 12 body sprayers, jetted 6’x4’ tub with waterfalls and audio, plus a white oak closet with direct laundry access. The boxes you’ll feel every month: 2x6 walls, R-42 insulation, tankless recirculating water heater, fiber internet, smart-home features, and an epoxy-floored 3-car garage with 15’4” ceilings. Custom construction. Private acreage. Zero compromises. Come check every box including the ones you didn’t know you had.
-
Property type
House
-
Year built
2024
-
Price/sqft
$204
Features
- Garage
- Walk In Closet
- Fireplace
- Garden
- Cinema
- Terrace
- Pool
- 2D Floor Plan
- Balcony
Features
Lot
- Privacy
Indoor
- High Ceiling
- Office
- Fireplace
- Kitchen island
- Gas Stovetop
- Washer Dryer
- Bar
- Cinema
- Stone Countertops
- Walk In Closet
Outdoor
- Terrace
- Balcony
- Pool
- Garage
- Garden
Explore the Area
12412 Wildwood Drive, Rogers, AR 72756, Arkansas, United States
View on Google Maps
Price per sqft
Low
High
Joined 1 month ago
You have inquired about this property
The agent will contact you soon by
Listed by
18
Listings
2026
Joined
Book home tour with the agent
Choose a date and whether you'd like a virtual or in-person tour with the agent.
Preferred date
Tour type
Last updated
October 20
First listed
October 14
Listing reference
3j7qwp
Similar Properties Nearby
New Listings in Rogers


Explore More Homes for Sale
Rogers, AR, United States property types
Rogers, AR, United States popular searches
- Properties with Garage in Rogers, AR, United States
- Properties with Pool in Rogers, AR, United States
- Water View properties in Rogers, AR, United States
- Properties with Jacuzzi in Rogers, AR, United States
- Investment Property properties in Rogers, AR, United States
- Gated Community properties in Rogers, AR, United States
- Properties with Elevator in Rogers, AR, United States
- Panoramic / Scenic View properties in Rogers, AR, United States
- Properties with Wine Cellar in Rogers, AR, United States
- Properties with Sauna in Rogers, AR, United States
- Equestrian properties in Rogers, AR, United States
- Mountain View properties in Rogers, AR, United States
- Properties with Private Airport in Rogers, AR, United States
- Hilltop properties in Rogers, AR, United States
Related Guides & Stories
Trusted by the World's Leading Brokers
The agents behind the world's most exceptional properties list with JamesEdition.
- Listings from Sotheby's, Christie's, BARNES, and Engel & Völkers
- Every listing reviewed before it goes live
- Connect directly with verified listing agents
By continuing you agree to our Terms and Privacy Policy.
brokerages we
partnered with
partnered with