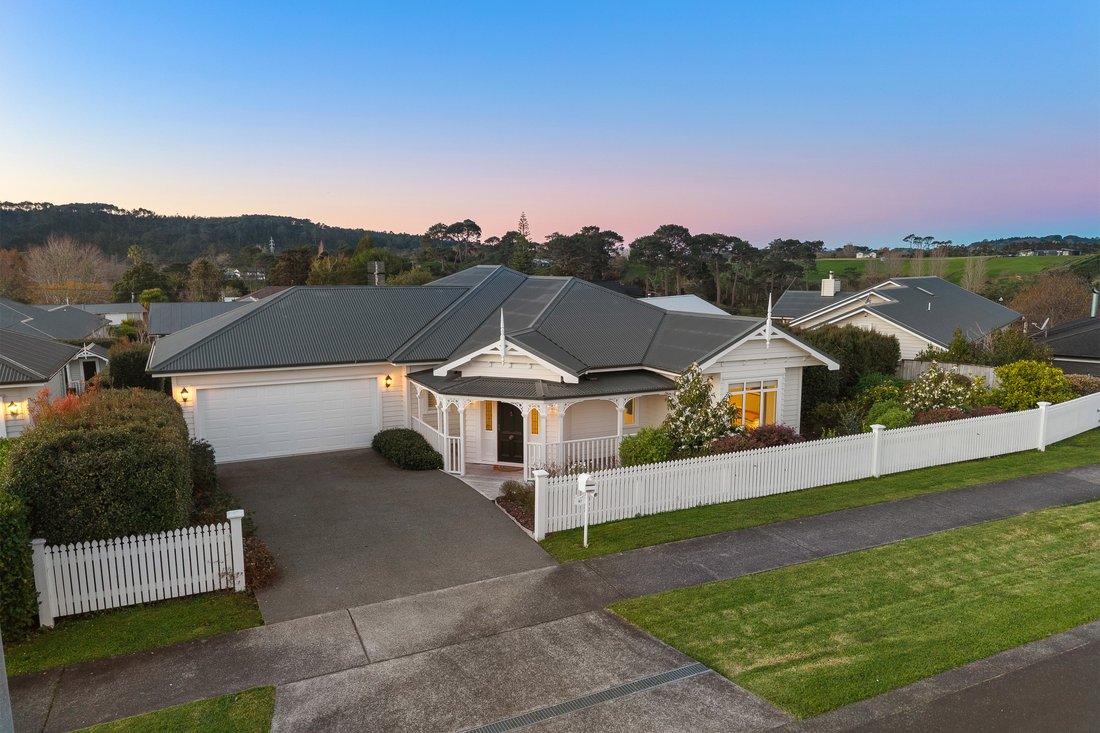
Timeless Character, Modern Living.
- 4 Beds
- 3 Baths
- 2,433 Sqft
- 1
About the Property
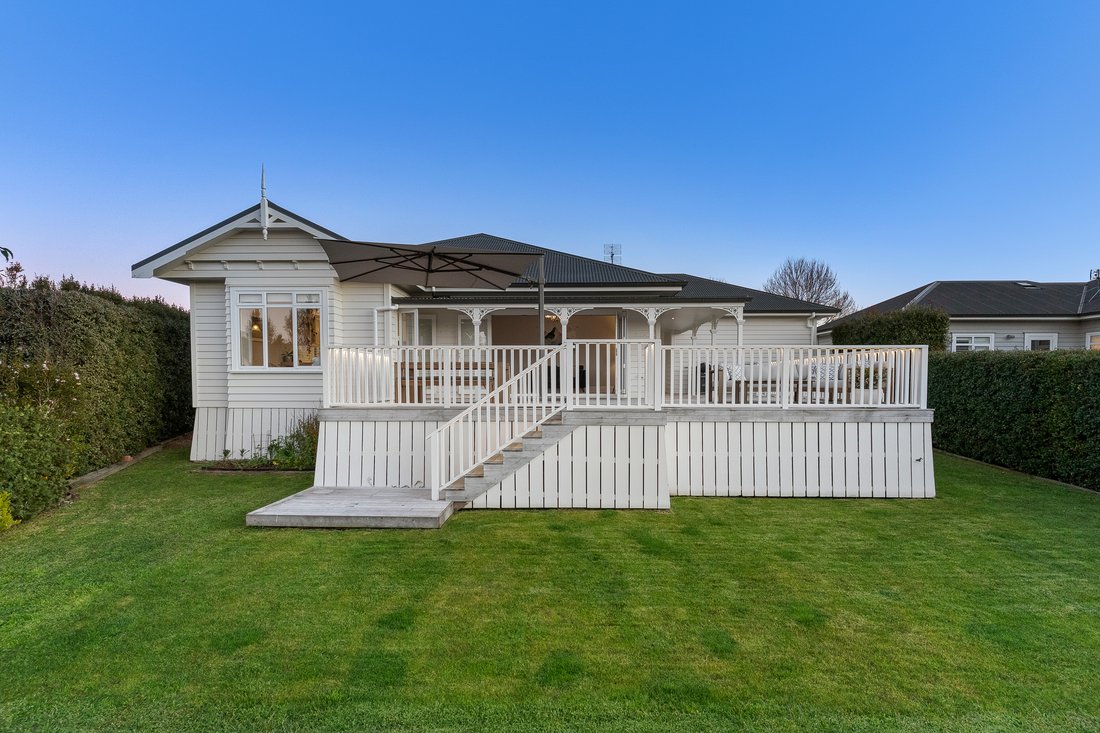
Designed with the enduring elegance of a traditional villa, this beautifully crafted home brings together timeless character and effortless modern living. Built in 2012, it showcases rich timber flooring, soaring ceilings and thoughtfully selected period details, creating a home that feels both refined and welcoming.
The designer kitchen forms the heart of the home, featuring a statement
Designed with the enduring elegance of a traditional villa, this beautifully crafted home brings together timeless character and effortless modern living. Built in 2012, it showcases rich timber flooring, soaring ceilings and thoughtfully selected period details, creating a home that feels both refined and welcoming.
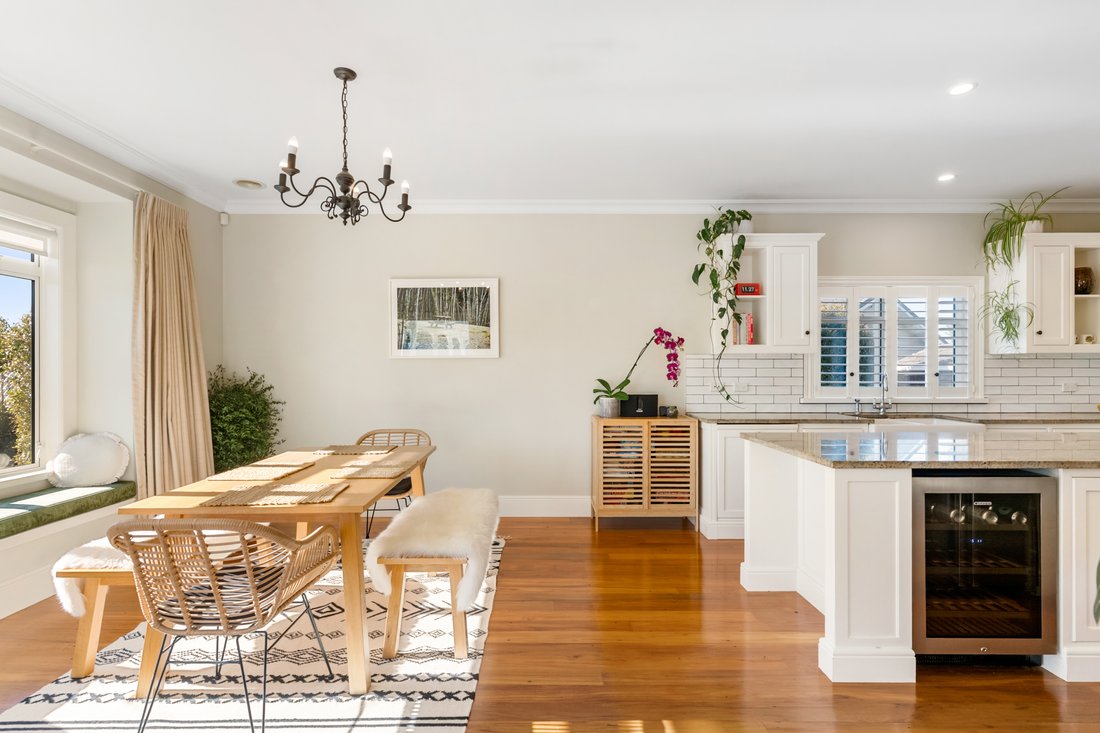
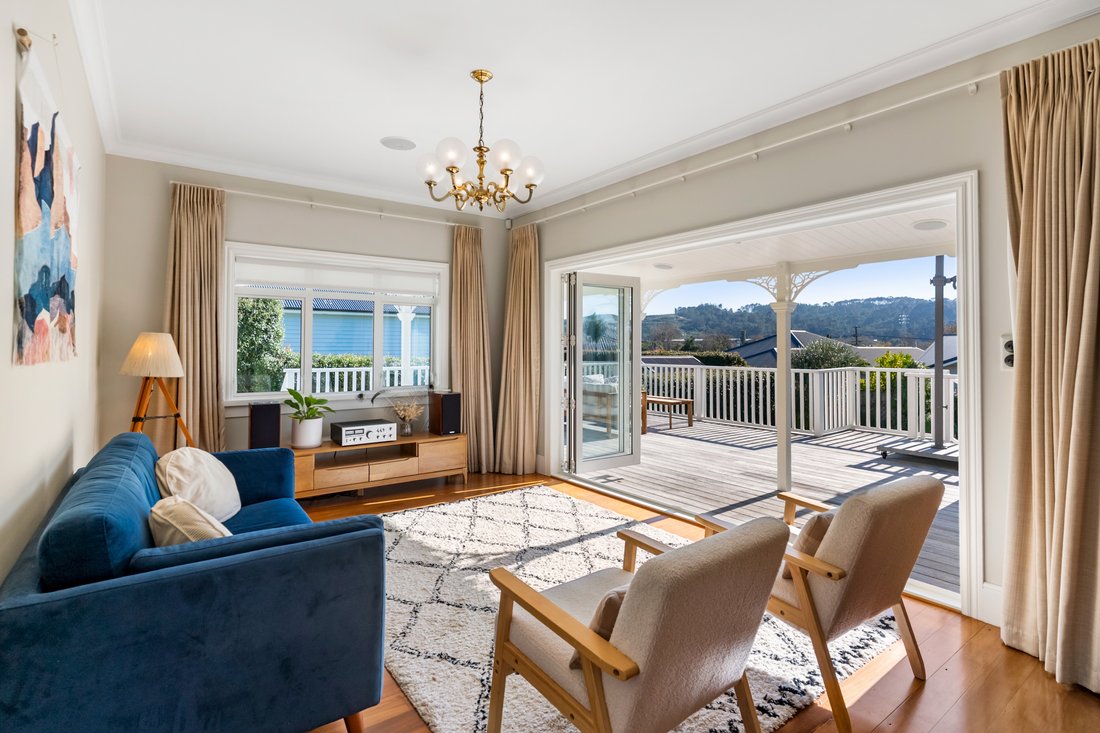
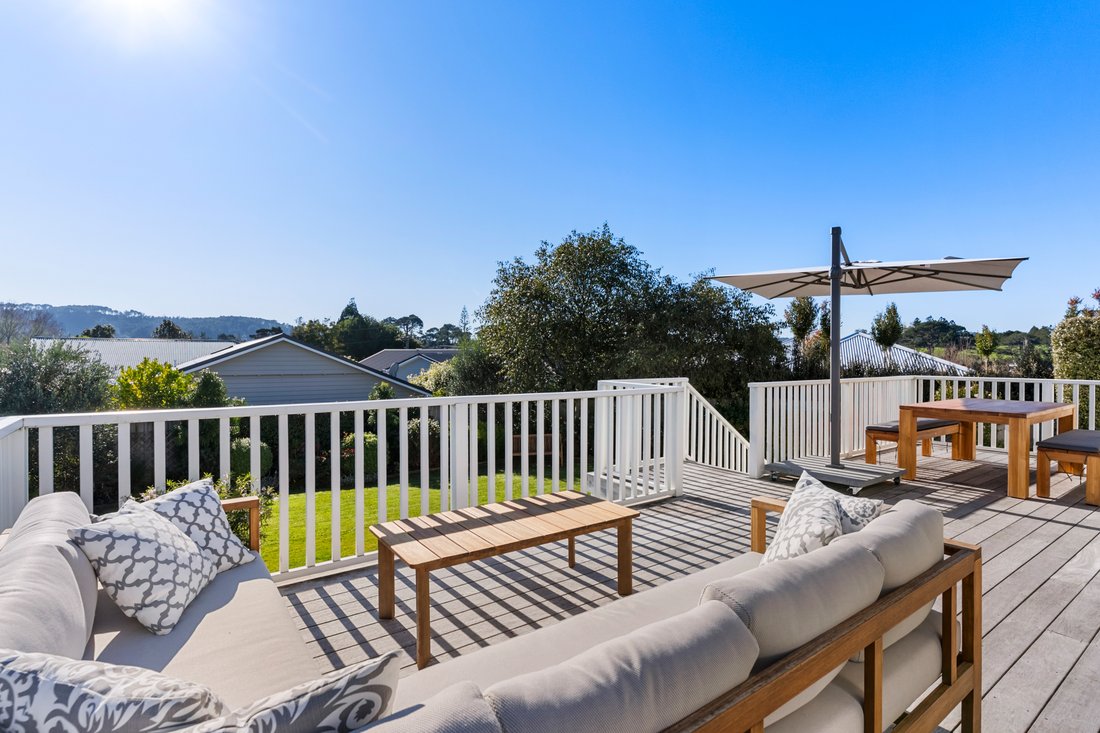
The designer kitchen forms the heart of the home, featuring a statement Falcon range cooker, an oversized island and a charming window seat framing elevated views across Riverhead Forest. Light-filled open-plan living and dining extend seamlessly to the north-facing deck, where all-day sun and a peaceful rural outlook provide an exceptional setting for entertaining. A separate media room offers a relaxed retreat and valuable flexibility for family life.
Accommodation is equally well considered, with four generous bedrooms and three beautifully appointed bathrooms. The master suite includes a walk-in wardrobe and ensuite, while a second ensuite bedroom is ideal for guests, teenagers or extended family. A classic claw-foot bath adds a touch of elegance to the family bathroom and perfectly complements the villa aesthetic.
Positioned at the end of a quiet cul-de-sac, the home sits within an established 870sq-m setting filled with roses, mature planting and a productive citrus grove. The fully fenced backyard offers privacy and space for children and pets, along with excellent potential to add a swimming pool.
This sought-after Riverhead location places village life within easy reach. Local cafes, Riverhead School, popular walking tracks and Hallertau Brewery are all nearby, while a scenic walkway provides access to the iconic Riverhead Tavern. The North Shore and Auckland CBD are also conveniently accessible.
From sunny afternoons on the deck to peaceful evenings overlooking the forest, this is a home of genuine warmth, character and lifestyle appeal creating an exceptional family retreat in one of Riverhead’s most desirable neighbourhoods.
Boundary lines are Indicative only.
-
Property type
House
-
Year built
2012
Features
- Terrace
- Garden
- Pool
- Mountain View
- 2D Floor Plan
- Outdoor Living Space
- Kitchen island
- Stone Countertops
- Privacy
Explore the Area
The agent will contact you soon by
Listed by
Book home tour with the agent
Choose a date and whether you'd like a virtual or in-person tour with the agent.

Similar Properties Nearby
New Listings in Riverhead


Explore More Homes for Sale
Riverhead, New Zealand property types
Riverhead, New Zealand popular searches
- Properties with Terrace in Riverhead, New Zealand
- Properties with Garden in Riverhead, New Zealand
- Properties with Pool in Riverhead, New Zealand
- Modern properties in Riverhead, New Zealand
- Properties with Office in Riverhead, New Zealand
- Mountain View properties in Riverhead, New Zealand
- Properties with Outdoor Kitchen in Riverhead, New Zealand
- Properties with Jacuzzi in Riverhead, New Zealand
- Properties with Air Conditioning in Riverhead, New Zealand
- Properties with Balcony in Riverhead, New Zealand
- Waterfront properties in Riverhead, New Zealand
- Equestrian properties in Riverhead, New Zealand
- Properties with Open Kitchen in Riverhead, New Zealand
- Properties with Fitness Center / Gym in Riverhead, New Zealand
- Properties with Tennis Court in Riverhead, New Zealand
- River View properties in Riverhead, New Zealand
- Properties with Cinema in Riverhead, New Zealand
- Renovated properties in Riverhead, New Zealand
Related Guides & Stories
Trusted by the World's Leading Brokers
The agents behind the world's most exceptional properties list with JamesEdition.
- Listings from Sotheby's, Christie's, BARNES, and Engel & Völkers
- Every listing reviewed before it goes live
- Connect directly with verified listing agents
By continuing you agree to our Terms and Privacy Policy.