



Bespoke In Design, Home And Income Retreat
- 4 Beds
- 3 Baths
- 4,026 Sqft
- 2.72 Ac lot
About the Property
Thoughtfully custom-designed and built by the vendors through Sentinel Homes, 101 Mount Albion Rise reveals its brilliance quietly, layer by layer, detail by detail. Still carrying the remainder of its Master Build Warranty, every decision made in the design and build of this home was deliberate, clever and considered.
Set on 1.0986ha (more or less) with a grand concrete driveway that ann
Thoughtfully custom-designed and built by the vendors through Sentinel Homes, 101 Mount Albion Rise reveals its brilliance quietly, layer by layer, detail by detail. Still carrying the remainder of its Master Build Warranty, every decision made in the design and build of this home was deliberate, clever and considered.
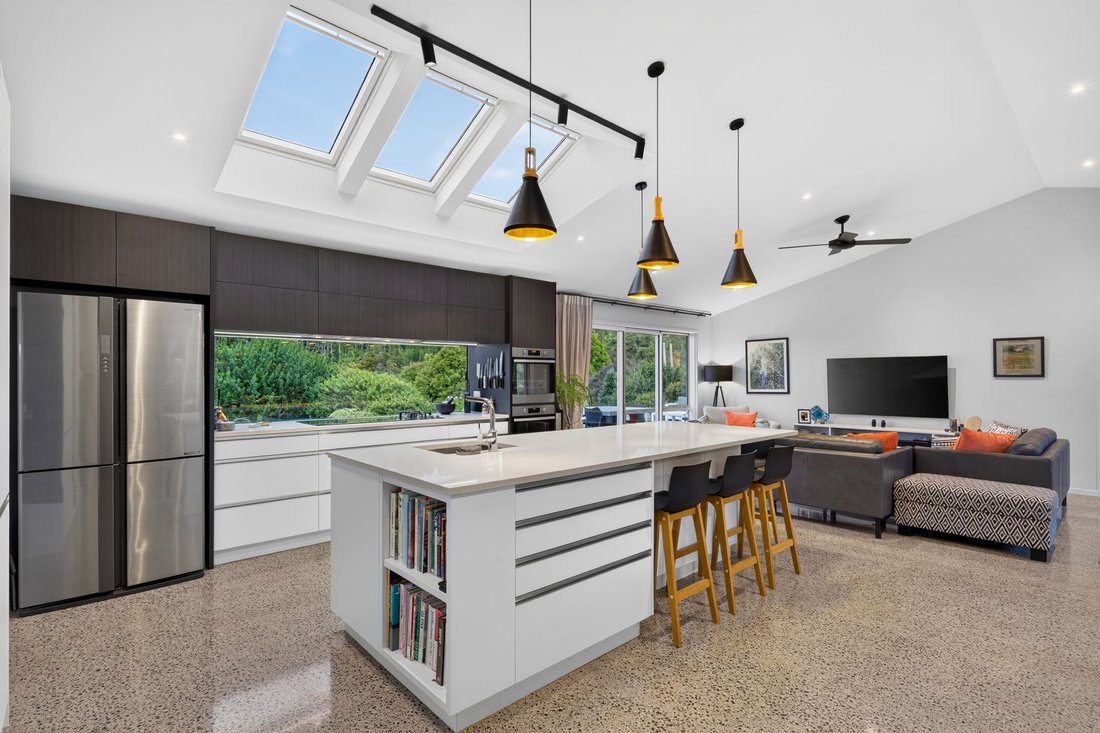
Set on 1.0986ha (more or less) with a grand concrete driveway that announces your arrival with presence, this 2018-built three-bedroom residence is exceptional in every respect. The master suite is a genuine retreat, a private lounge, walk-in robe with additional storage, ensuite, and soaring high stud ceilings. The high specification kitchen is a chef’s dream, with skylights flooding the space with natural light, wine racks, a butler’s pantry that could almost be a second kitchen, three ovens, and sensational rural views as your constant backdrop. Alfresco dining flows seamlessly to a sunny, sheltered patio with BBQ area and outdoor sink, effortless indoor-outdoor living at its finest.
The main dwelling’s sustainability credentials are equally impressive. Fully solar powered with Tesla battery backup, four in-ground concrete water tanks, full insulation, and a central vacuum system, the main home has been engineered for efficiency as thoughtfully as it has been designed for beauty.
The fully consented minor dwelling is approximately 60m², with one bedroom, a private lounge, kitchen, bathroom, wood burner, and single garage with firewall separation, delivering genuine and immediate home and income potential. Live beautifully, earn effortlessly.
Vegetable gardens, fruit orchard, and chicken coop complete a true garden-to-table ethos. A rumpus room combined with garage adds further flexibility for families. And a farm shed for the mower. Zoned for Taupaki Primary, Waitakere, Massey and St Paul’s schools, and just nine minutes to the train station, a rare and remarkable convenience for commuters, university students, or anyone wanting effortless access into the city without the drive.
This is not simply a lifestyle property. It is a masterclass in considered, custom living.
Call Lani to arrange your private viewing.
-
Property type
Farm Ranch
-
Year built
2018
Features
- Garden
- Garage
- Walk In Closet
- Outdoor Kitchen
- Outdoor Living Space
- High Ceiling
Explore the Area
The agent will contact you soon by
Listed by
Book home tour with Lani Allard
Choose a date and whether you'd like a virtual or in-person tour with the agent.

Similar Properties Nearby
New Listings in Taupaki


Explore More Homes for Sale
Taupaki, New Zealand property types
Taupaki, New Zealand popular searches
- Properties with Garden in Taupaki, New Zealand
- Properties with Terrace in Taupaki, New Zealand
- Properties with Garage in Taupaki, New Zealand
- Properties with Pool in Taupaki, New Zealand
- Properties with Air Conditioning in Taupaki, New Zealand
- Privacy properties in Taupaki, New Zealand
- Equestrian properties in Taupaki, New Zealand
- Properties with Office in Taupaki, New Zealand
- Properties with Tennis Court in Taupaki, New Zealand
- Properties with Bar in Taupaki, New Zealand
- Mountain View properties in Taupaki, New Zealand
- Properties with Sauna in Taupaki, New Zealand
- Properties with Cinema in Taupaki, New Zealand
- Properties with Balcony in Taupaki, New Zealand
- Renovated properties in Taupaki, New Zealand
- Properties with Vineyard / Winery in Taupaki, New Zealand
- Panoramic / Scenic View properties in Taupaki, New Zealand
Related Guides & Stories
Trusted by the World's Leading Brokers
The agents behind the world's most exceptional properties list with JamesEdition.
- Listings from Sotheby's, Christie's, BARNES, and Engel & Völkers
- Every listing reviewed before it goes live
- Connect directly with verified listing agents
By continuing you agree to our Terms and Privacy Policy.