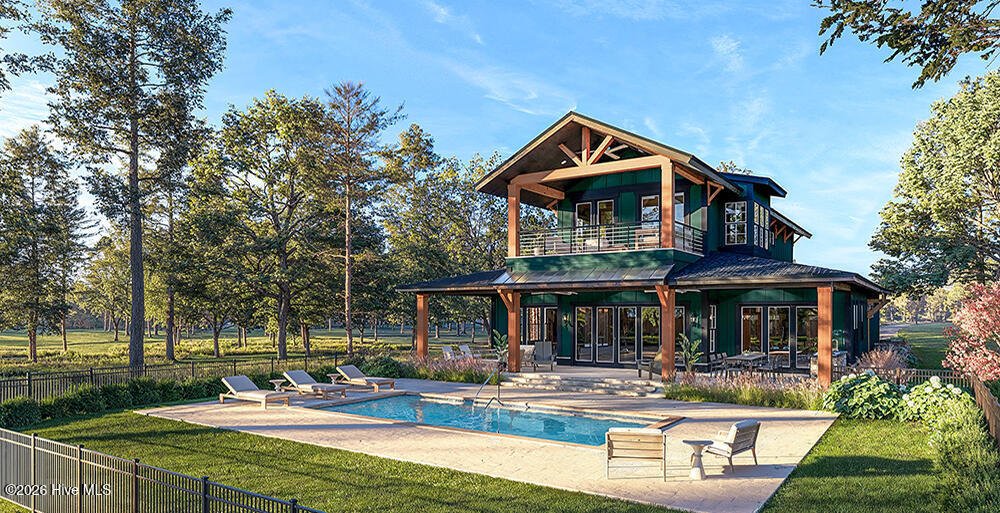


Single Family Residence In Rocky Point
- 4 Beds
- 4 Baths
- 2,817 Sqft
- 14.04 Ac lot
- Updated: April 16
- Source: Hive MLS (North Carolina Regional) MLS#100567215
About the Property
Inside, the home offers an open, airy layout with engineered hardwoods, a 48’’ linear gas fireplace with a floating wood mantel, designer lighting, and custom cabinetry throughout. The kitchen is outfitted with KitchenAid appliances, a farmhouse sink, quartz countertops, and floating shelves. Each bathroom showcases curated tile selections, upgraded fixtures, and frameless glass in the primary suite.
This property is built for both relaxation and entertaining. Enjoy a brushed-concrete pool deck, a 30x15 pool with tanning ledge, an outdoor fireplace with matching wood boxes, and a fully equipped outdoor grill station featuring Coyote appliances and a beverage fridge. Additional upgrades include solar panels, a 400-amp electrical service, epoxy-finished garage floors, a fenced yard, and extensive landscaping with a dedicated design plan.
Crafted with care by Hagood Homes, this one-of-a-kind barndominium offers a rare combination of craftsmanship, character, and resort-style outdoor living--ready to welcome its first homeowner.
-
Property type
House
-
Floors
2
-
Year built
2026
-
Price/sqft
$690
Features
- Garage
- Walk In Closet
- Fireplace
- Pool
- Outdoor Kitchen
- Open Kitchen
- Garden
- Outdoor Living Space
- Gate
Indoor
- High Ceiling
- Fireplace
- Kitchen island
- Laundry Room
- Open Kitchen
- Stone Countertops
- Walk In Closet
Outdoor
- Pool
- Garage
- Outdoor Kitchen
- Outdoor Living Space
- Gate
- Garden
Explore the Area
The agent will contact you soon by
Listed by
Book home tour with the agent
Choose a date and whether you'd like a virtual or in-person tour with the agent.
The data relating to real estate on this website comes in part from the Internet Data Exchange program of Hive MLS. All information is deemed reliable but not guaranteed and should be independently verified. All properties are subject to prior sale, change, or withdrawal. Neither listing broker(s) nor Continental Real Estate Group, Inc shall be responsible for any typographical errors, misinformation, or misprints, and shall be held totally harmless from any damages arising from reliance upon these data. Copyright ©2026 Hive MLS LLC. All Rights Reserved.
Trusted by the World's Leading Brokers
The agents behind the world's most exceptional properties list with JamesEdition.
- Listings from Sotheby's, Christie's, BARNES, and Engel & Völkers
- Every listing reviewed before it goes live
- Connect directly with verified listing agents
By continuing you agree to our Terms and Privacy Policy.
partnered with