Single Family Residence In Rocky Mount
- 4 Beds
- 4 Baths
- 5,160 Sqft
- 40,076 Sqft lot
- Updated: September 1
- Source: Hive MLS (North Carolina Regional) MLS#100552925
About the Property
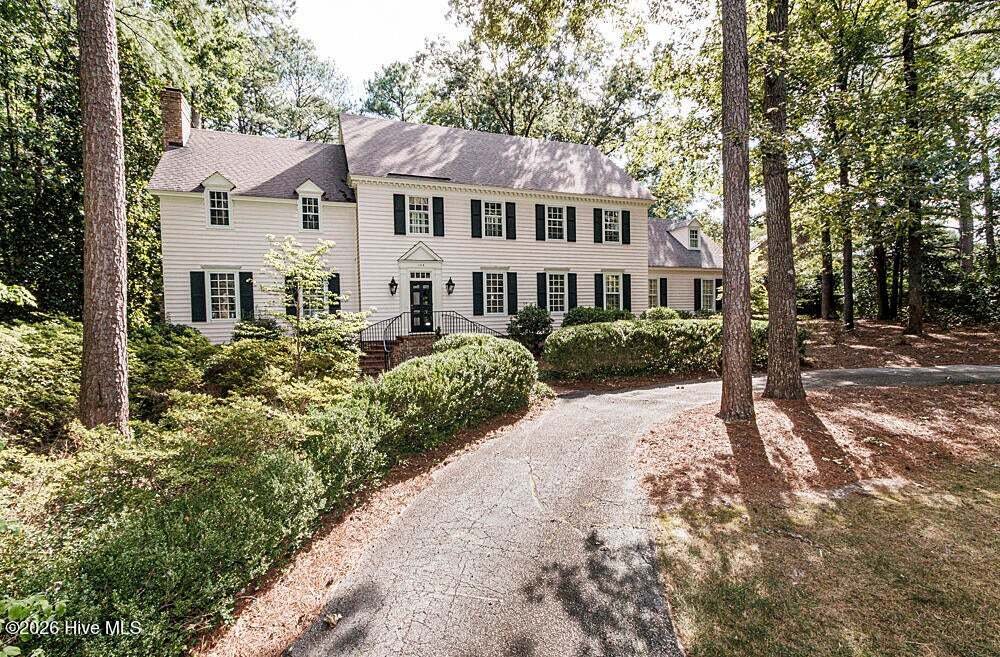
Drive up the circular driveway to the main entrance or there is a separate driveway to the side with a
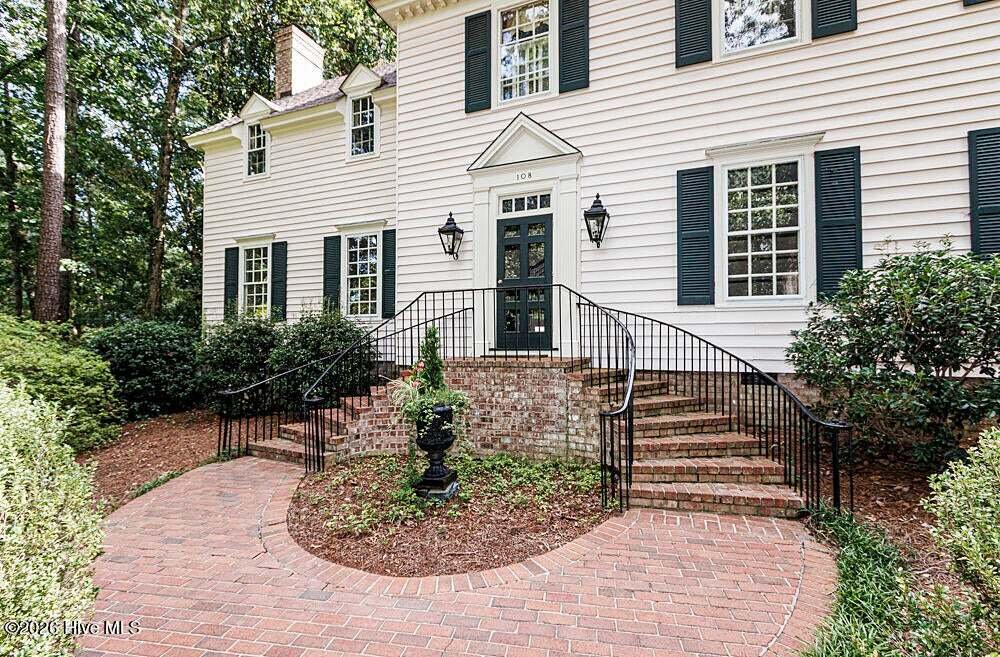
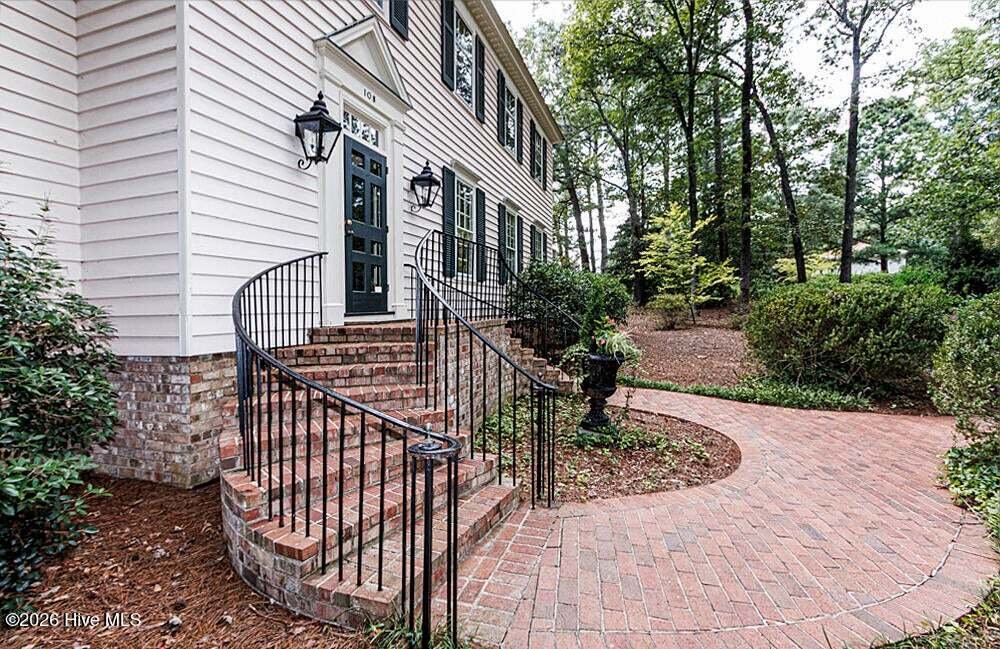
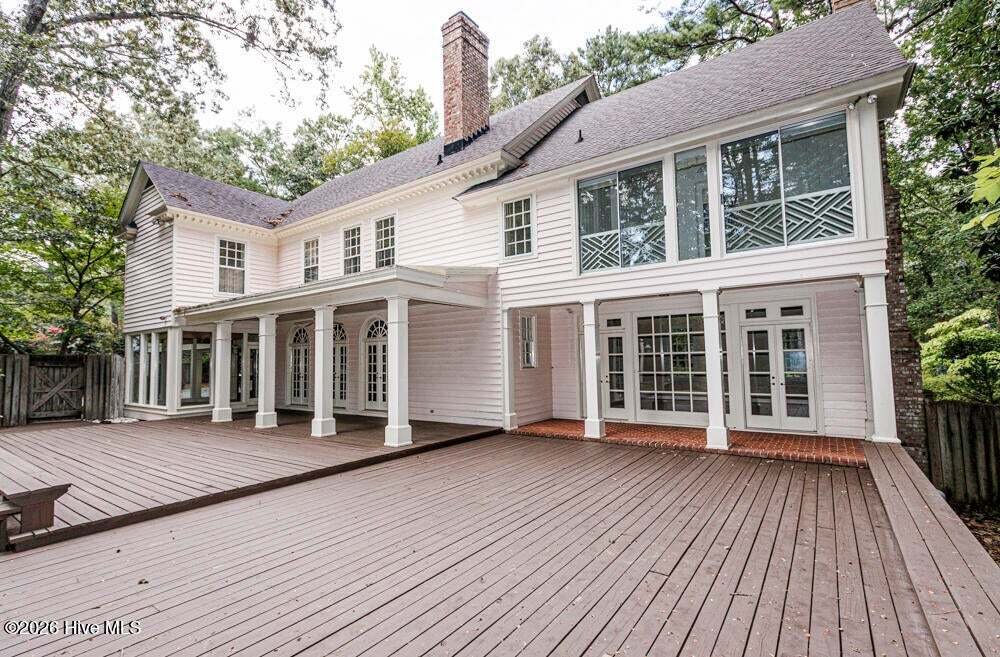
Drive up the circular driveway to the main entrance or there is a separate driveway to the side with a double carport making an easy covered entry to the kitchen area. Backyard has a covered deck area and a generous deck with seating, perfect for year- round entertaining. Beautiful well- established yard with azaleas and spring flowers. Private fenced rear yard.
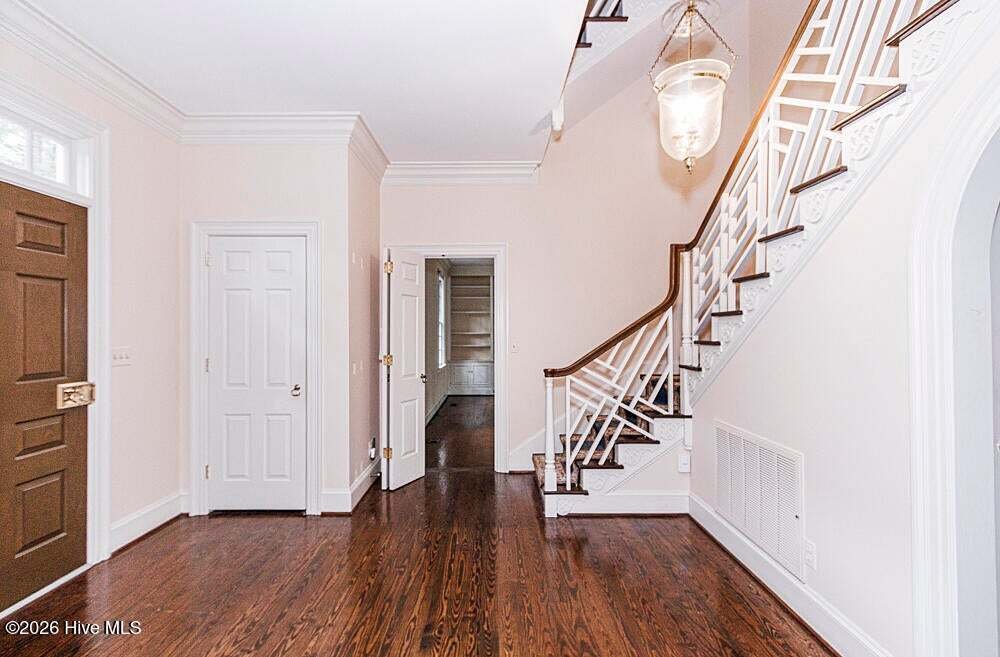
Interior offers grandeur including, hardwood flooring, pocket doors, arched doorways, (made by Stephenson Mill Works in Wilson). heavy crown molding and chair railing. There are four fireplaces (Den, Living Room, two upstairs bedrooms). Dedicated spaces include a formal dining room with China closet, breakfast room flanked with windows bringing in a lot of natural light. Tile flooring in kitchen and breakfast room. Kitchen offers work island, walk in pantry, ample cabinetry and entry into the laundry room with a sink and room for a second refrigerator or freezer. HUGE living room with hardwoods, built ins and fireplace. Cozy paneled den with fireplace and built ins. French transom doors, again acquainting the indoors to the exterior.
Two Primary bedrooms upstairs. The primary bedroom has it’s own fireplace, whereas another bedroom could also be used as a primary bedroom with it’s own bathroom as well. Split bedroom plan. Two additional, bedrooms and one with fireplace. A middle bathroom makes this a 3.5-bathroom home.
There is a third level, perfect for a Recreation room or simply use as attic. There is still walk in attic spaces on the second AND third floors.
Don’t let this classic home loaded with GRANDEUR and QUALITY get away. Only minutes from hospital, shopping, US 64, I-95 and restaurants.
Make this home YOURS!
-
Property type
House
-
Floors
3
-
Year built
1977
-
Price/sqft
$125
Features
- Walk In Closet
- Fireplace
- Garden
- Washer Dryer
- Kitchen island
- High Ceiling
- Laundry Room
Explore the Area
The agent will contact you soon by
Listed by
Book home tour with the agent
Choose a date and whether you'd like a virtual or in-person tour with the agent.
The data relating to real estate on this website comes in part from the Internet Data Exchange program of Hive MLS. All information is deemed reliable but not guaranteed and should be independently verified. All properties are subject to prior sale, change, or withdrawal. Neither listing broker(s) nor Continental Real Estate Group, Inc shall be responsible for any typographical errors, misinformation, or misprints, and shall be held totally harmless from any damages arising from reliance upon these data. Copyright ©2026 Hive MLS LLC. All Rights Reserved.
Trusted by the World's Leading Brokers
The agents behind the world's most exceptional properties list with JamesEdition.
- Listings from Sotheby's, Christie's, BARNES, and Engel & Völkers
- Every listing reviewed before it goes live
- Connect directly with verified listing agents
By continuing you agree to our Terms and Privacy Policy.
partnered with