$549,999
5 Bedrooms Single Family Detached
- 5 Beds
- 3 Baths
- 2,654 Sqft
- 25,701 Sqft lot
- Updated: October 12
- MLS#24200494
About the Property
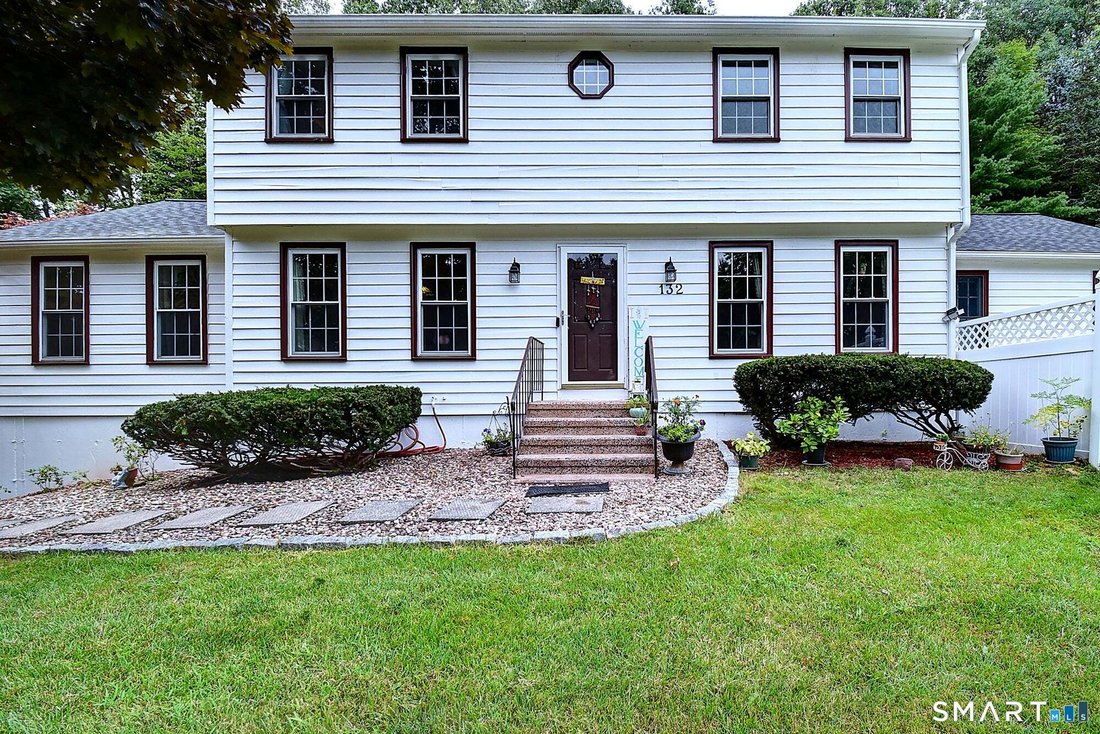
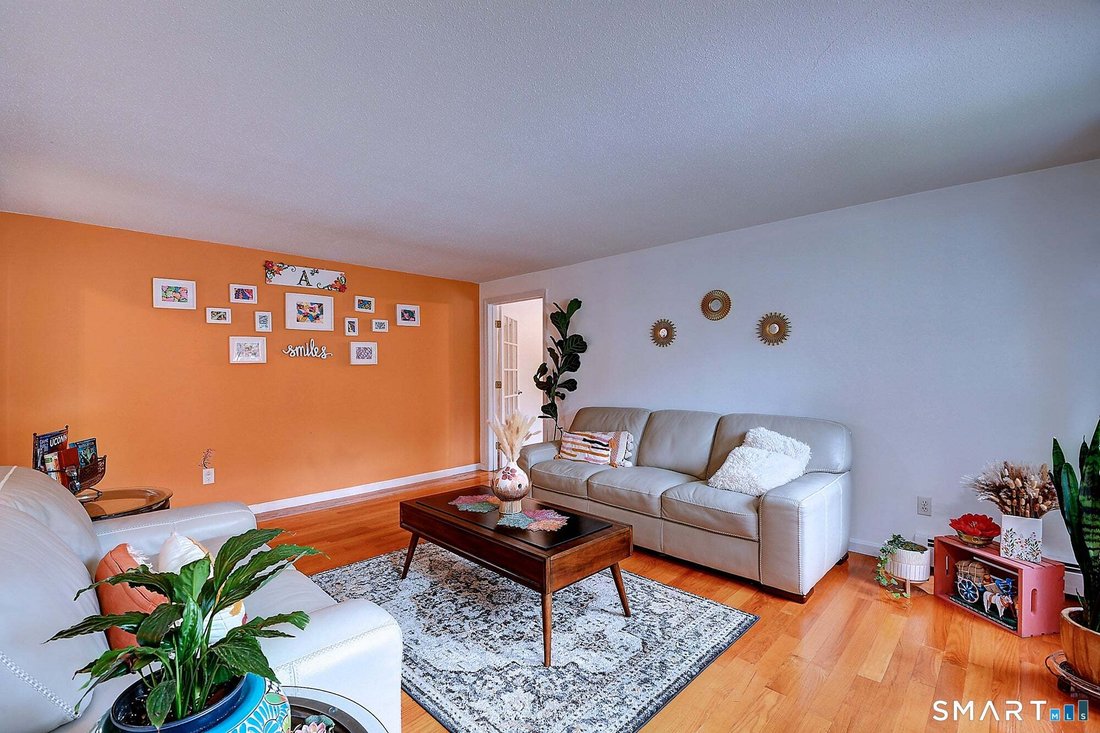
This immaculate 2,654 sq. ft. centerhall Colonial is fully movein ready. The first floor offers a beautifully remodeled kitchen with granite countertops, gas cooktop, and a center island, opening directly to a bright, inviting family room. A formal living room and dining room provide additional space for entertaining. A half bath with laundry hookups is conveniently located off the kitchen. The fl
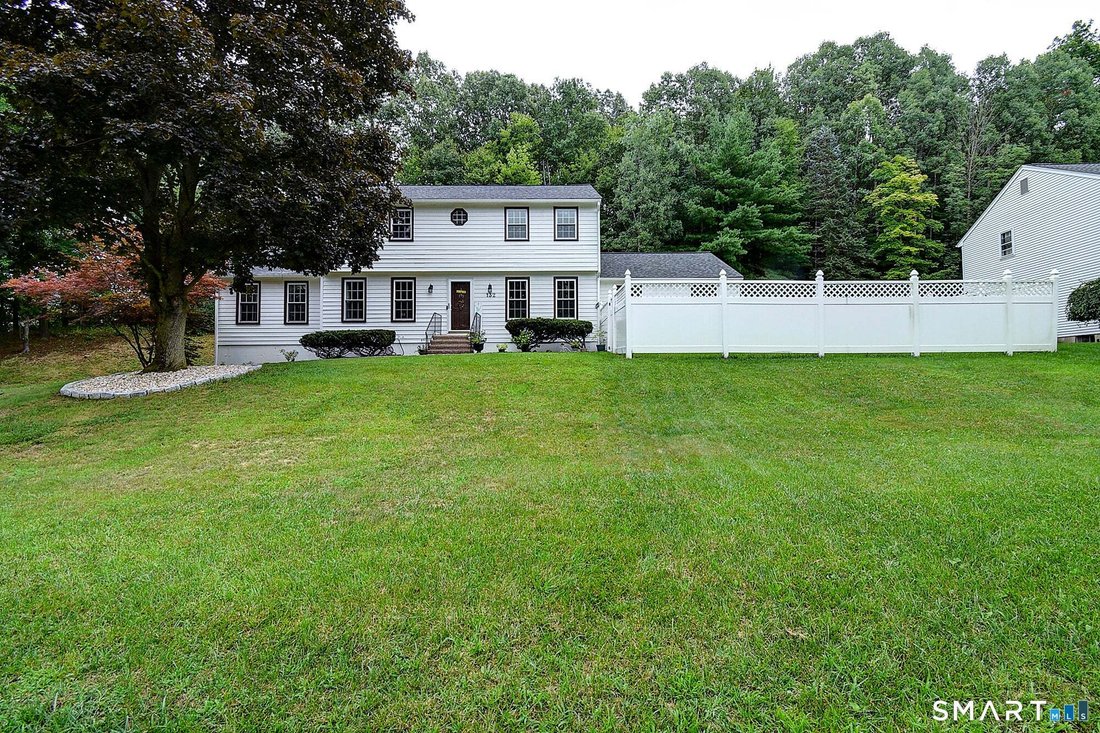
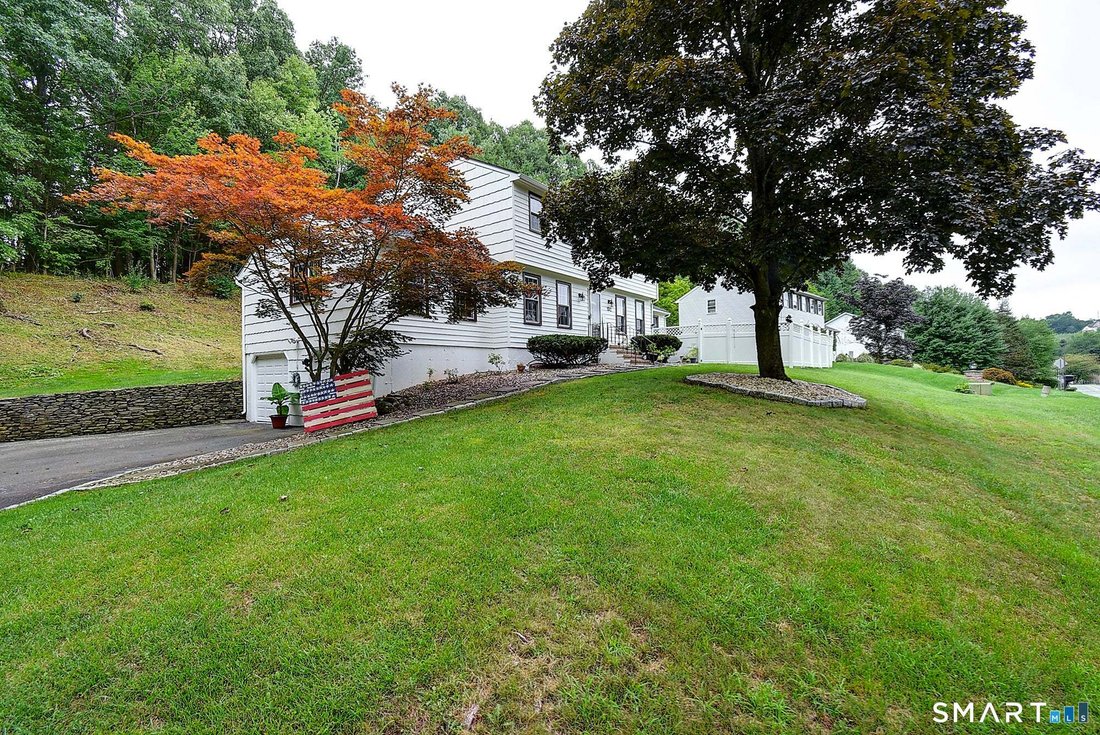
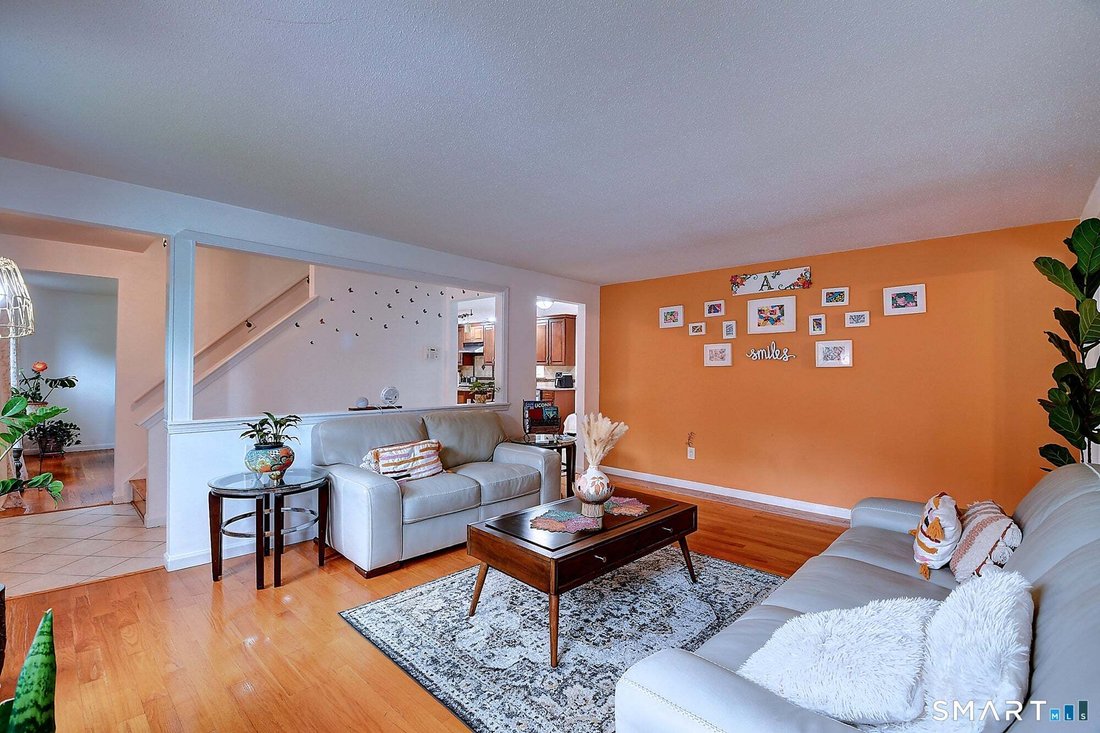
This immaculate 2,654 sq. ft. centerhall Colonial is fully movein ready. The first floor offers a beautifully remodeled kitchen with granite countertops, gas cooktop, and a center island, opening directly to a bright, inviting family room. A formal living room and dining room provide additional space for entertaining. A half bath with laundry hookups is conveniently located off the kitchen. The flexible 4-5 bedroom layout includes a first floor primary suite-an addition to the original floor plan-complete with a full bath, walkin closet, and Central air. Window A/C units cool the remainder of the home. Upstairs, you’ll find an optional second primary bedroom, three generously sized bedrooms, and a remodeled full bath. The finished basement adds 390 sq. ft. of versatile space perfect for a recreation room, gym, office, or hobby area. The home features a new roof (2022) and smart garage doors operable through the MyQ app, adding modern convenience and peace of mind. Enjoy a wooded setting with a deck and screened porch. Conveniently located near shopping, dining, golf, and public transportation
-
Property type
House
-
Year built
1981
-
Price/sqft
$207
Features
- Fireplace
- Garage
- Fitness Center / Gym
- Laundry Room
- Air Conditioning
- Basement
- Office
Explore the Area
132 Woodfield Crossing, Rocky Hill, CT 06067, Connecticut, United States
View on Google Maps
Price per sqft
Low
High
Joined 6 months ago
You have inquired about this property
The agent will contact you soon by
Listed by
Better Homes and Gardens Real Estate Executive Real Estate
Connecticut, United States
View agency profile
30
Listings
2026
Joined
Book home tour with the agent
Choose a date and whether you'd like a virtual or in-person tour with the agent.
Preferred date
Tour type
Better Homes and Gardens Real Estate Executive Real Estate
Glastonbury, Connecticut, United States
View agency profile
Last updated
October 12
First listed
August 20
Listing reference
mrf79g
Similar Properties Nearby
New Listings in Rocky Hill


Explore More Homes for Sale
Rocky Hill, CT, United States property types
Rocky Hill, CT, United States popular searches
Related Guides & Stories
Trusted by the World's Leading Brokers
The agents behind the world's most exceptional properties list with JamesEdition.
- Listings from Sotheby's, Christie's, BARNES, and Engel & Völkers
- Every listing reviewed before it goes live
- Connect directly with verified listing agents
By continuing you agree to our Terms and Privacy Policy.
brokerages we
partnered with
partnered with