$1,850,000
4 Bedrooms Single Family Detached
- 4 Beds
- 7 Baths
- 9,909 Sqft
- 1.51 Ac lot
- Updated: August 12
-
7
Views for last 30 days
- MLS#24192652
About the Property
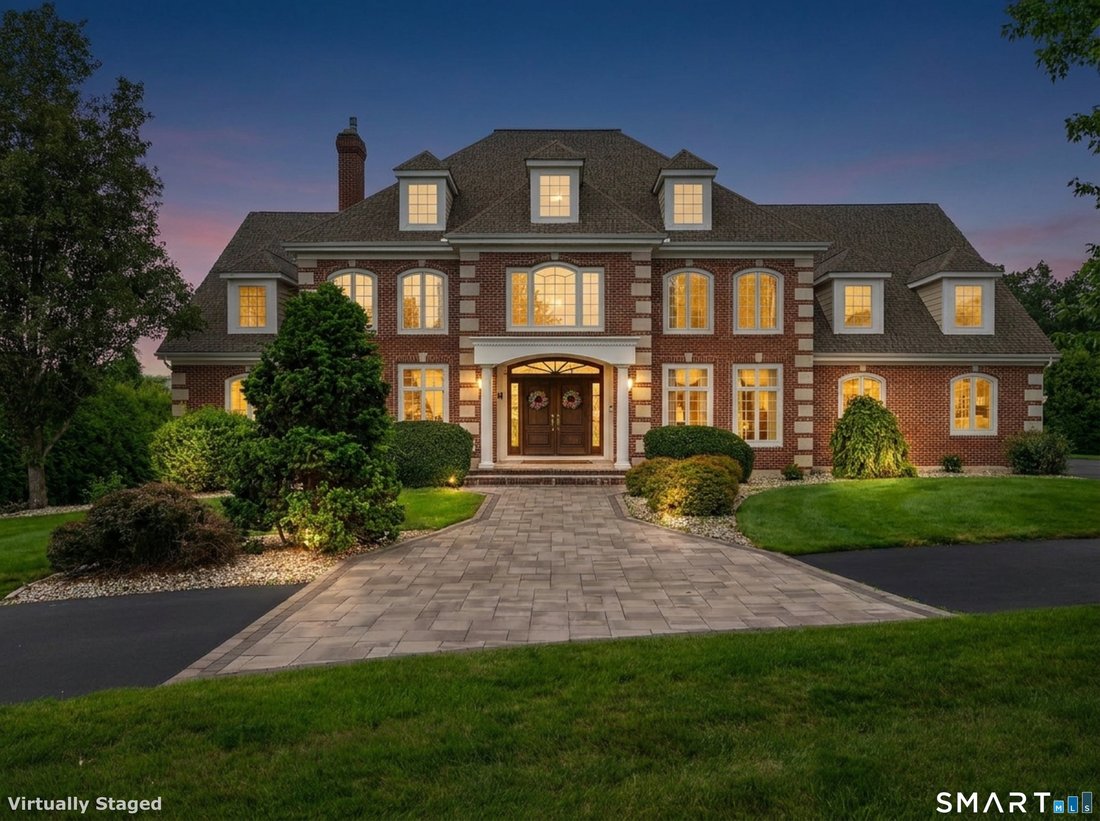
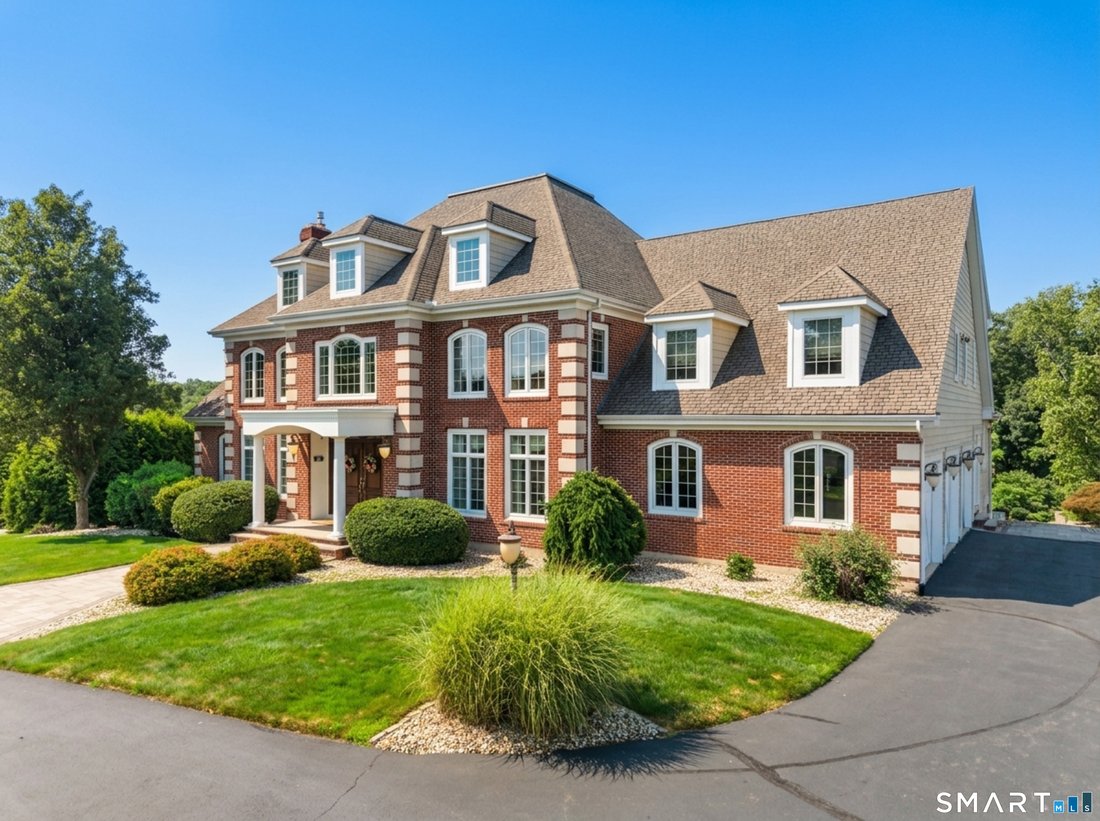
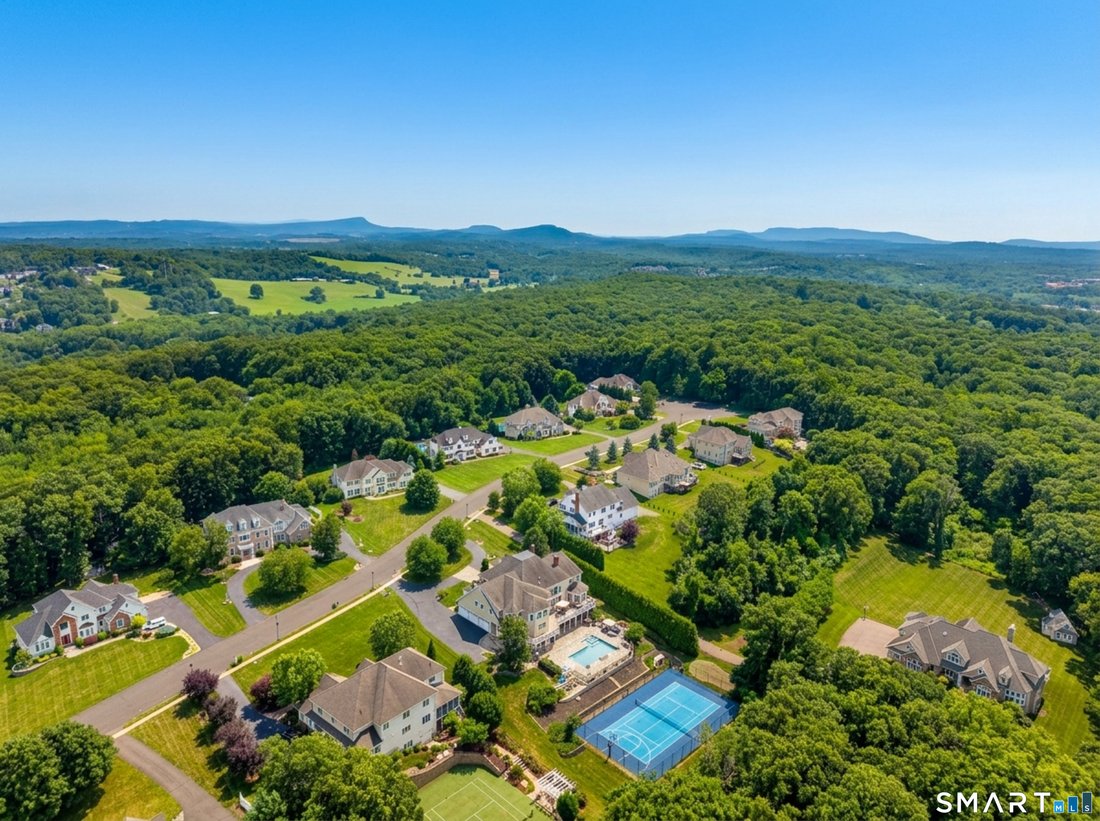
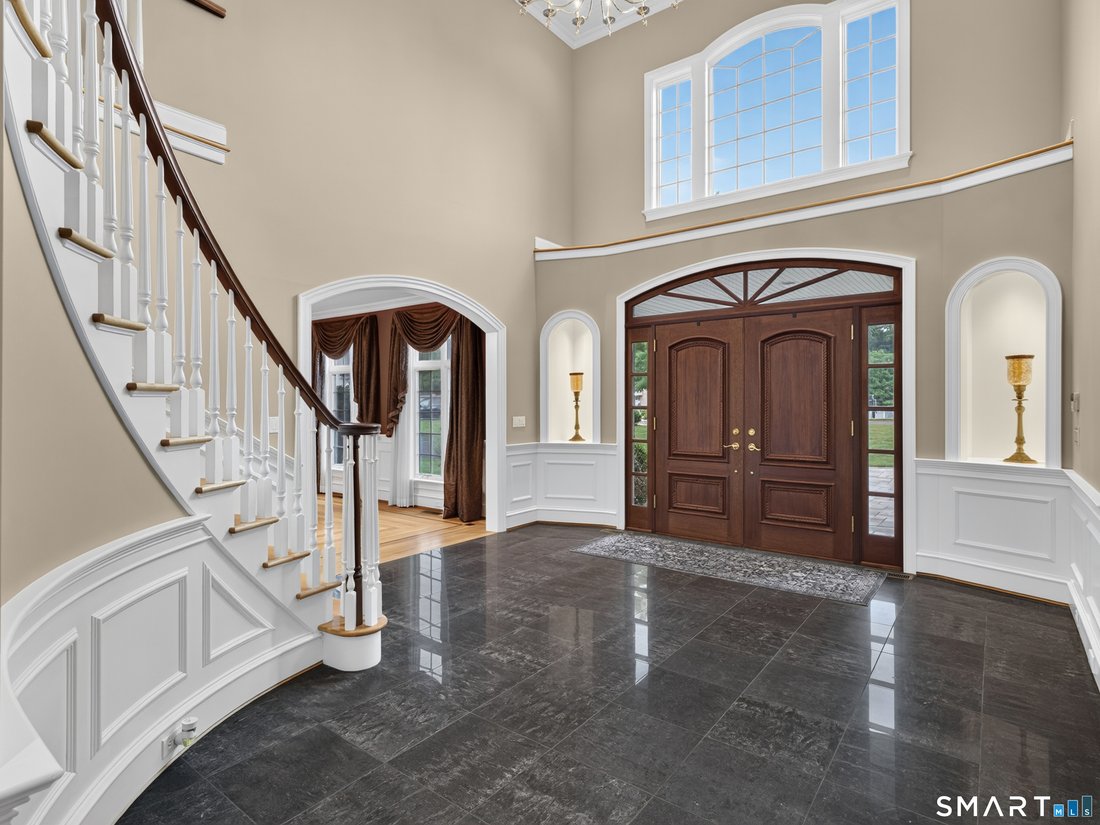
A brick estate truly like no other. Tucked at the end of a quiet cul-de-sac, the circular drive and newly extended stone walkway (2023) lead to the columned entry of your dreams. Step inside to your two story polished stone foyer with sweeping curved staircase that makes the first of many unforgettable impressions. Nearly 10,000 sq ft of finished living space unfolds across three levels, all serve

A brick estate truly like no other. Tucked at the end of a quiet cul-de-sac, the circular drive and newly extended stone walkway (2023) lead to the columned entry of your dreams. Step inside to your two story polished stone foyer with sweeping curved staircase that makes the first of many unforgettable impressions. Nearly 10,000 sq ft of finished living space unfolds across three levels, all served by a private elevator. Every turn reveals craftsmanship rarely seen: a dramatic two-story library with fireplace, floor-to-ceiling built-ins and an oval book loft floating above; a handsome office; a formal dining room with butler’s pantry. The great room takes your breath away with it’s soaring coffered ceiling, floor-to-ceiling stone fireplace, and a Palladian-crowned wall of glass framing to the resort grounds. The gourmet kitchen was built to perform: custom wood cabinetry, granite, an oversized island, Sub-Zero refrigerator and freezer, professional appliances, and a sunlit breakfast room. Every chef’s wish of a true walk-in pantry with a Sub-Zero back-stock refrigerator, abundant storage, and main-level laundry. A sun-drenched flex room stands ready as a second office, playroom, or lounge. Upstairs, retreat to a primary suite with fireplace, private sitting room, spa bath, jet tub and fitted dressing rooms, joined by three spacious ensuite-style bedrooms and a second laundry room with storage.
-
Property type
House
-
Year built
2004
-
Price/sqft
$186
Features
Explore the Area
55 Hunters Rdg, Rocky Hill, CT 06067-1742, Connecticut, United States
View on Google Maps
Price per sqft
Low
High
Joined 6 years ago
You have inquired about this property
The agent will contact you soon by
Listed by
15
Listings
2021
Joined
Book home tour with the agent
Choose a date and whether you'd like a virtual or in-person tour with the agent.
Preferred date
Tour type

Coldwell Banker Realty - Madison
670 Boston Post Rd, 06443, Madison, Connecticut, United States
View agency profile
Last updated
August 12
First listed
Jul 25
Listing reference
g98wyk
Similar Properties Nearby
New Listings in Rocky Hill

Explore More Homes for Sale
Rocky Hill, CT, United States property types
Rocky Hill, CT, United States popular searches
- Mountain View properties in Rocky Hill, CT, United States
- Golf View properties in Rocky Hill, CT, United States
- Properties with Sauna in Rocky Hill, CT, United States
- Properties with Bar in Rocky Hill, CT, United States
- Properties with Fitness Center / Gym in Rocky Hill, CT, United States
- Properties with Elevator in Rocky Hill, CT, United States
- Properties with Terrace in Rocky Hill, CT, United States
- Privacy properties in Rocky Hill, CT, United States
Related Guides & Stories
Trusted by the World's Leading Brokers
The agents behind the world's most exceptional properties list with JamesEdition.
- Listings from Sotheby's, Christie's, BARNES, and Engel & Völkers
- Every listing reviewed before it goes live
- Connect directly with verified listing agents
By continuing you agree to our Terms and Privacy Policy.
brokerages we
partnered with
partnered with