

$557,000
Single Family Residence In Rockwall
- 4 Beds
- 3 Baths
- 2,837 Sqft
- 8,712 Sqft lot
- Updated: Today
- Source: North Texas Real Estate Information Systems (NTREIS) MLS#21340825
About the Property
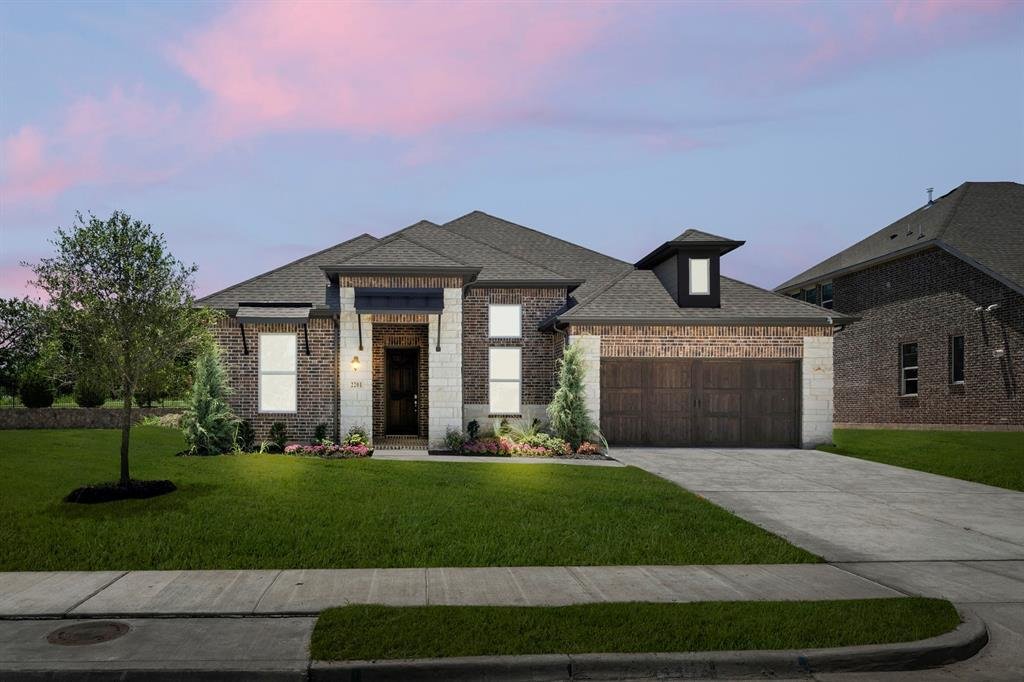
MLS# 21340825 - Built by RockWell Homes - Ready Now! ~ Rates Starting as Low as 3.99%*. Luxurious Elizabeth plan 2837 SQFT is located on an oversized 72-foot-wide home site offers a blend of elegance and functionality with 4 beds, 3 baths, home office, media room & 2 car garage w. wood garage doors. Striking exterior combines full brick, wood garage doors, 8ft front door & 8’interior doors
MLS# 21340825 - Built by RockWell Homes - Ready Now! ~ Rates Starting as Low as 3.99%*. Luxurious Elizabeth plan 2837 SQFT is located on an oversized 72-foot-wide home site offers a blend of elegance and functionality with 4 beds, 3 baths, home office, media room & 2 car garage w. wood garage doors. Striking exterior combines full brick, wood garage doors, 8ft front door & 8’interior doors, covered patio & covered front porch setting a sophisticated tone. Upon entry, the foyer opens to a versatile home office area and 1-st floor media room, Open concept kitchen and living area is designed for both comfort and entertaining, featuring a center eat - in island. The kitchen boasts luxury solid surface countertops, a ceramic tile backsplash, and GE stainless steel appliances, including a built - in oven, oversized gas cooktop, microwave, and dishwasher. Additional features include an undermount sink, 42 inch cabinets, upgraded cabinets, custom wood vent hood, upgraded flooring, recessed can lighting, a walk-in pantry w. Delta faucet. Living area, ideally located in the heart of the home, offers a gas fireplace for added warmth and ambiance with multiple dual pane energy efficient windows over - looking the private back yard and covered patio. The primary suite, privately situated at the back of the home, includes dual vanity sinks with luxury solid surface countertops and under mount sinks, a free standing soaking tub, ceramic tile shower with semiframeless glass enclosure, linen closet and ceramic tile flooring. It also features Delta faucets, private water closet and a spacious walk - in closet. Secondary bedrooms are well appointed with walk in closets and bathrooms that feature ceramic tile flooring, ceramic tile tub - shower surrounds, Delta faucets, luxury solid surface countertops, towel bars and a lighting package. Homeowners enjoy resort style pool, walking trails, greenspaces & fishing area.
-
Property type
House
-
Year built
2026
-
Price/sqft
$196
Features
- Garage
- Walk In Closet
- Fireplace
- Pool
- Playground
- Garden
- Bar
- Washer Dryer
- Office
Features
Indoor
- Office
- Fireplace
- Kitchen island
- Washer Dryer
- Bar
- Walk In Closet
Outdoor
- Pool
- Garage
- Playground
- Garden
Explore the Area
2201 Wickersham Road, Rockwall, Texas, United States
View on Google Maps
Price per sqft
Low
High
Joined 12 months ago
You have inquired about this property
The agent will contact you soon by
Listed by
717
Listings
2025
Joined
Book home tour with the agent
Choose a date and whether you'd like a virtual or in-person tour with the agent.
Preferred date
Tour type
Last updated
Today
First listed
July 25
Listing reference
21340825
Listing status
The data relating to real estate for sale on this web site comes in part from the Broker Reciprocity Program of the NTREIS Multiple Listing Service. Real estate listings held by brokerage firms other than this broker are marked with the Broker Reciprocity logo and detailed information about them includes the name of the listing brokers.
Similar Properties Nearby
New Listings in Rockwall

Explore More Homes for Sale
Rockwall, TX, United States property types
Rockwall, TX, United States popular searches
- Properties with Pool in Rockwall, TX, United States
- New Builds properties in Rockwall, TX, United States
- Water View properties in Rockwall, TX, United States
- Properties with Outdoor Kitchen in Rockwall, TX, United States
- Investment Property properties in Rockwall, TX, United States
- Golf View properties in Rockwall, TX, United States
- Duplex properties in Rockwall, TX, United States
- Properties with Private Airport in Rockwall, TX, United States
- Properties with Library in Rockwall, TX, United States
- Mountain View properties in Rockwall, TX, United States
- Hilltop properties in Rockwall, TX, United States
Related Guides & Stories
Trusted by the World's Leading Brokers
The agents behind the world's most exceptional properties list with JamesEdition.
- Listings from Sotheby's, Christie's, BARNES, and Engel & Völkers
- Every listing reviewed before it goes live
- Connect directly with verified listing agents
By continuing you agree to our Terms and Privacy Policy.
brokerages we
partnered with
partnered with