$642,000
Single Family Residence In Rockwall
- 4 Beds
- 5 Baths
- 3,426 Sqft
- 8,712 Sqft lot
- Updated: Today
- 1
- Source: North Texas Real Estate Information Systems (NTREIS) MLS#21325551
About the Property
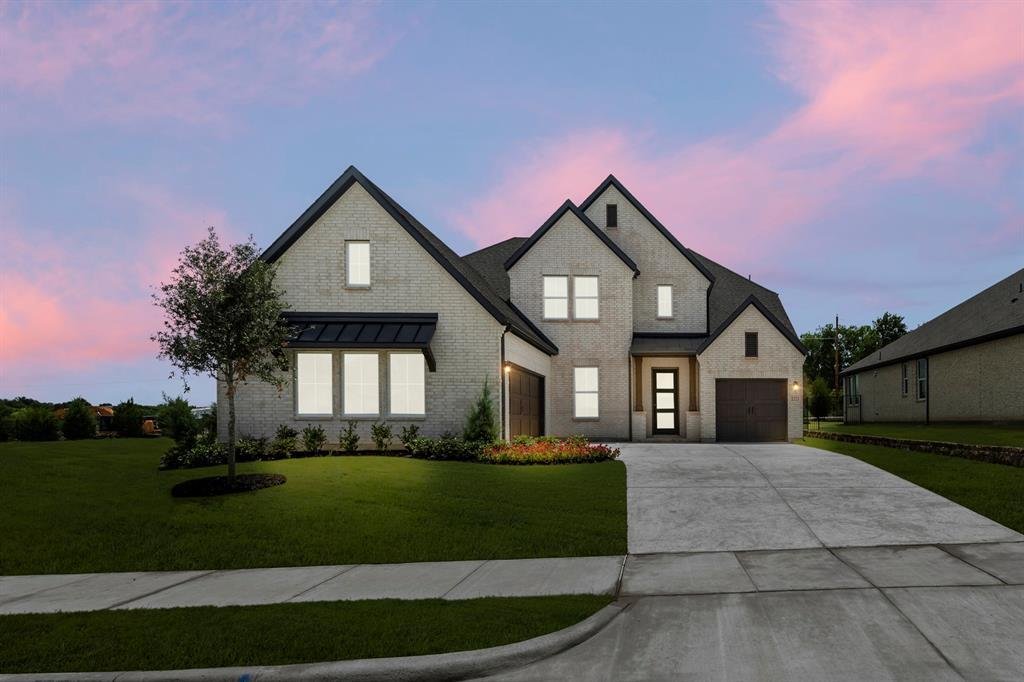
MLS# 21325551 - Built by RockWell Homes - Ready Now! ~ Rates Starting as Low as 4.25%*. New home Edward plan on over-sized 70-foot wide homesite offers a luxurious design w. 4 bedrooms, 3 full baths, 2 half baths, private study, media room, game room & 3-car garage. Exterior full brick w. stone accents, metal roof details, buff mortar, dual-pane energy-efficient windows, covered front porch, c
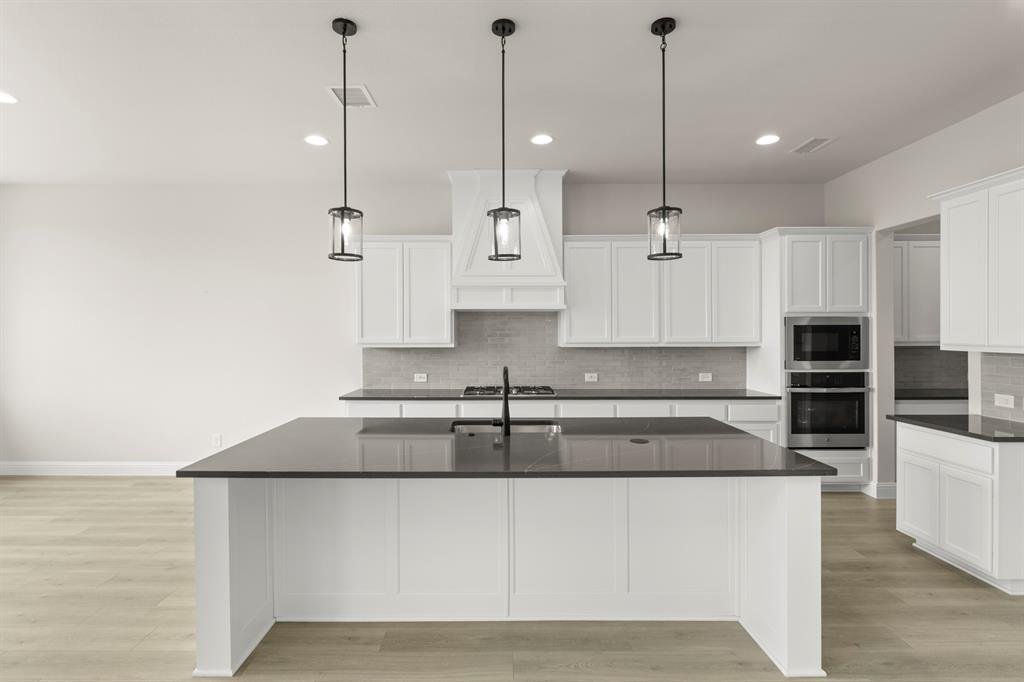
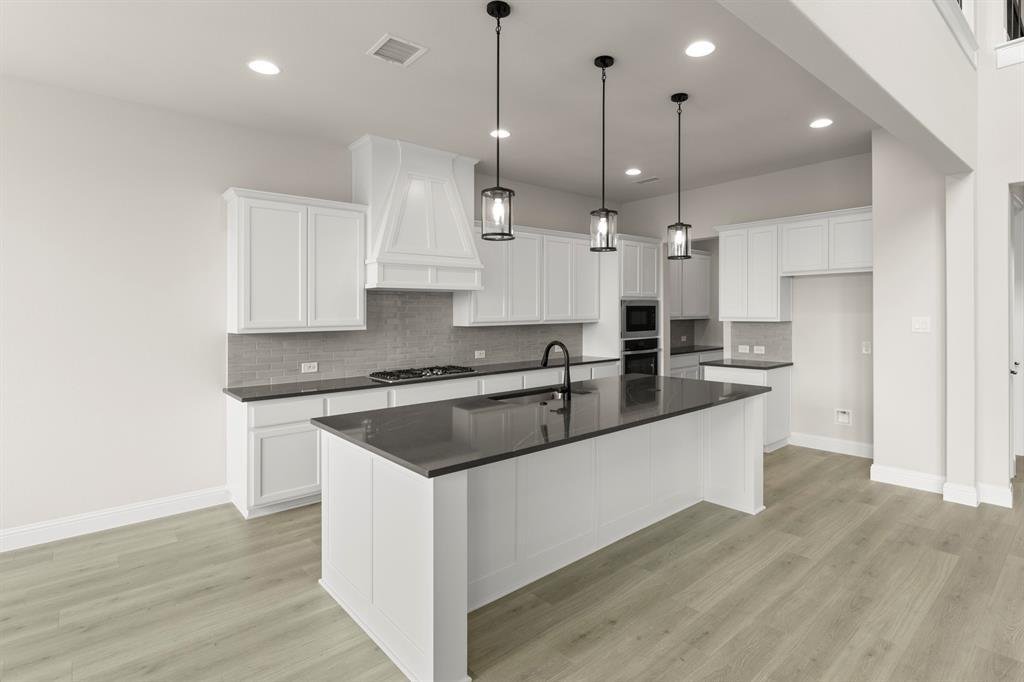
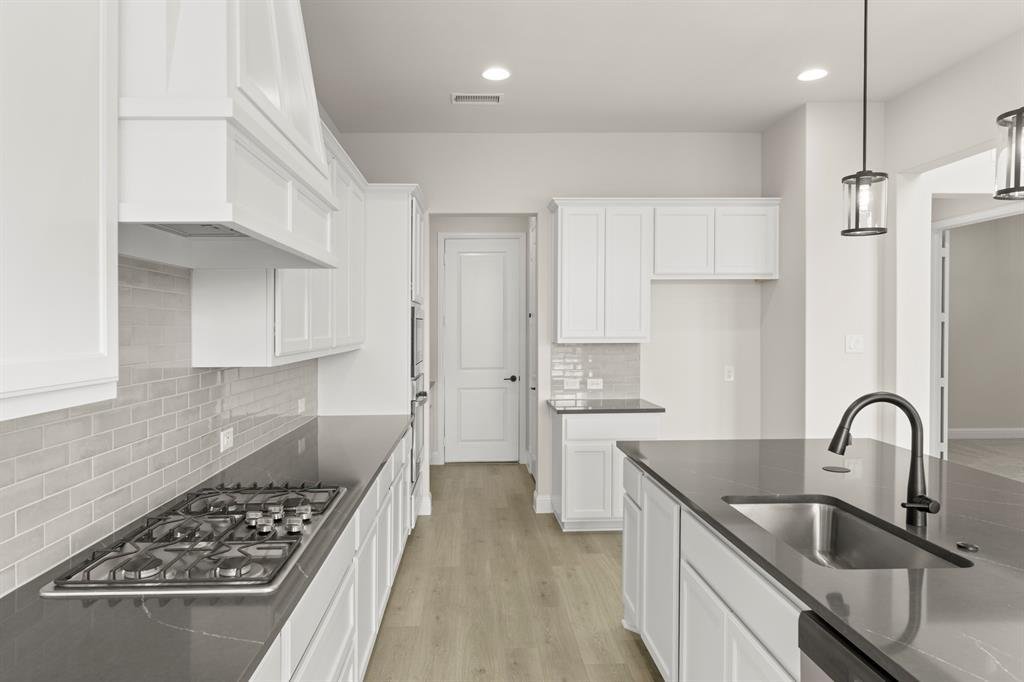
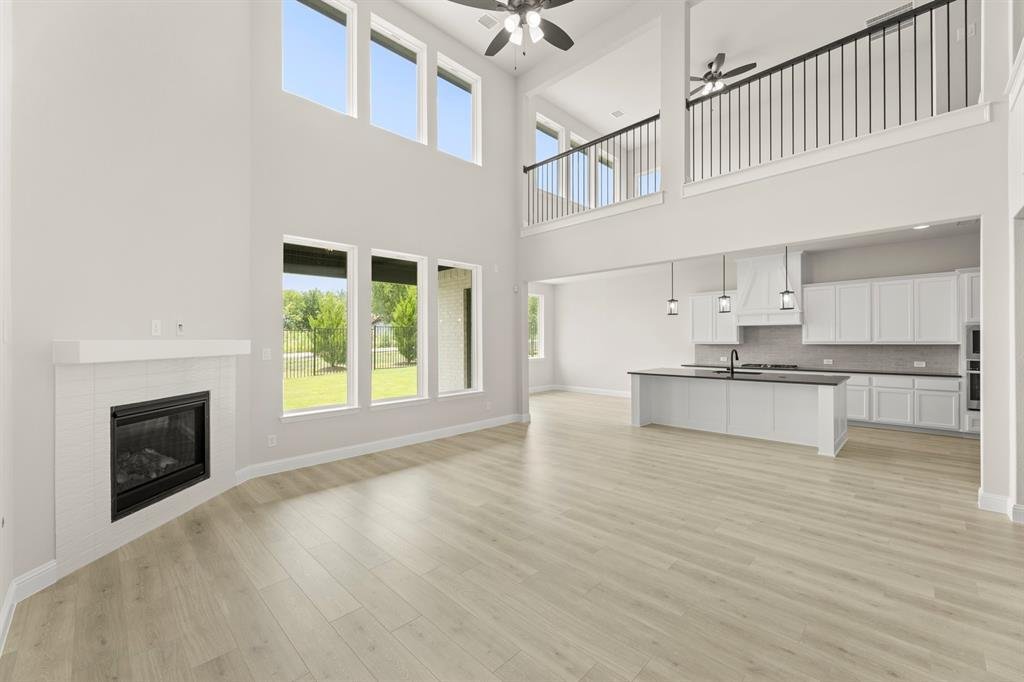
MLS# 21325551 - Built by RockWell Homes - Ready Now! ~ Rates Starting as Low as 4.25%*. New home Edward plan on over-sized 70-foot wide homesite offers a luxurious design w. 4 bedrooms, 3 full baths, 2 half baths, private study, media room, game room & 3-car garage. Exterior full brick w. stone accents, metal roof details, buff mortar, dual-pane energy-efficient windows, covered front porch, covered patio, 8-foot front & interior doors & wood garage doors. Upon entry, you’re welcomed by a foyer with soaring ceilings and elegant open-stair railing staircase, flanked by a private study and media room. Open-concept family room showcases soaring ceilings, abundant natural light, and a corner gas fireplace w. views of the private backyard. The chef’s kitchen features a butler’s pantry, spacious walk-in pantry, solid surface countertops, undermount sink, ceramic tile backsplash, GE stainless steel built-in oven, gas cooktop, custom vent hood, dishwasher, recessed can lighting, Delta faucets, upgraded flooring, and 42-inch cabinets. Private primary suite offers a tray ceiling, ceiling fan, dual sink vanities, solid surface countertops, ceramic tile flooring, oversized ceramic tile shower with semi-frameless glass enclosure, free-standing garden tub, linen closet, private water closet & large walk-in closet. A secondary first-floor bedroom includes a private ensuite bath with ceramic tile flooring and tub-shower surround. Upstairs features spacious secondary bedrooms with oversized walk-in closets, well-appointed baths, and an over-sized game room ideal for entertaining or second living space. Upgrades: mud bench, large utility room w. ceramic tile flooring & cabinets, fenced backyard w. gate, sprinkler system, full gutters, tankless water heater, energy-efficient HVAC, smart home, garage door openers, full landscaping package, 10-year structural new home warranty. Quick access to I30, I635, PGBT161, I20, I80, HEB shopping, dining, downtown Dallas TX, community pool
-
Property type
House
-
Year built
2026
-
Price/sqft
$187
Features
- Garage
- Walk In Closet
- Fireplace
- Pool
- Playground
- Garden
- Game Room
- Gate
- Washer Dryer
Features
Indoor
- Fireplace
- Kitchen island
- Washer Dryer
- Game Room
- Walk In Closet
Outdoor
- Pool
- Garage
- Playground
- Gate
- Garden
Explore the Area
2223 Wickersham Road, Rockwall, Texas, United States
View on Google Maps
Price per sqft
Low
High
Joined 12 months ago
You have inquired about this property
The agent will contact you soon by
Listed by
717
Listings
2025
Joined
Book home tour with the agent
Choose a date and whether you'd like a virtual or in-person tour with the agent.
Preferred date
Tour type
Last updated
Today
First listed
July 9
Listing reference
21325551
Listing status
The data relating to real estate for sale on this web site comes in part from the Broker Reciprocity Program of the NTREIS Multiple Listing Service. Real estate listings held by brokerage firms other than this broker are marked with the Broker Reciprocity logo and detailed information about them includes the name of the listing brokers.
Similar Properties Nearby
New Listings in Rockwall

Explore More Homes for Sale
Rockwall, TX, United States property types
Rockwall, TX, United States popular searches
- Properties with Pool in Rockwall, TX, United States
- New Builds properties in Rockwall, TX, United States
- Water View properties in Rockwall, TX, United States
- Properties with Outdoor Kitchen in Rockwall, TX, United States
- Investment Property properties in Rockwall, TX, United States
- Golf View properties in Rockwall, TX, United States
- Duplex properties in Rockwall, TX, United States
- Properties with Private Airport in Rockwall, TX, United States
- Properties with Library in Rockwall, TX, United States
- Mountain View properties in Rockwall, TX, United States
- Hilltop properties in Rockwall, TX, United States
Related Guides & Stories
Trusted by the World's Leading Brokers
The agents behind the world's most exceptional properties list with JamesEdition.
- Listings from Sotheby's, Christie's, BARNES, and Engel & Völkers
- Every listing reviewed before it goes live
- Connect directly with verified listing agents
By continuing you agree to our Terms and Privacy Policy.
brokerages we
partnered with
partnered with